$1,695,000
6030 Lanewood Lane N
- 6 Beds
- 3 Baths
- 6,702 Sqft
- Updated: June 18
-
2
Views for last 30 days
- 1
- MLS#7029403
About the Property
Welcome to an exceptional custom home in the highly sought-after Taryn Hills of Plymouth, located within the award-winning Wayzata School District. Built in 2018 by Zehnder Homes, this stunning residence combines exquisite design, luxury finishes, energy efficiency, and remarkable privacy on a 0.61-acre cul-de-sac lot overlooking peaceful pond and wetland views. With the rear of the home facing so
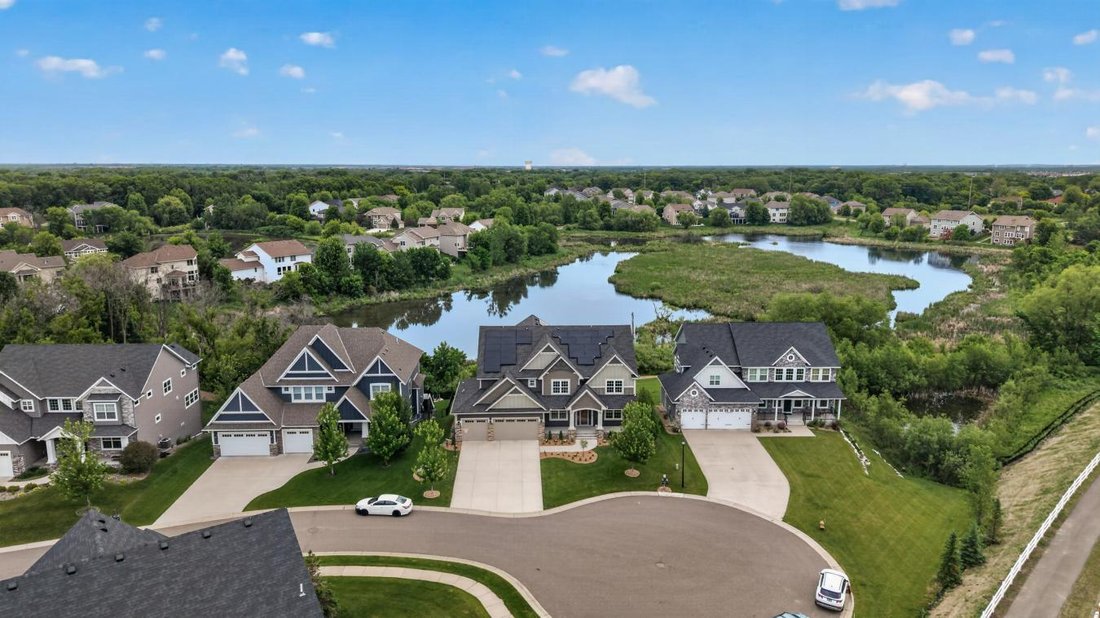
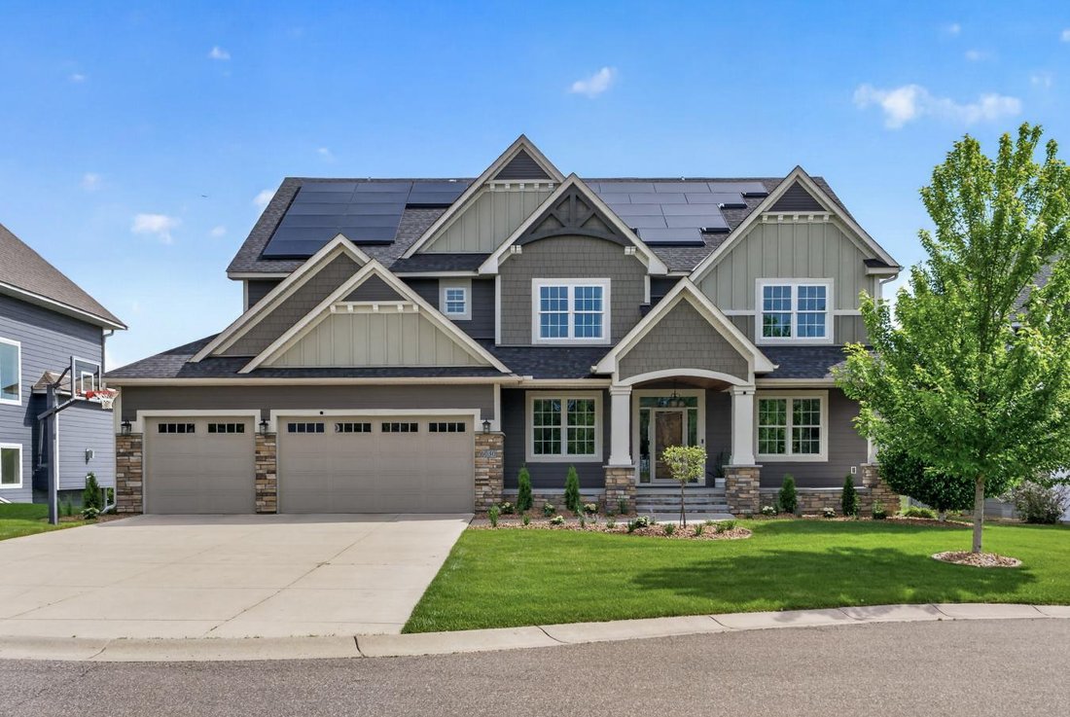
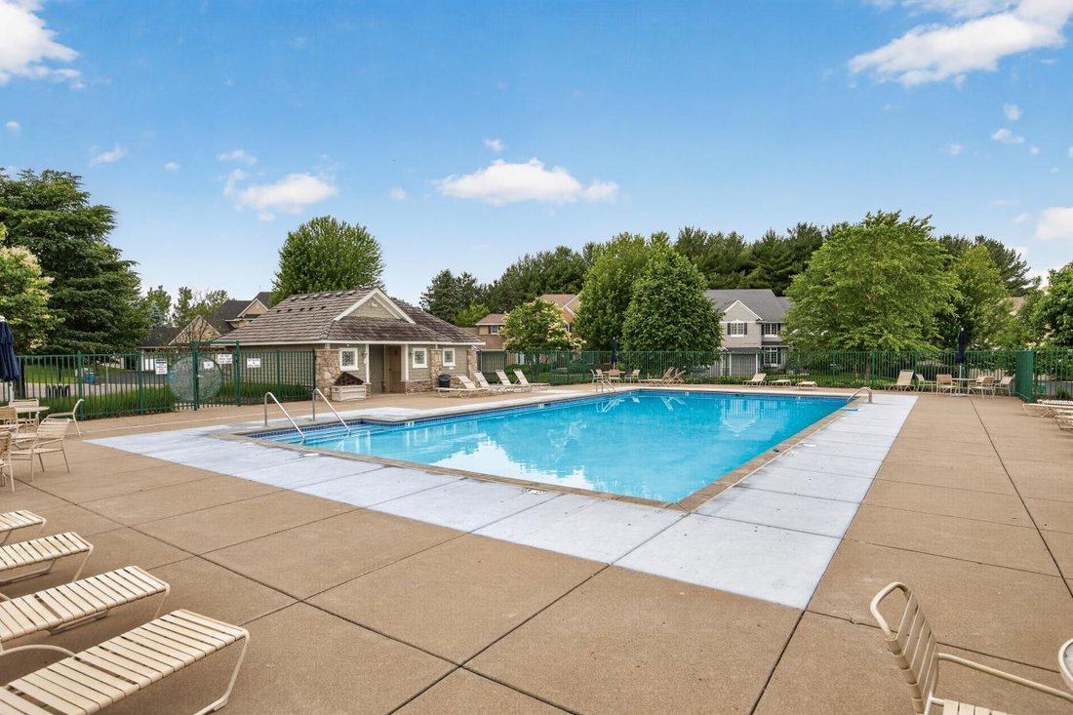
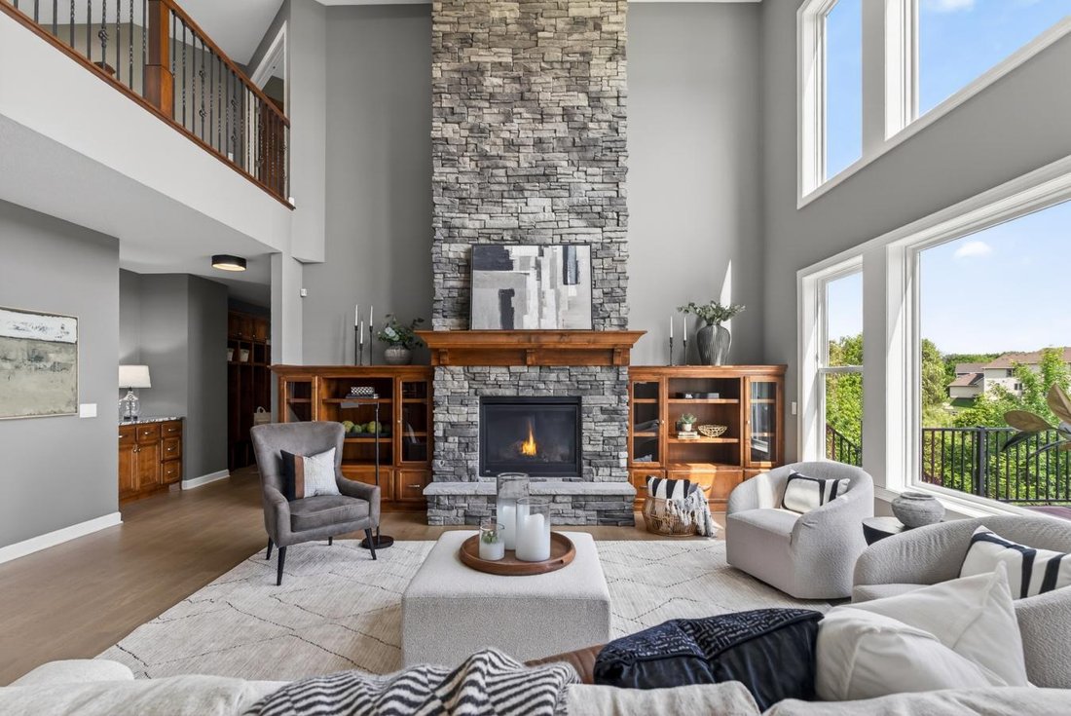
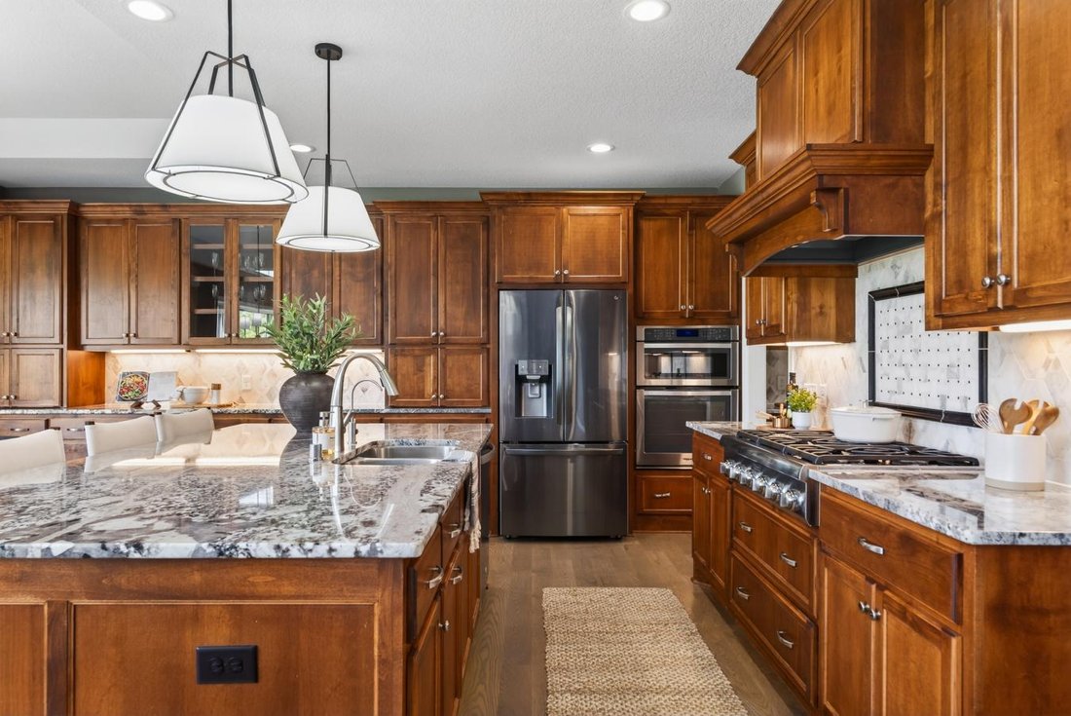
Welcome to an exceptional custom home in the highly sought-after Taryn Hills of Plymouth, located within the award-winning Wayzata School District. Built in 2018 by Zehnder Homes, this stunning residence combines exquisite design, luxury finishes, energy efficiency, and remarkable privacy on a 0.61-acre cul-de-sac lot overlooking peaceful pond and wetland views. With the rear of the home facing southwest, natural light pours through expansive windows throughout the day. Striking curb appeal begins with the welcoming front porch featuring stone pillars and a wood-paneled coved ceiling with lighting, setting the tone for the craftsmanship found throughout. Freshly refinished 5-inch white oak floors span the main level, where 9-foot ceilings, tray-vault ceiling details, a formal dining room, private office with French doors, and a main-level bedroom with private ensuite bath offer flexibility and elegance. The dramatic two-story great room showcases floor-to-ceiling windows, a stacked stone gas fireplace, custom cabinetry, and stunning architectural ceiling details. The chef’s kitchen is designed to impress with a massive island, butler’s pantry, walk-in pantry, granite countertops, marble backsplash, under-cabinet lighting, ceiling-height custom alder cabinetry, and premium stainless appliances including a Thermador 6-burner cooktop with powerful 20,000 BTU burners and a Vent-A-Hood exterior-vented hood. A vaulted southwest-facing sunroom with a stacked stone fireplace opens to a 12x20 Trex deck overlooking the backyard. Upstairs you’ll find four spacious bedrooms, each featuring tray-vault ceiling details, including a luxurious vaulted primary suite with two side-light windows, dual custom walk-in closets, and a spa-like bath with heated tile floors, a jetted soaking tub, fully tiled dual-head shower, granite double vanity, and bidet toilet. A unique pass-through laundry room conveniently connects the primary suite and upper-level living spaces. Additional premium features include a finished and heated garage with epoxy flooring, electric vehicle charging station, James Hardie and stone exterior, three-zone HVAC system, central humidifier, whole-home air exchanger, backup sump pump system, oversized 75-gallon water heater with hot water recirculation, and a Tesla Solar Roof with transferable warranty. Combined with the home’s exceptional craftsmanship, thoughtful design, community swimming pool, and premier Plymouth location, this is a rare opportunity to own a truly turnkey luxury residence.
-
Property type
House
-
Price/sqft
$252
Features
- Fireplace
- Garage
- Walk In Closet
- Pool
- Water View
- Kitchen island
- Laundry Room
Explore the Area
6030 Lanewood Lane N, Plymouth, Minnesota, United States
View on Google Maps
Price per sqft
Low
High
Joined 3 years ago
You have inquired about this property
The agent will contact you soon by
Listed by
11
Listings
2023
Joined
Book home tour with Josh McClellan -
Choose a date and whether you'd like a virtual or in-person tour with the agent.
Preferred date
Tour type
Allie Guerra - Kerby and Cristina Real Estate Experts
55441, Plymouth, Minnesota, United States
View agency profile
Last updated
June 18
First listed
Jun 14
Listing reference
228034
Similar Properties Nearby
New Listings in Plymouth






Explore More Homes for Sale
Plymouth, MN, United States property types
Plymouth, MN, United States popular searches
- Properties with Fitness Center / Gym in Plymouth, MN, United States
- Water View properties in Plymouth, MN, United States
- Modern properties in Plymouth, MN, United States
- Properties with Jacuzzi in Plymouth, MN, United States
- Duplex properties in Plymouth, MN, United States
- Properties with Library in Plymouth, MN, United States
- Properties with Outdoor Kitchen in Plymouth, MN, United States
- Properties with Cinema in Plymouth, MN, United States
Related Guides & Stories
Trusted by the World's Leading Brokers
The agents behind the world's most exceptional properties list with JamesEdition.
- Listings from Sotheby's, Christie's, BARNES, and Engel & Völkers
- Every listing reviewed before it goes live
- Connect directly with verified listing agents
By continuing you agree to our Terms and Privacy Policy.
brokerages we
partnered with
partnered with