$1,050,000
5 Bedrooms Single Family Detached
- 5 Beds
- 4 Baths
- 3,991 Sqft
- 12,633 Sqft lot
- Updated: August 31
- MLS#7113246
About the Property
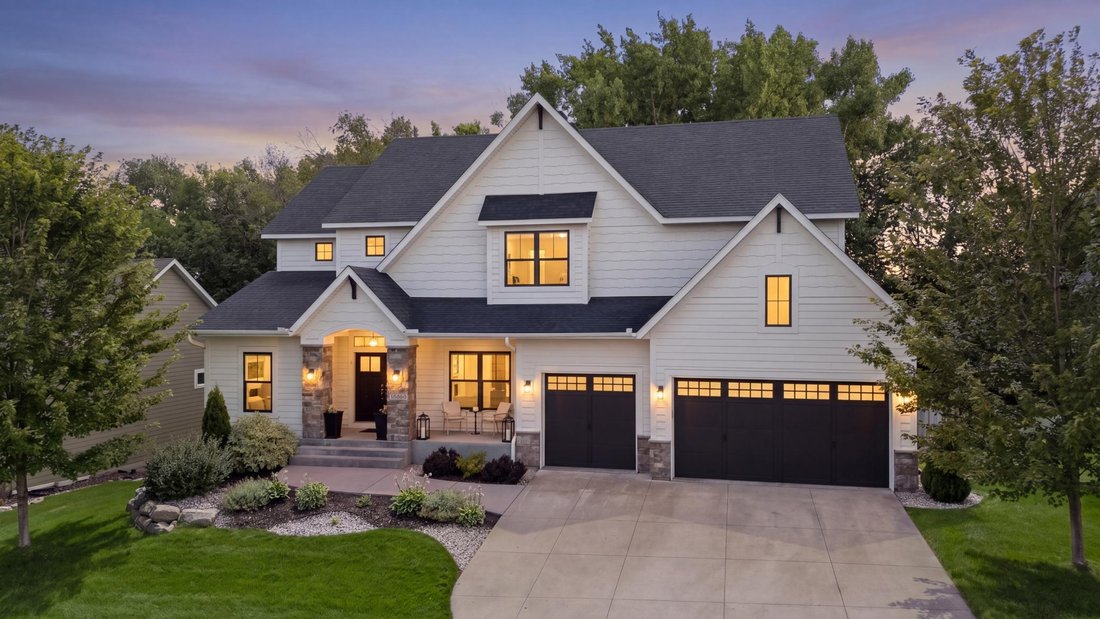
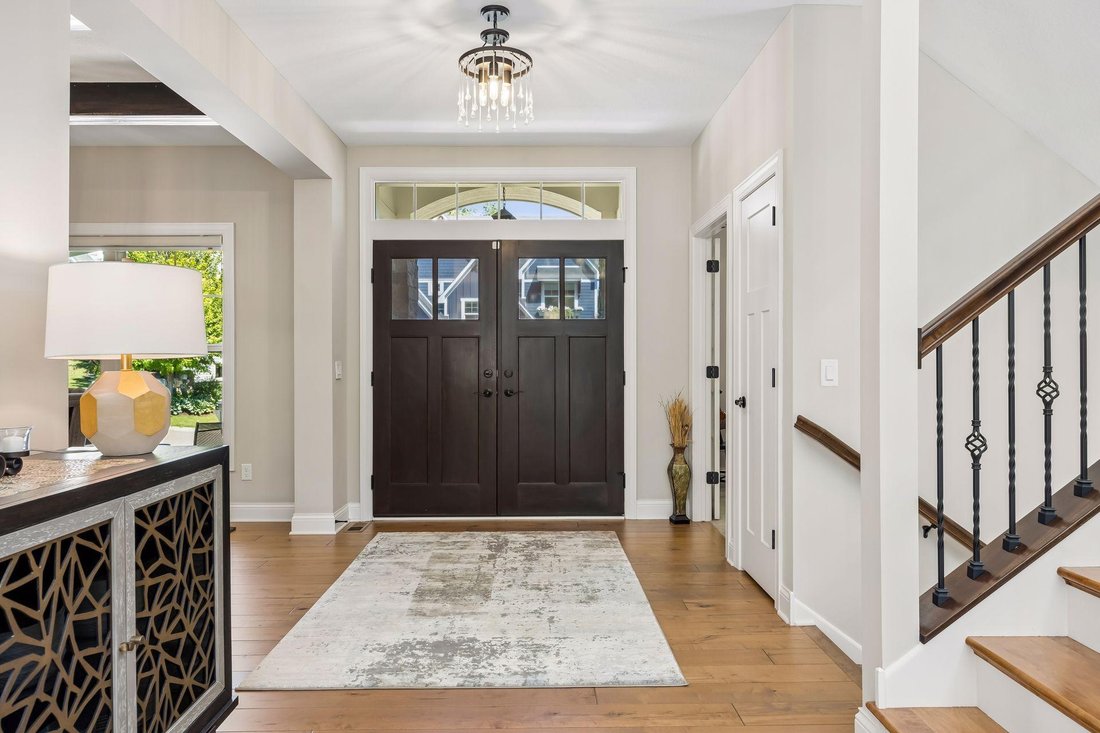
This stunning 5 bed/4 bath/3 stall garage home welcomes you through double front doors to a spacious foyer and a burst of verdant greenery visible through the near floor-to-ceiling windows in the living room ahead. The gorgeous center island kitchen has enameled woodwork, stainless steel appliances, double ovens, a huge double fridge, butler’s pantry prep area with wine chiller, walk-in pantry wit
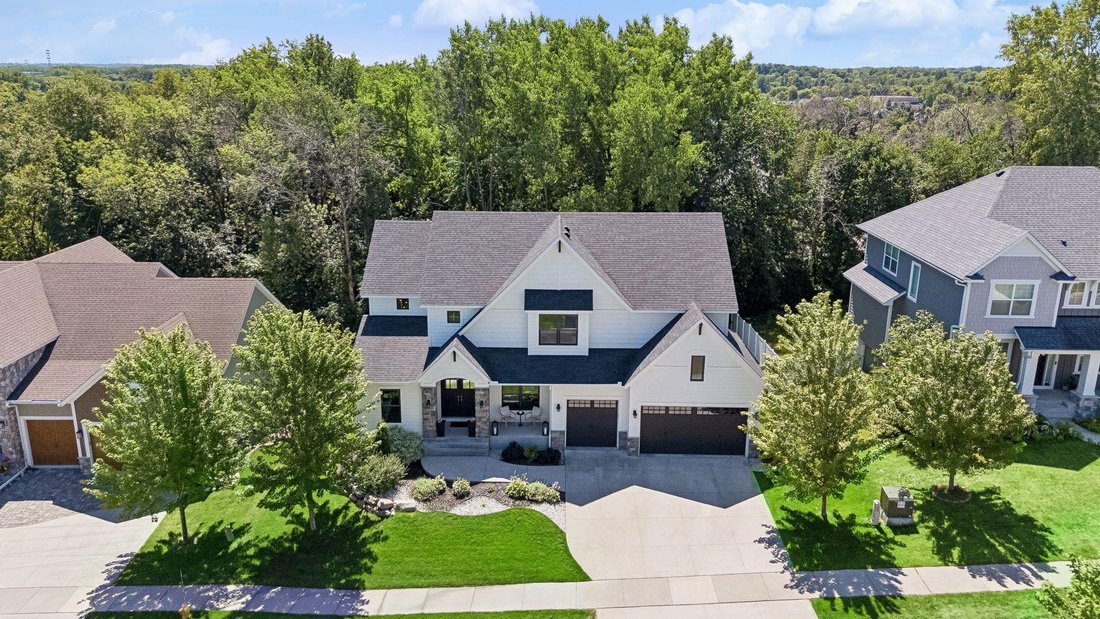
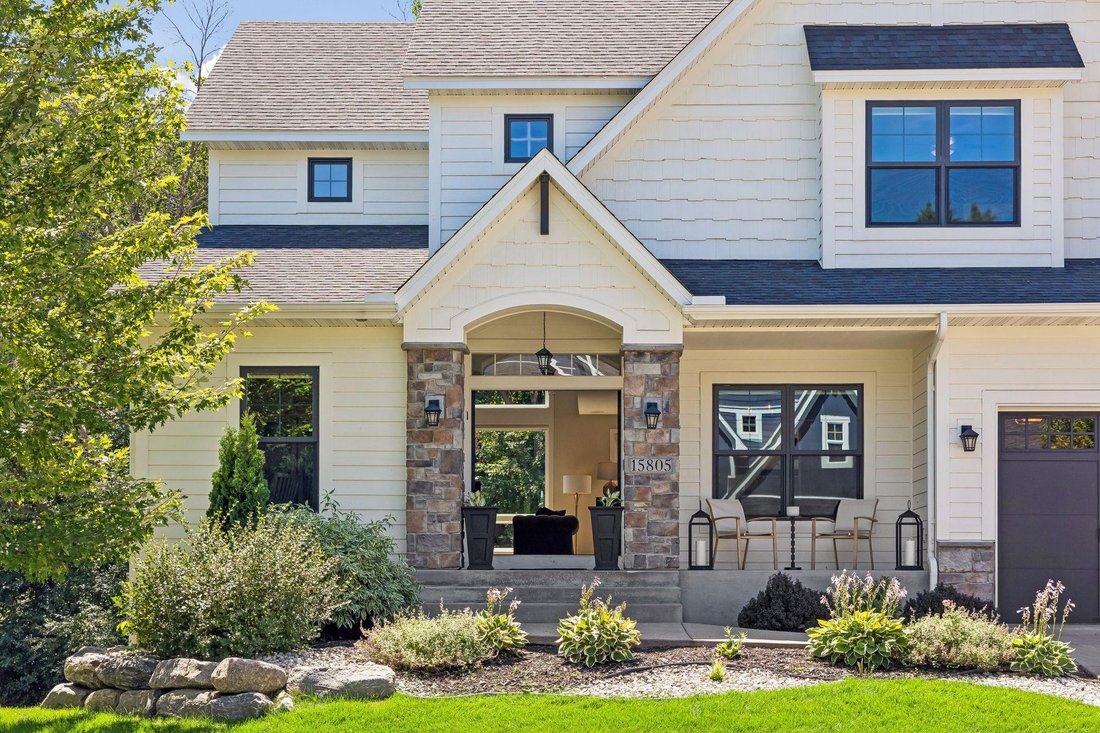
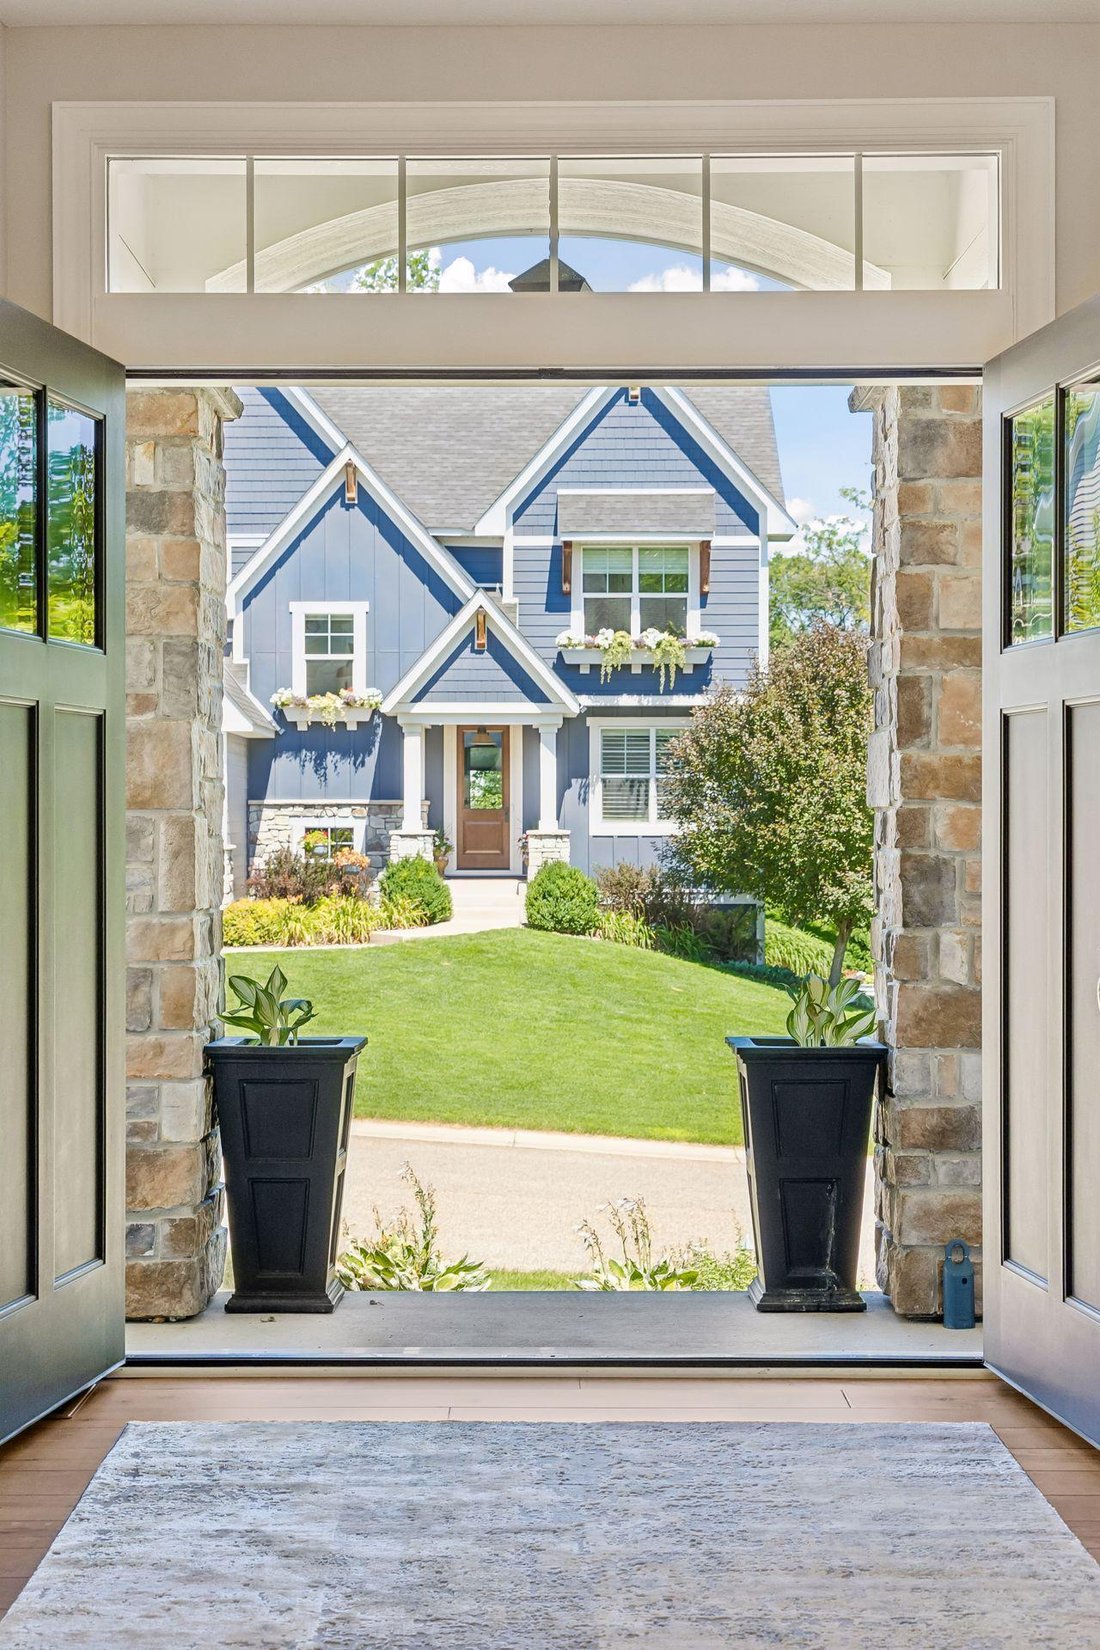
This stunning 5 bed/4 bath/3 stall garage home welcomes you through double front doors to a spacious foyer and a burst of verdant greenery visible through the near floor-to-ceiling windows in the living room ahead. The gorgeous center island kitchen has enameled woodwork, stainless steel appliances, double ovens, a huge double fridge, butler’s pantry prep area with wine chiller, walk-in pantry with built-in shelving, and a beautiful view of the backyard. The upper level primary suite features a vaulted bedroom with a secluded view of the woods behind the home, a private full ensuite bathroom with dual sinks and vanities, separate soaking tub, walk-in shower, and ample space in the dual walk-in closet. The fully finished walk-out lower level offers theater space (projector and screen to stay with home) and a perfect area for entertaining around the bar- complete with a dishwasher and minifridge. Other features include the incredible convenience of an upper level laundry room, a main level office, formal dining room, solar lighting on the deck, black-out curtains installed on the upper and lower level windows, extra storage space in the lower level, main and lower level in-ceiling speakers and more! Check out the 3D virtual tour to explore the space and make sure you don’t miss this gem.
-
Property type
House
-
Year built
2018
-
Price/sqft
$263
Features
- Fireplace
- Garden
- Garage
- Walk In Closet
- Fire Pit
- Terrace
- 2D Floor Plan
- Outdoor Living Space
- Office
Features
Lot
- Privacy
Indoor
- High Ceiling
- Office
- Fireplace
- Air Conditioning
- Kitchen island
- Gas Stovetop
- Bar
- Laundry Room
- Stone Countertops
- Walk In Closet
Outdoor
- Terrace
- Fire Pit
- Garage
- Outdoor Living Space
- Garden
Explore the Area
15805 43rd Place N, Plymouth, MN 55446, Minnesota, United States
View on Google Maps
Price per sqft
Low
High
Joined 2 months ago
You have inquired about this property
The agent will contact you soon by
Listed by
1
Listings
2026
Joined
Book home tour with Samantha Snyder
Choose a date and whether you'd like a virtual or in-person tour with the agent.
Preferred date
Tour type

Coldwell Banker Realty - Bloomington
6625 W 78th St Ste 200, 55439, Bloomington, Minnesota, United States
View agency profile
Welcome to the Edina/Southdale office of Coldwell Banker Burnet. Located in the
heart of the business community
heart of the business community
Welcome to the Edina/Southdale office of Coldwell Banker Burnet. Located in the
heart of the business community for the entire southwest metro area,we service a
very large area including all price ranges of homes. Whether you are looking for
your first home or your million dollar dream home, a townhome or
condominium,investment/commercial property or if you prefer New Construction, we
can help you better than anyone!
heart of the business community for the entire southwest metro area,we service a
very large area including all price ranges of homes. Whether you are looking for
your first home or your million dollar dream home, a townhome or
condominium,investment/commercial property or if you prefer New Construction, we
can help you better than anyone!
Last updated
August 31
First listed
August 9
Listing reference
jtpfnx
Similar Properties Nearby
New Listings in Plymouth





Explore More Homes for Sale
Plymouth, MN, United States property types
Plymouth, MN, United States popular searches
- Properties with Fitness Center / Gym in Plymouth, MN, United States
- Water View properties in Plymouth, MN, United States
- Modern properties in Plymouth, MN, United States
- Properties with Library in Plymouth, MN, United States
- Properties with Jacuzzi in Plymouth, MN, United States
- Properties with Cinema in Plymouth, MN, United States
Related Guides & Stories
Trusted by the World's Leading Brokers
The agents behind the world's most exceptional properties list with JamesEdition.
- Listings from Sotheby's, Christie's, BARNES, and Engel & Völkers
- Every listing reviewed before it goes live
- Connect directly with verified listing agents
By continuing you agree to our Terms and Privacy Policy.
brokerages we
partnered with
partnered with