$3,295,000
5 Bedrooms Single Family Detached
- 5 Beds
- 5 Baths
- 6,556 Sqft
- 3.52 Ac lot
- Updated: August 9
- 1
- MLS#7120702
About the Property
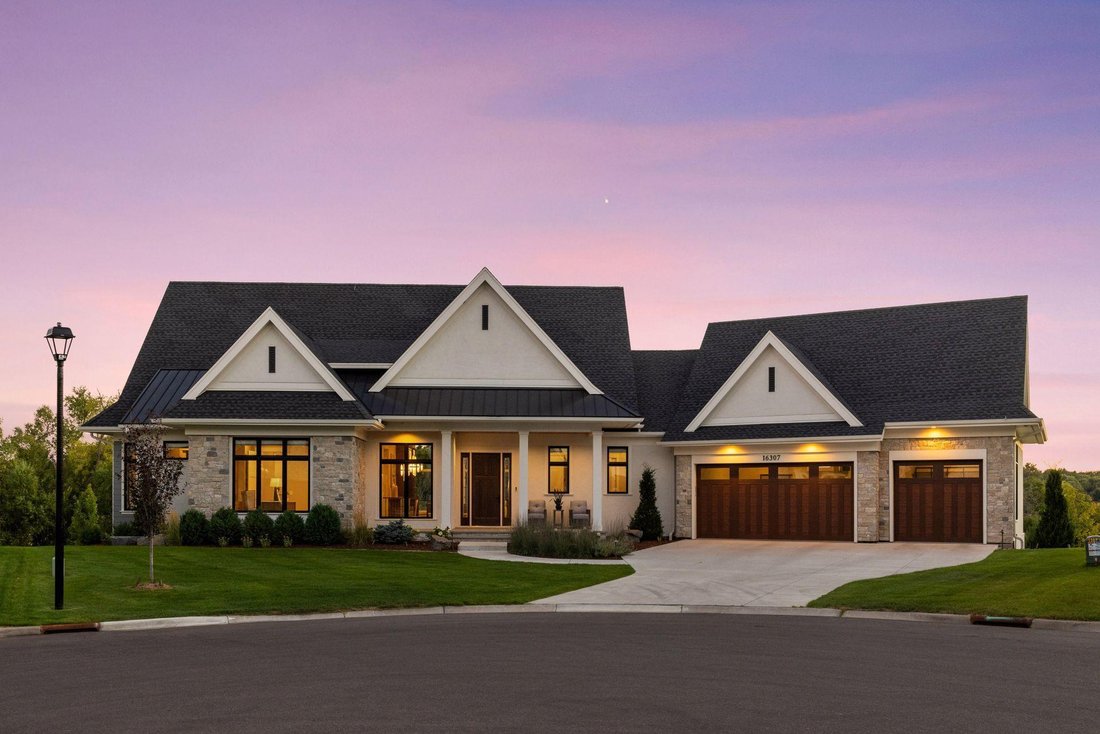
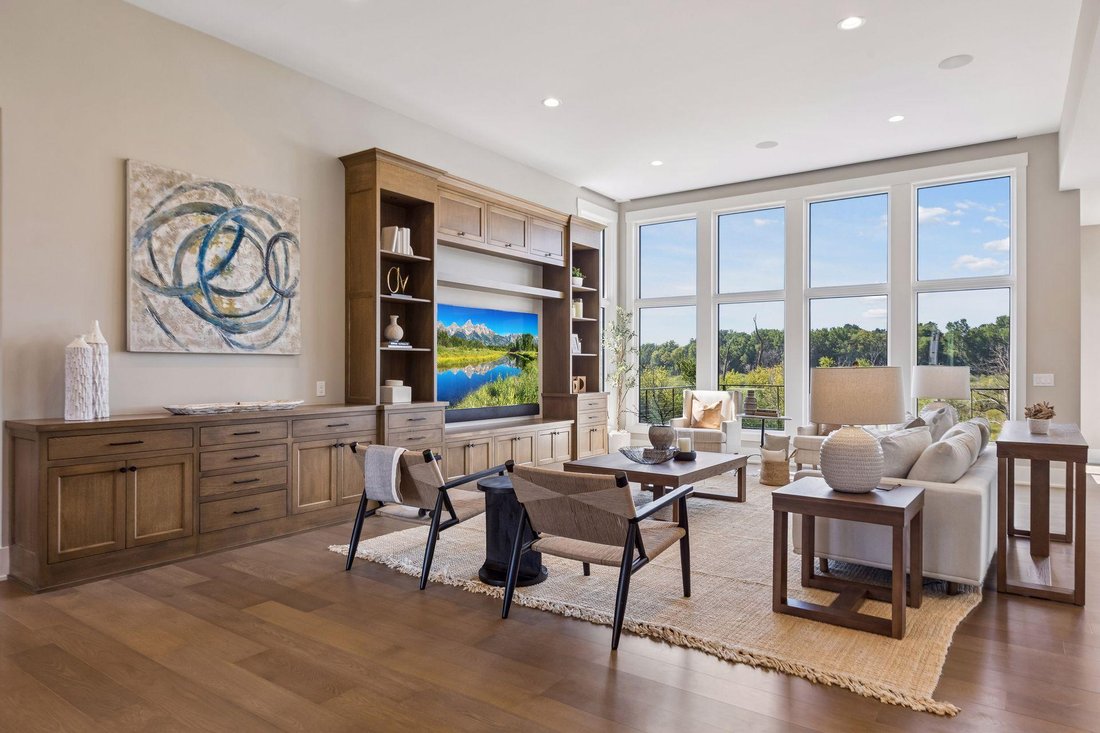
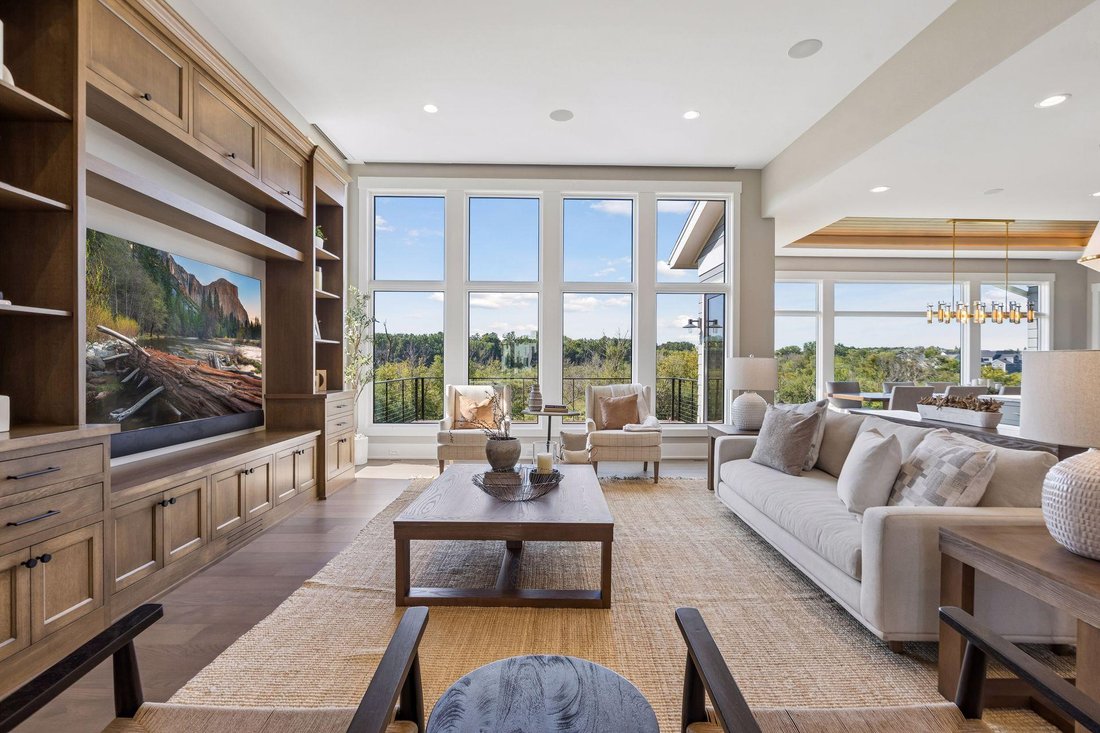
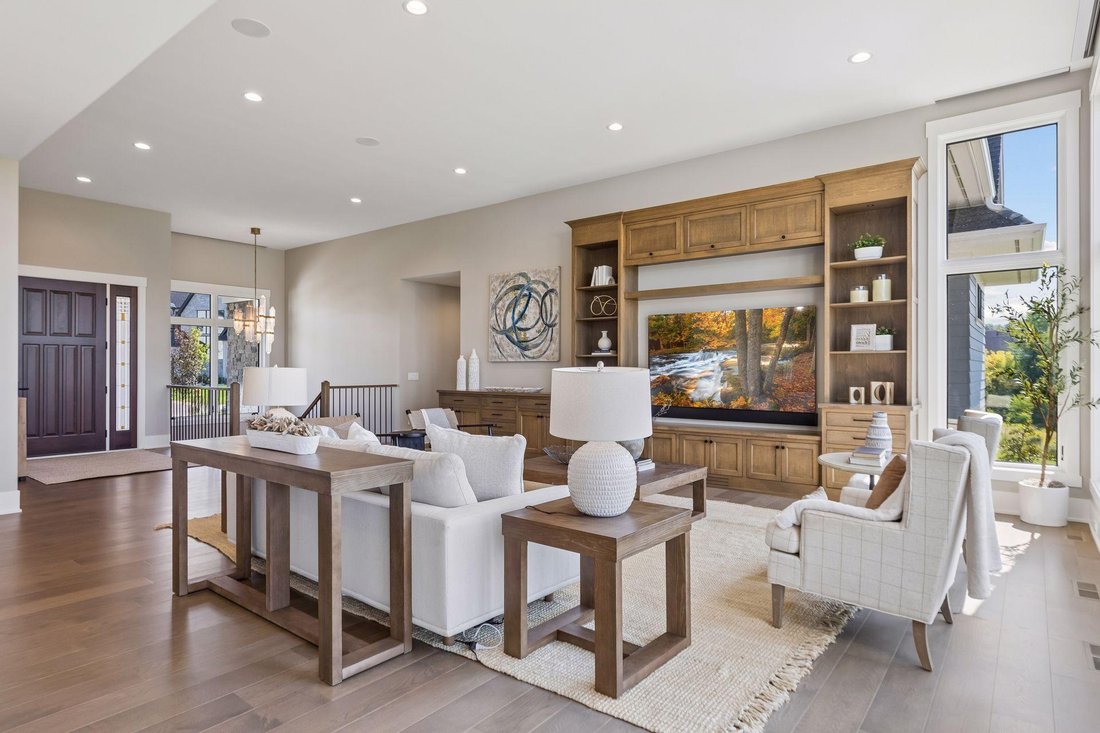
This stunning Swanson Homes built rambler in Hollydale neighborhood offers the highest level of craftsmanship set on a private cul-de-sac lot with peaceful nature vistas. Soaring 12-foot ceilings and a wall of windows greet you with impressive views and privacy. The open floorplan is ideal with an expansive great room featuring custom built-ins and seamlessly flows into the gracious kitchen and di
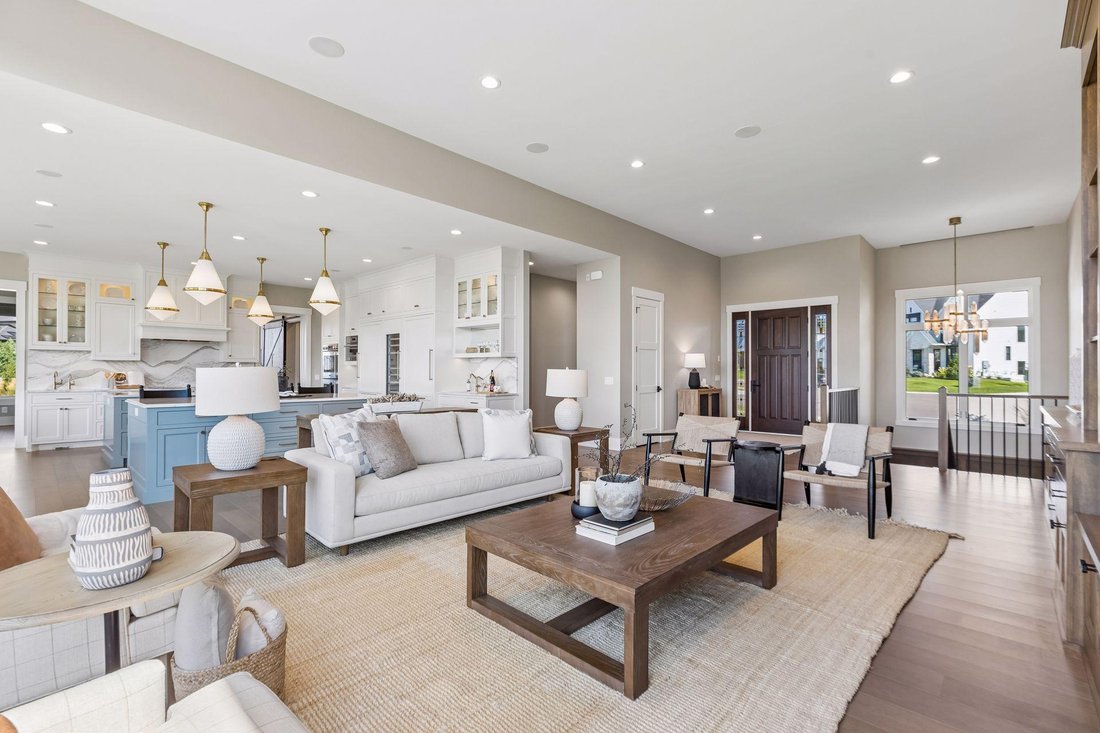
This stunning Swanson Homes built rambler in Hollydale neighborhood offers the highest level of craftsmanship set on a private cul-de-sac lot with peaceful nature vistas. Soaring 12-foot ceilings and a wall of windows greet you with impressive views and privacy. The open floorplan is ideal with an expansive great room featuring custom built-ins and seamlessly flows into the gracious kitchen and dining room. The chef’s kitchen will amaze with large double islands, Thermador professional appliances, Cambria countertops, and a separate large butler’s pantry with even more counter space and cabinetry. Cozy up in the family room with stone surround gas fireplace. The main level primary suite features a private spa-inspired bathroom with heated floors and large walk-in closet. An office with custom white oak built-ins with desk and another bedroom complete the main level. The lower level includes radiant in-floor heat throughout with three additional bedrooms, a playroom, an exercise room and sauna. Entertain in the spacious amusement room with wet-bar and screened porch featuring phantom screens and infrared heaters. Not to be missed - lower level garage storage room with heated floors is perfect for all your storage needs. Something for everyone! Enjoy luxury living and the sought-after Hollydale neighborhood amenities with pool, clubhouse, and playground.
-
Property type
House
-
Year built
2022
-
Price/sqft
$502
Features
- Fireplace
- Garage
- Garden
- Walk In Closet
- Playground
- Sauna
- Open Kitchen
- Fitness Center / Gym
- Pool
Features
Lot
- Privacy
Indoor
- High Ceiling
- Office
- Fireplace
- Air Conditioning
- Kitchen island
- Gas Stovetop
- Bar
- Sauna
- Open Kitchen
- Stone Countertops
- Walk In Closet
- Fitness Center / Gym
Outdoor
- Terrace
- Balcony
- Pool
- Garage
- Playground
- Outdoor Living Space
- Garden
Explore the Area
16307 46th Court N, Plymouth, MN 55446, Minnesota, United States
View on Google Maps
Price per sqft
Low
High
Joined 1 year ago
You have inquired about this property
The agent will contact you soon by
Listed by
1
Listings
2025
Joined
Book home tour with Kevin Stickney
Choose a date and whether you'd like a virtual or in-person tour with the agent.
Preferred date
Tour type

Coldwell Banker Realty - Wayzata
235 Lake St Unit 100, 55391, Wayzata, Minnesota, United States
View agency profile
One of the largest of Coldwell Banker Burnet Offices, located in historically
beautiful Wayzata. Offering a wid
beautiful Wayzata. Offering a wid
One of the largest of Coldwell Banker Burnet Offices, located in historically
beautiful Wayzata. Offering a wide variety of services from First Time Buying to
Distinctive Home Buyers. Like all Coldwell Banker Burnet Offices, our office is
equipped with leading state-of-the-art Technology. Our Sales Associates are
Trained and Knowlegeable on Current Market Conditions to Best Serve our Clients.
beautiful Wayzata. Offering a wide variety of services from First Time Buying to
Distinctive Home Buyers. Like all Coldwell Banker Burnet Offices, our office is
equipped with leading state-of-the-art Technology. Our Sales Associates are
Trained and Knowlegeable on Current Market Conditions to Best Serve our Clients.
Last updated
August 9
First listed
August 9
Listing reference
ck8f4d
Similar Properties Nearby
New Listings in Plymouth





Explore More Homes for Sale
Plymouth, MN, United States property types
Plymouth, MN, United States popular searches
- Properties with Fitness Center / Gym in Plymouth, MN, United States
- Water View properties in Plymouth, MN, United States
- Modern properties in Plymouth, MN, United States
- Properties with Library in Plymouth, MN, United States
- Properties with Jacuzzi in Plymouth, MN, United States
- Properties with Cinema in Plymouth, MN, United States
- Properties with Tennis Court in Plymouth, MN, United States
Related Guides & Stories
Trusted by the World's Leading Brokers
The agents behind the world's most exceptional properties list with JamesEdition.
- Listings from Sotheby's, Christie's, BARNES, and Engel & Völkers
- Every listing reviewed before it goes live
- Connect directly with verified listing agents
By continuing you agree to our Terms and Privacy Policy.
brokerages we
partnered with
partnered with