$1,914,903
Manoir Du 17ème, 6 Gîtes, Vue Mer, Station Balnéaire Des Sables D'or
- 15 Beds
- 3 Baths
- 5,382 Sqft
- 1.89 Ac lot
- Updated: September 22
About the Property
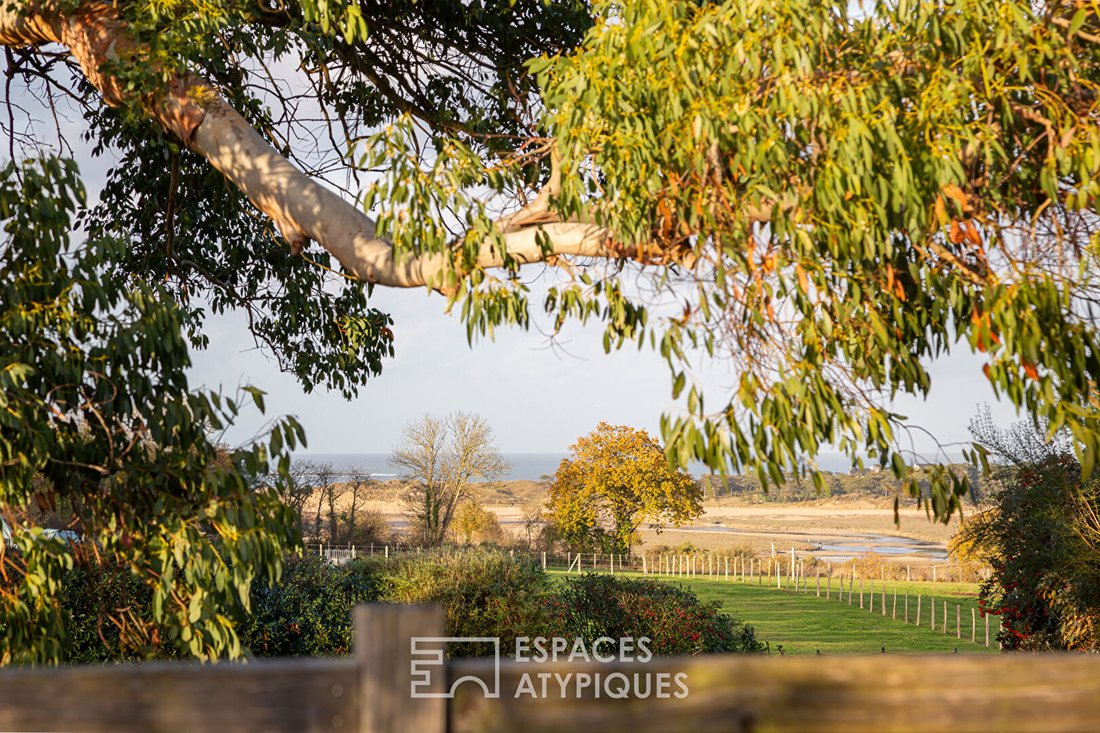
Espaces Atypiques invites you to discover this splendid 17th-century manor offering a breathtaking view of the Sables d’Or lagoon.
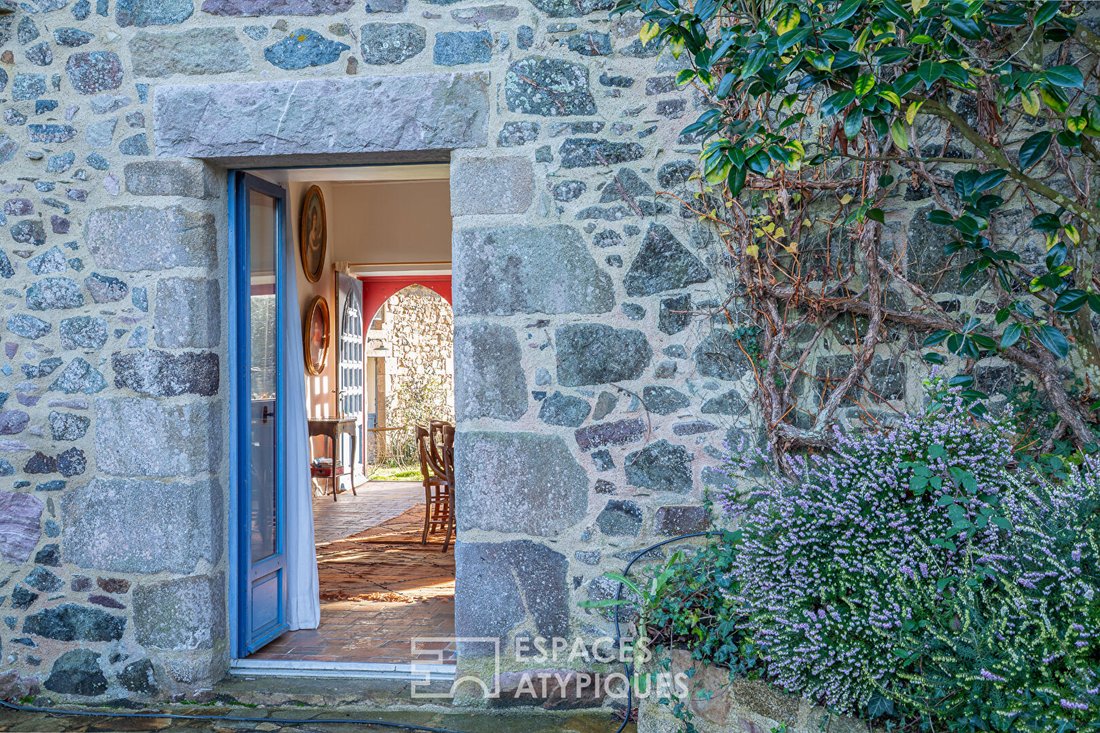
Consisting of a main house and six cottages, the entire property is built from pink sandstone, preserving all the charm of the old in a calm and green environment. It extends over 7,632 m² and was fully renovated in 1990.
You will be charmed by the ou
Consisting of a main house and six cottages, the entire property is built from pink sandstone, preserving all the charm of the old in a calm and green environment. It extends over 7,632 m² and was fully renovated in 1990.
You will be charmed by the ou
Espaces Atypiques invites you to discover this splendid 17th-century manor offering a breathtaking view of the Sables d’Or lagoon.
Consisting of a main house and six cottages, the entire property is built from pink sandstone, preserving all the charm of the old in a calm and green environment. It extends over 7,632 m² and was fully renovated in 1990.
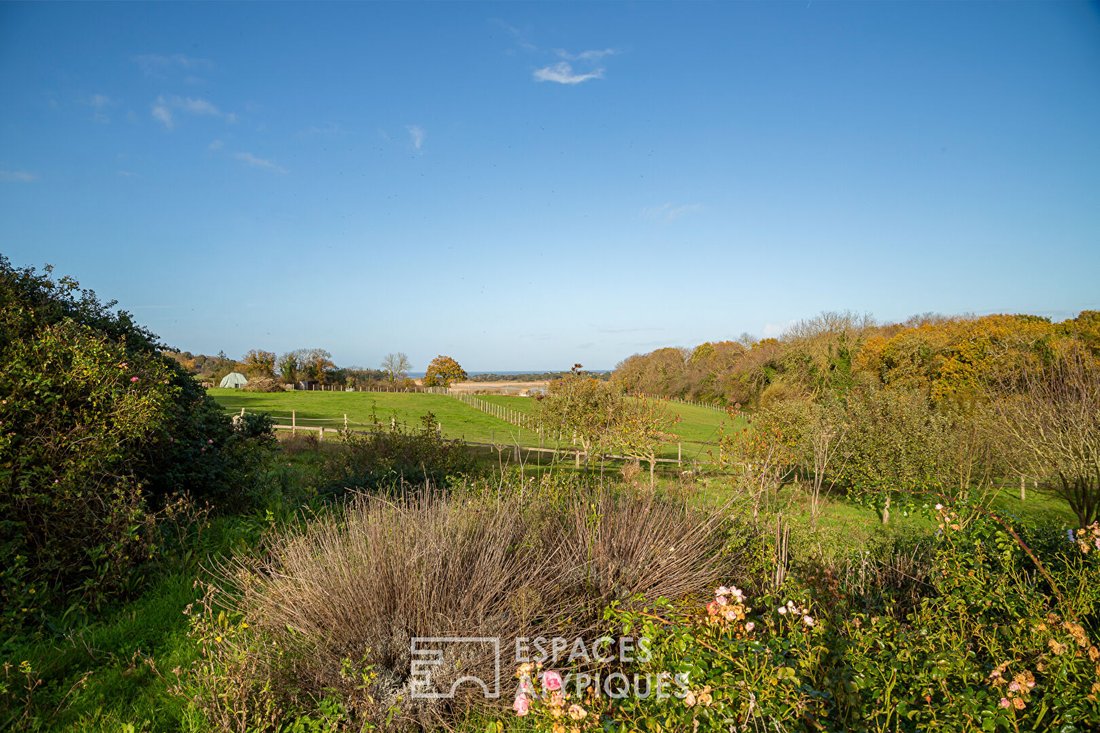
You will be charmed by the outdoor terrace, enjoying an exceptional view of the Sables d’Or lagoon, and a lawn area enhanced by an orchard.
From the entrance, the main house sets the tone.
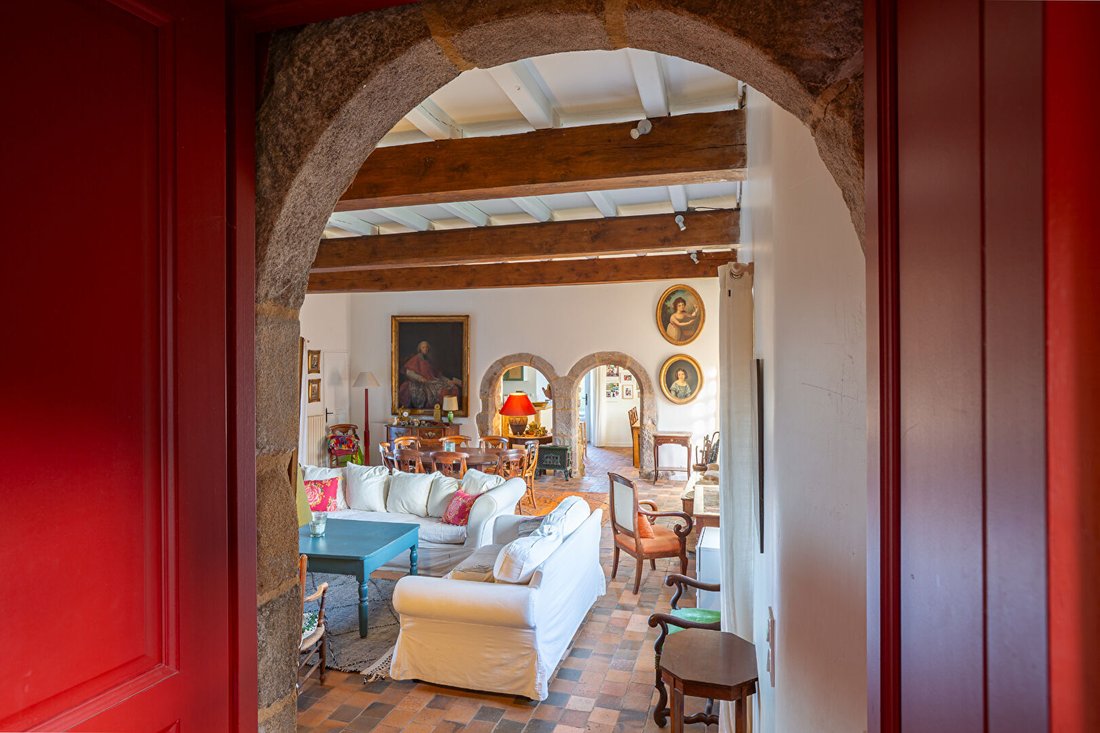
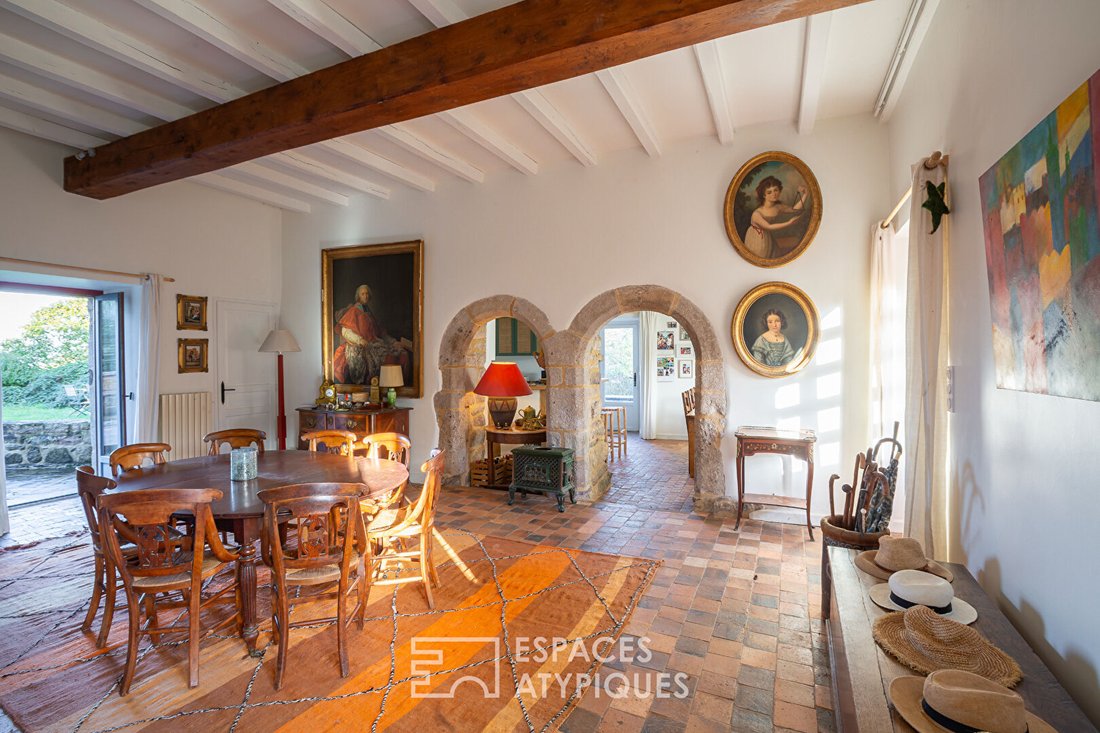
Noble and authentic materials: terracotta tiles, a beautiful ceiling height of 3.22 m, exposed beams, exposed stone walls, arched doors, and a full-height period stone fireplace.
The natural light floods this major room of the house, which measures 56 m², providing a beautiful space to welcome family and friends.
Direct access to the stone terrace invites relaxation with its stunning sea view, not to mention the large south-facing courtyard in front of the house, perfect for enjoying beautiful summer days.
The two stone vaults conceal the independent kitchen, fitted and equipped, with direct access to both terraces, offering a convivial space with a dining area.
The ground floor also includes a bedroom with an open bathroom.
The staircase leads to the first floor:
- A long corridor covered with seagrass reveals a first bedroom with a small mezzanine, floating wood flooring, and a private bathroom.
- An independent toilet completes this area.
- Continuing on, a second bedroom features two shower rooms and a toilet.
- The third bedroom, the master suite, offers a large volume with sea views and cross windows. Adjacent is the bathroom with a whirlpool bathtub and two sinks.
- A fourth bedroom under the eaves with large roof windows, also overlooking the lagoon, completes this beautiful home.
A dedicated space for laundry and storage includes a toilet, a boiler room, and a water recovery system, with stone slab flooring and access to the terrace for sunny breakfasts.
The former outbuildings have been renovated and divided into six cottages, all comfortably equipped for pleasant stays.
- Fitted kitchens
- Living areas
- Dining corners
- Fireplaces
- Bedrooms and mezzanines
- Terraces with panoramic views of the lagoon
- Preserved historic character
These cottages are suitable for tourist accommodation with good profitability.
ENERGY CLASS: DPE D 132 kWh/m²/year
CLIMATE CLASS: GES D 39 kg/CO²/m²/year
Average energy costs indexed over the years [hidden information] (subscription included): between €3,790 and €5,180
Individual sanitation compliant.
Information on risks to which this property is exposed is available on the Géorisques website: [hidden information]
Contact: Maryse STOURM: [hidden information]
RSAC Saint-Brieuc [hidden information]
Ideal for a tourist project or charming residence.
(5.00% fees including tax payable by the buyer.) Maryse STOURM (EI) Commercial Agent - RSAC Number: 520 653 510 - SAINT-BRIEUC.
Information on the risks to which this property is exposed is available on the Géorisques website: https://www.georisques.gouv.fr/
Consisting of a main house and six cottages, the entire property is built from pink sandstone, preserving all the charm of the old in a calm and green environment. It extends over 7,632 m² and was fully renovated in 1990.
You will be charmed by the outdoor terrace, enjoying an exceptional view of the Sables d’Or lagoon, and a lawn area enhanced by an orchard.
From the entrance, the main house sets the tone.
Noble and authentic materials: terracotta tiles, a beautiful ceiling height of 3.22 m, exposed beams, exposed stone walls, arched doors, and a full-height period stone fireplace.
The natural light floods this major room of the house, which measures 56 m², providing a beautiful space to welcome family and friends.
Direct access to the stone terrace invites relaxation with its stunning sea view, not to mention the large south-facing courtyard in front of the house, perfect for enjoying beautiful summer days.
The two stone vaults conceal the independent kitchen, fitted and equipped, with direct access to both terraces, offering a convivial space with a dining area.
The ground floor also includes a bedroom with an open bathroom.
The staircase leads to the first floor:
- A long corridor covered with seagrass reveals a first bedroom with a small mezzanine, floating wood flooring, and a private bathroom.
- An independent toilet completes this area.
- Continuing on, a second bedroom features two shower rooms and a toilet.
- The third bedroom, the master suite, offers a large volume with sea views and cross windows. Adjacent is the bathroom with a whirlpool bathtub and two sinks.
- A fourth bedroom under the eaves with large roof windows, also overlooking the lagoon, completes this beautiful home.
A dedicated space for laundry and storage includes a toilet, a boiler room, and a water recovery system, with stone slab flooring and access to the terrace for sunny breakfasts.
The former outbuildings have been renovated and divided into six cottages, all comfortably equipped for pleasant stays.
- Fitted kitchens
- Living areas
- Dining corners
- Fireplaces
- Bedrooms and mezzanines
- Terraces with panoramic views of the lagoon
- Preserved historic character
These cottages are suitable for tourist accommodation with good profitability.
ENERGY CLASS: DPE D 132 kWh/m²/year
CLIMATE CLASS: GES D 39 kg/CO²/m²/year
Average energy costs indexed over the years [hidden information] (subscription included): between €3,790 and €5,180
Individual sanitation compliant.
Information on risks to which this property is exposed is available on the Géorisques website: [hidden information]
Contact: Maryse STOURM: [hidden information]
RSAC Saint-Brieuc [hidden information]
Ideal for a tourist project or charming residence.
(5.00% fees including tax payable by the buyer.) Maryse STOURM (EI) Commercial Agent - RSAC Number: 520 653 510 - SAINT-BRIEUC.
Information on the risks to which this property is exposed is available on the Géorisques website: https://www.georisques.gouv.fr/
-
Property type
Villa
-
Year built
1600
-
Price/sqft
$355
Features
Explore the Area
Plurien, Brittany, France
View on Google Maps
Price per sqft
Low
High
Joined 4 years ago
You have inquired about this property
The agent will contact you soon by
Listed by
6
Listings
2022
Joined
Book home tour with the agent
Choose a date and whether you'd like a virtual or in-person tour with the agent.
Preferred date
Tour type
Last updated
September 22
First listed
January 30
Listing reference
939EACA
Trusted by the World's Leading Brokers
The agents behind the world's most exceptional properties list with JamesEdition.
- Listings from Sotheby's, Christie's, BARNES, and Engel & Völkers
- Every listing reviewed before it goes live
- Connect directly with verified listing agents
By continuing you agree to our Terms and Privacy Policy.