$1,127,252
Manoir D'exception De1863 Au Cœur D'un Parc De 2,9 Hectares.
- 5 Beds
- 3 Baths
- 4,521 Sqft
- 7.17 Ac lot
- Updated: May 7
About the Property
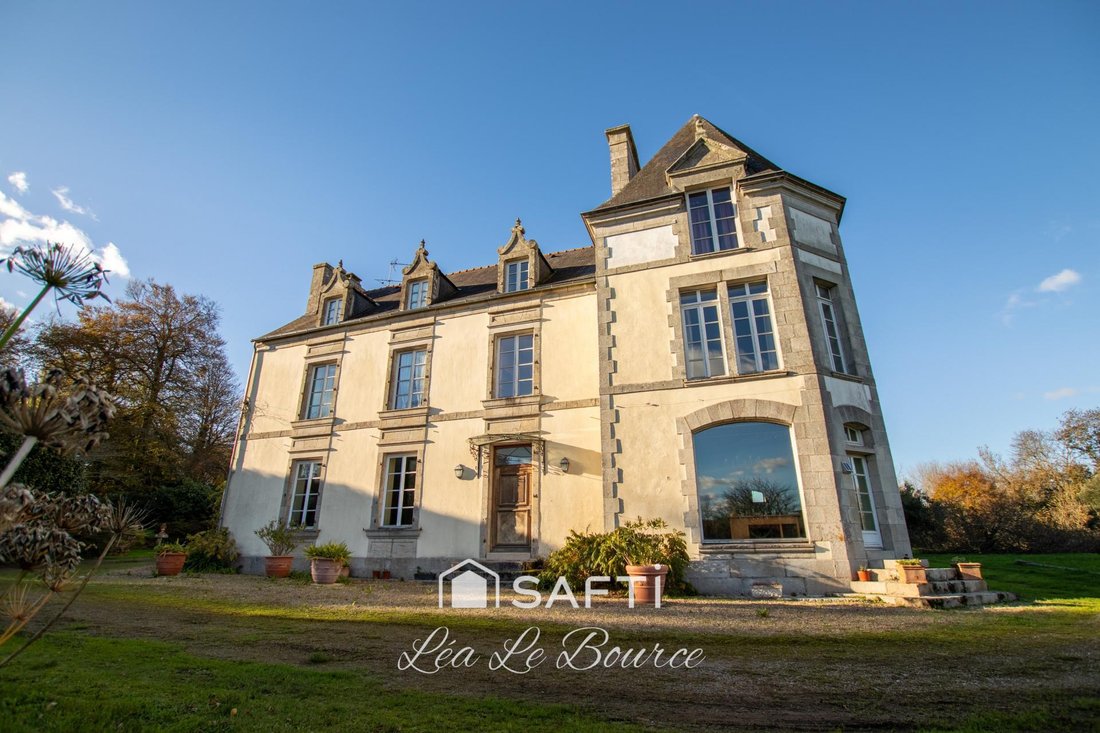
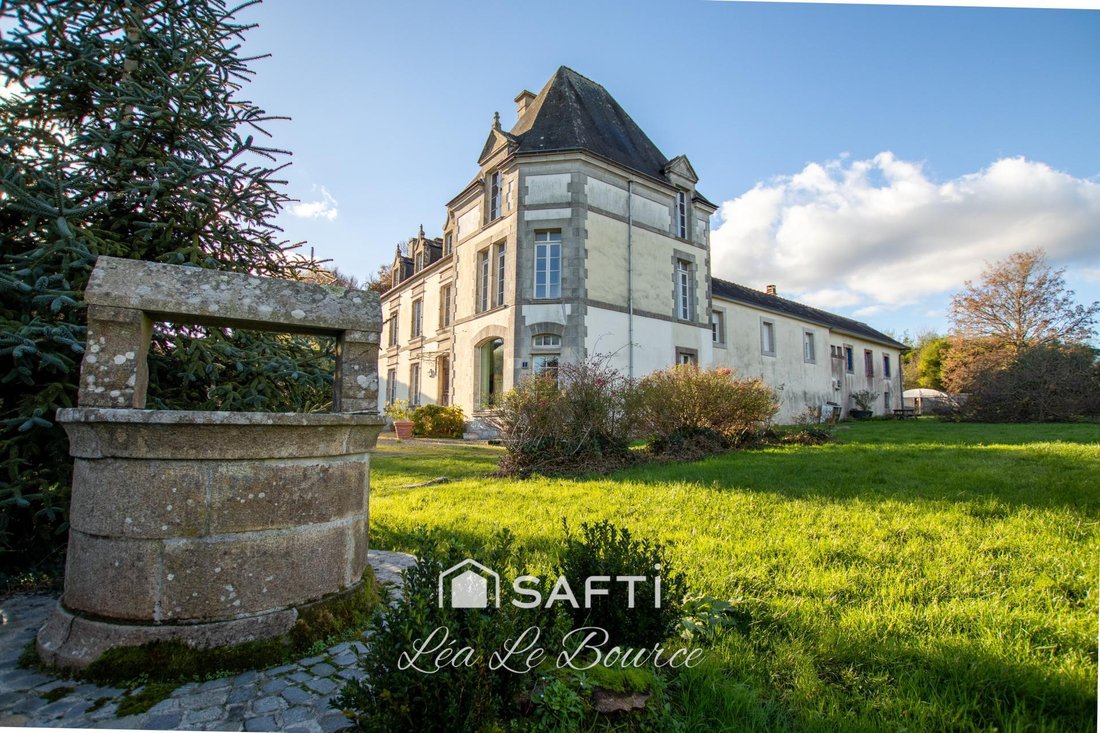
Discover this exceptional manor built in 1863, nestled within a wooded park of nearly 29,000 m², offering a green, peaceful, and preserved setting. At the entrance, an electric gate opens onto an avenue that majestically leads to the residence, ideally facing due south.
Authentic charm and noble materials:
This period manor has retained all its soul thanks to its dressed stone fa
Authentic charm and noble materials:
This period manor has retained all its soul thanks to its dressed stone fa
Discover this exceptional manor built in 1863, nestled within a wooded park of nearly 29,000 m², offering a green, peaceful, and preserved setting. At the entrance, an electric gate opens onto an avenue that majestically leads to the residence, ideally facing due south.
Authentic charm and noble materials:
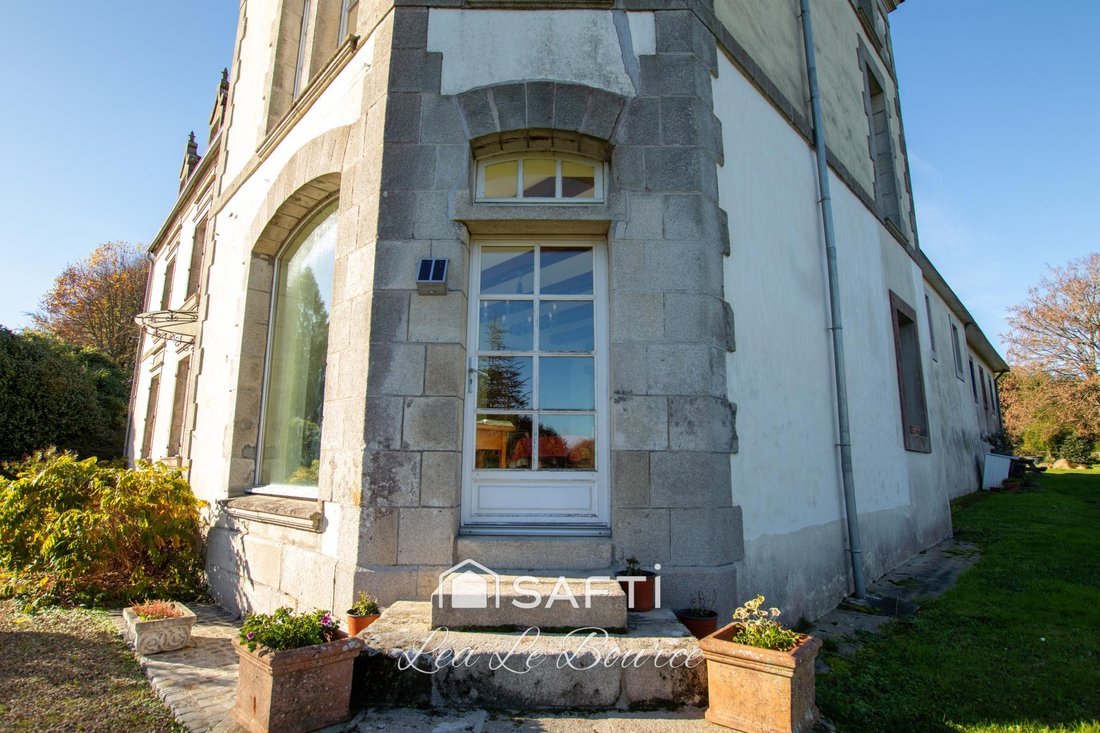
This period manor has retained all its soul thanks to its dressed stone facade, parquet floors, moldings, beams, marble fireplaces, wrought iron staircase, and an elevator connecting the floors: a harmonious blend of character and modern comfort.
Layout
Ground floor:
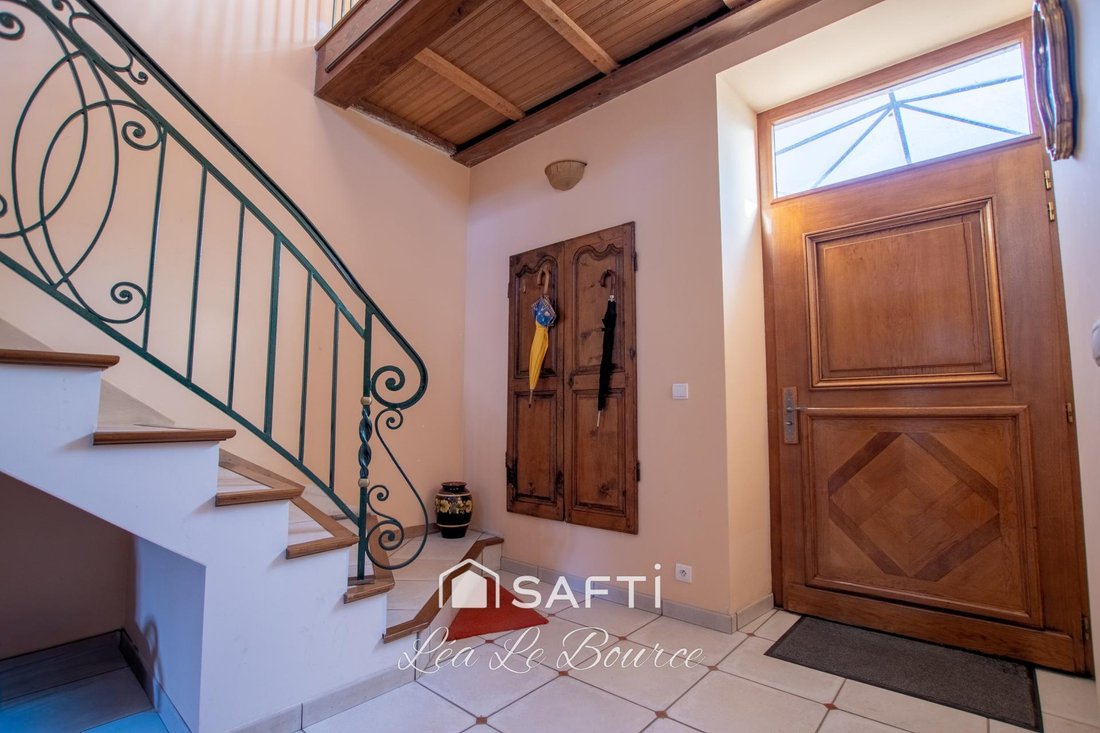
- Stunning entrance highlighting the open wrought iron staircase up to the 2nd floor;
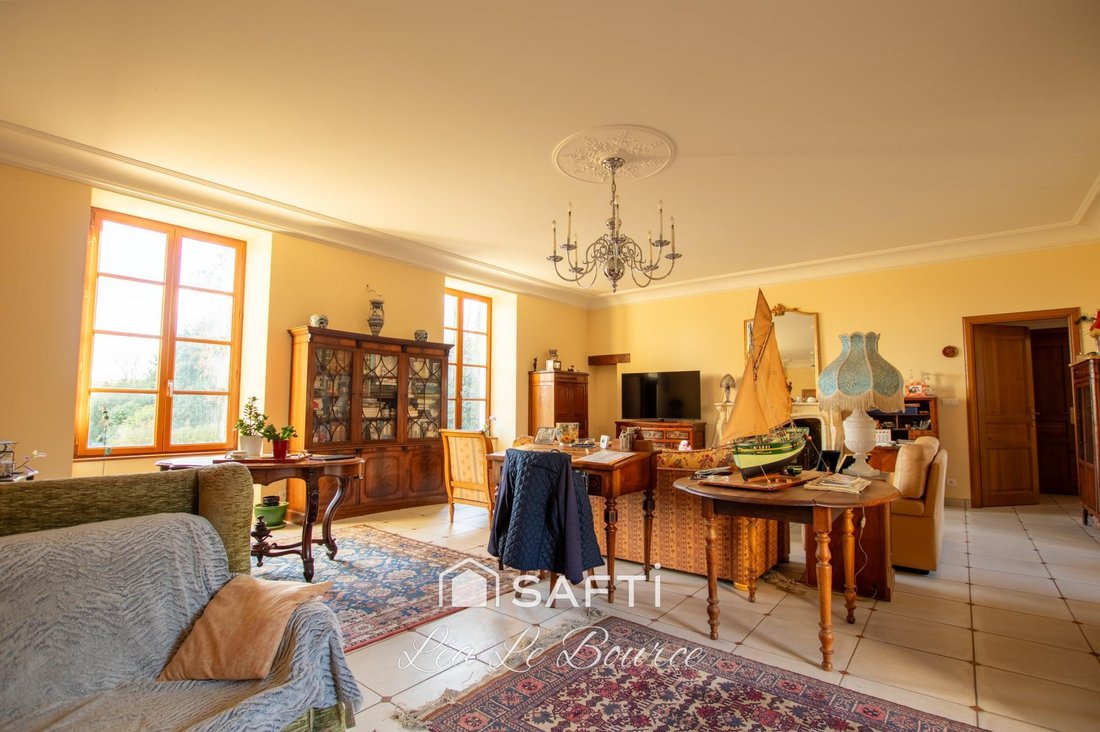
- Spacious 55 m² living room with fireplace, opening onto a Japanese-inspired inner courtyard with a pond;
- Bright dining room with panoramic views of the park;
- Fitted and equipped kitchen with fireplace, pantry, and laundry room;
- Office;
- Additional storage rooms;
- Wine cellar;
- Two toilets;
- Second staircase leading to a room that can be adapted to your needs;
First floor:
- Exceptional master suite: large parquet bedroom, huge fitted dressing room, bathroom with whirlpool bathtub, shower, double sink, and toilet;
- In the other wing: 2 bedrooms, a bathroom, and separate toilet;
Second floor:
- Playroom or bedroom;
- Two additional bedrooms;
- Shower room and toilet;
Outdoors & annexes
- Left wing: independent apartment accessible from outside, to be renovated;
- Double closed garage and numerous parking spaces;
- Outbuildings offering great potential for redevelopment according to your projects;
- Wooded park, absolute tranquility;
A rare property with multiple possibilities!!
This extraordinary property will charm you as much by its unique setting as by the possibilities it offers: family residence, guesthouse project, event hosting, professional spaces, or other arrangements according to your desires.
Rare property on the market – a must-see.
Information on the risks to which this property is exposed is available on the Géorisques website: [hidden information]
Sale price including agency fees: €992,750
Sale price excluding agency fees: €948,076.25
Buyer’s fees: €44,673.75, or 4.71% VAT of the property value excluding fees
Contact your SAFTI advisor: Léa LE BOURCE, Tel.: [hidden information], Email: [hidden information] - EI - Commercial agent registered with the RSAC of QUIMPER under number [hidden information]
Information on the risks to which this property is exposed is available on the Géorisques website: https://www.georisques.gouv.fr/
Authentic charm and noble materials:
This period manor has retained all its soul thanks to its dressed stone facade, parquet floors, moldings, beams, marble fireplaces, wrought iron staircase, and an elevator connecting the floors: a harmonious blend of character and modern comfort.
Layout
Ground floor:
- Stunning entrance highlighting the open wrought iron staircase up to the 2nd floor;
- Spacious 55 m² living room with fireplace, opening onto a Japanese-inspired inner courtyard with a pond;
- Bright dining room with panoramic views of the park;
- Fitted and equipped kitchen with fireplace, pantry, and laundry room;
- Office;
- Additional storage rooms;
- Wine cellar;
- Two toilets;
- Second staircase leading to a room that can be adapted to your needs;
First floor:
- Exceptional master suite: large parquet bedroom, huge fitted dressing room, bathroom with whirlpool bathtub, shower, double sink, and toilet;
- In the other wing: 2 bedrooms, a bathroom, and separate toilet;
Second floor:
- Playroom or bedroom;
- Two additional bedrooms;
- Shower room and toilet;
Outdoors & annexes
- Left wing: independent apartment accessible from outside, to be renovated;
- Double closed garage and numerous parking spaces;
- Outbuildings offering great potential for redevelopment according to your projects;
- Wooded park, absolute tranquility;
A rare property with multiple possibilities!!
This extraordinary property will charm you as much by its unique setting as by the possibilities it offers: family residence, guesthouse project, event hosting, professional spaces, or other arrangements according to your desires.
Rare property on the market – a must-see.
Information on the risks to which this property is exposed is available on the Géorisques website: [hidden information]
Sale price including agency fees: €992,750
Sale price excluding agency fees: €948,076.25
Buyer’s fees: €44,673.75, or 4.71% VAT of the property value excluding fees
Contact your SAFTI advisor: Léa LE BOURCE, Tel.: [hidden information], Email: [hidden information] - EI - Commercial agent registered with the RSAC of QUIMPER under number [hidden information]
Information on the risks to which this property is exposed is available on the Géorisques website: https://www.georisques.gouv.fr/
-
Property type
House
-
Year built
1863
-
Price/sqft
$249
-
Emissions
C
-
Consumption
D
Explore the Area
Joined 3 years ago
You have inquired about this property
The agent will contact you soon by
Listed by
4622
Listings
2023
Joined
Book home tour with the agent
Choose a date and whether you'd like a virtual or in-person tour with the agent.
Preferred date
Tour type
Last updated
May 7
First listed
November 26, 2025
Listing reference
1564081
Trusted by the World's Leading Brokers
The agents behind the world's most exceptional properties list with JamesEdition.
- Listings from Sotheby's, Christie's, BARNES, and Engel & Völkers
- Every listing reviewed before it goes live
- Connect directly with verified listing agents
By continuing you agree to our Terms and Privacy Policy.