$858,982
Ploumilliau Ancienne
- 6 Beds
- 3 Baths
- 3,047 Sqft
- 5.41 Ac lot
- Updated: September 15
About the Property
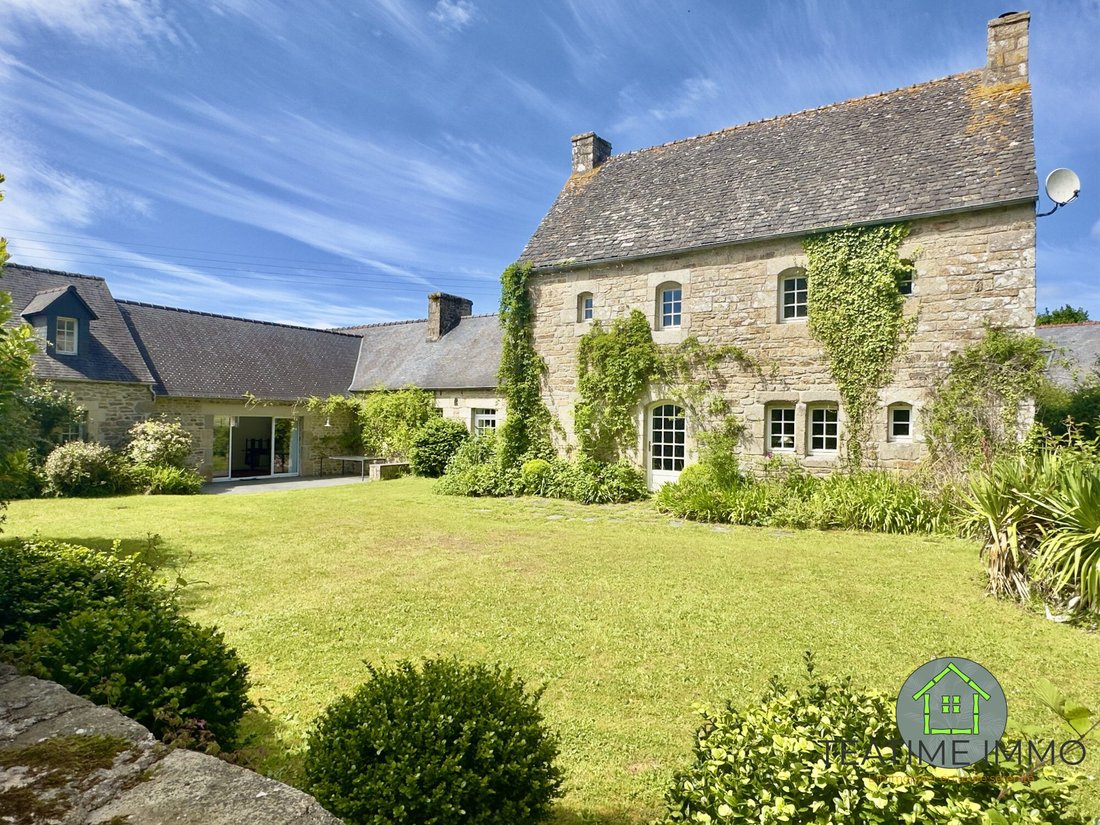
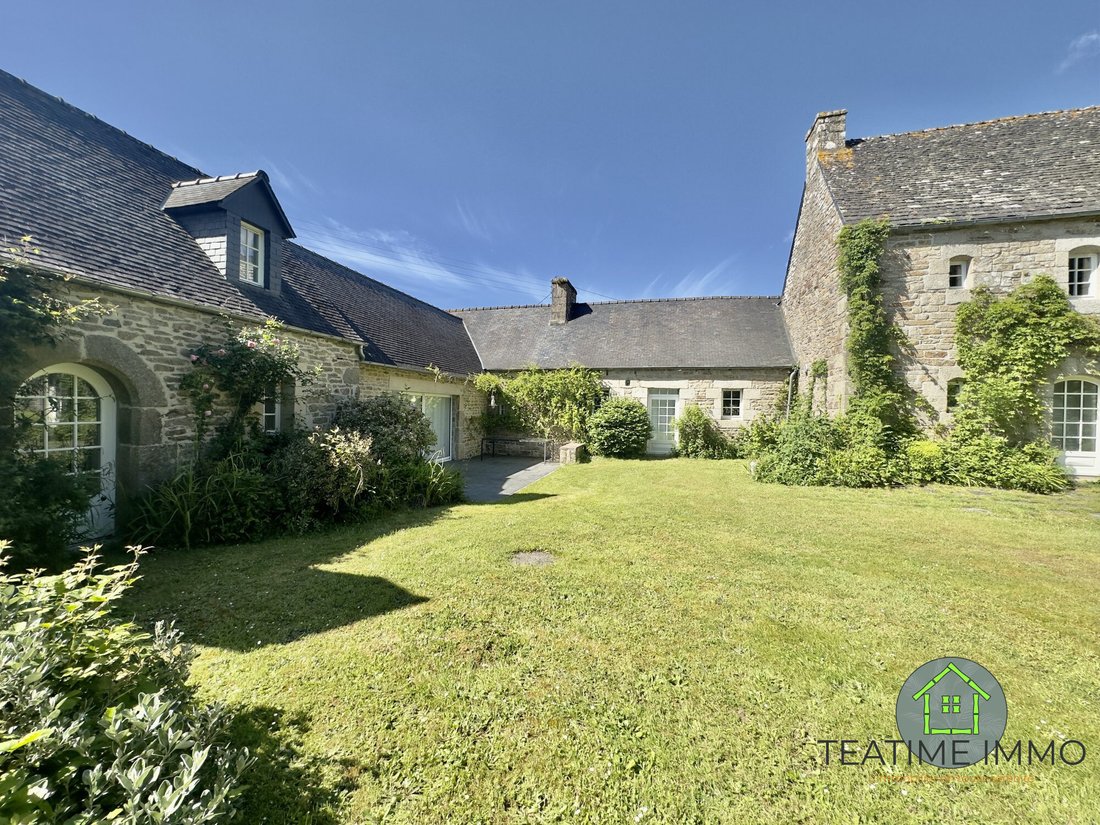
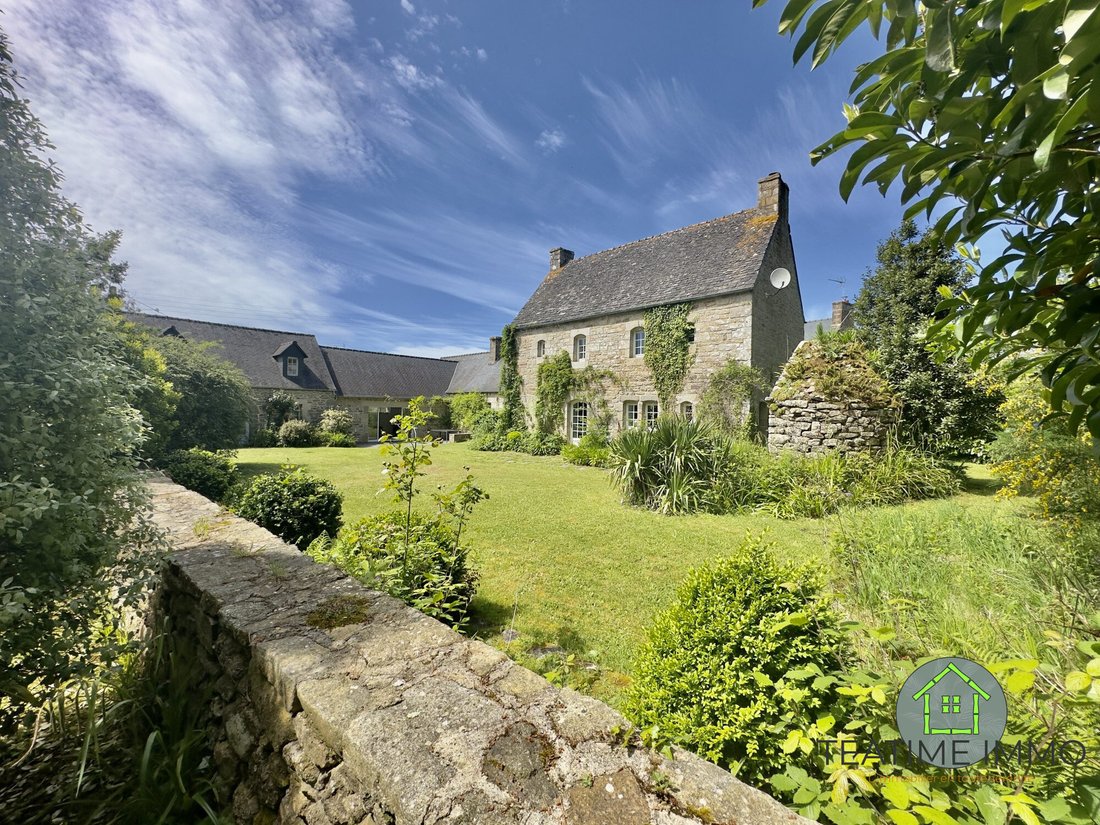
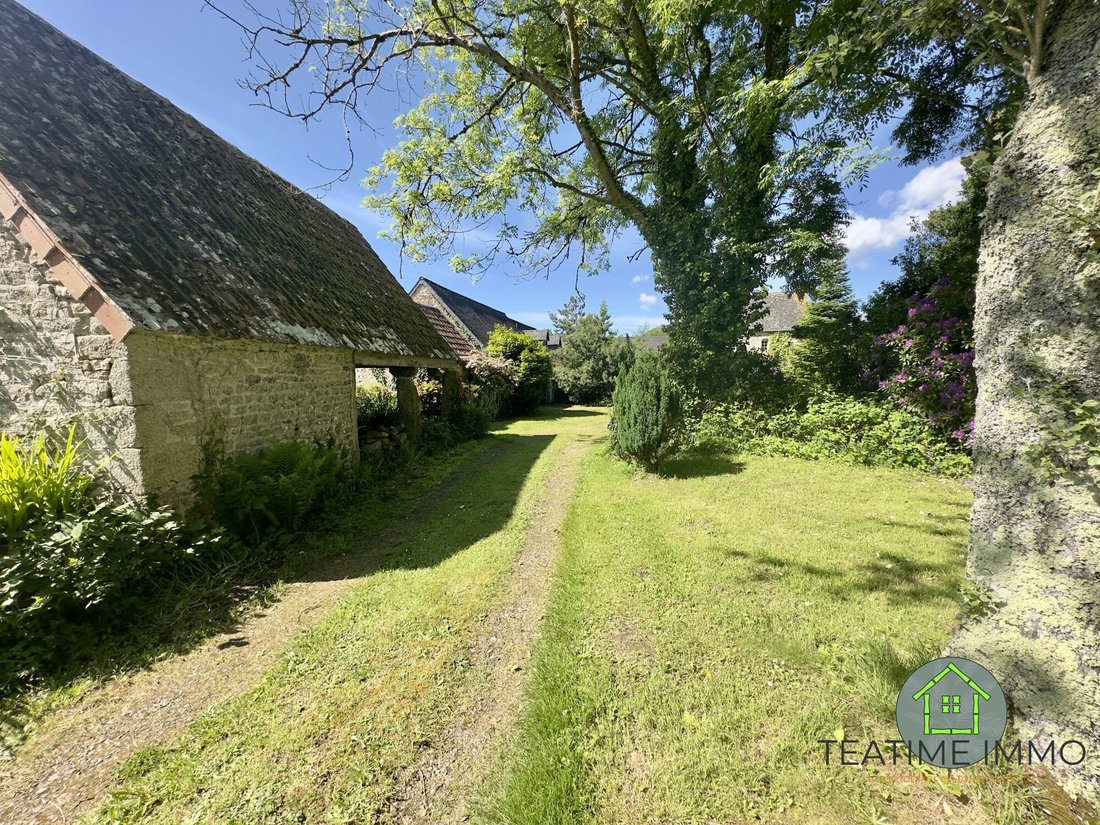
Nestled in a preserved environment just minutes from the beaches of the Pink Granite Coast, this authentic Breton property brings together several old stone buildings around a pleasant inner courtyard. It offers nearly 283 m² of living space in the heart of a 3.6-hectare estate composed of gardens, woods, and pastures.
The oldest part has retained all the charm of Breton longhouses with i
The oldest part has retained all the charm of Breton longhouses with i
Nestled in a preserved environment just minutes from the beaches of the Pink Granite Coast, this authentic Breton property brings together several old stone buildings around a pleasant inner courtyard. It offers nearly 283 m² of living space in the heart of a 3.6-hectare estate composed of gardens, woods, and pastures.
The oldest part has retained all the charm of Breton longhouses with its stone walls, exposed beams, and a large living room of over 40 m² featuring a beautiful fireplace equipped with a Finnish Scandinavian stove. A second part, fully renovated with great care, impresses with its brightness, generous volumes, and a superb cathedral ceiling living room open to the garden.
A characterful family property, ideal for those seeking space, tranquility, and proximity to the coast.
The property offers nearly 283 m² of living space divided between a characterful longhouse of about 180 m² and a renovated wing of about 120 m².
The main building includes:
- A large living room of over 40 m² with a stone fireplace and Finnish Scandinavian stove
- A second lounge with fireplace
- A kitchen
- A shower room
- A separate toilet
Upstairs:
- A bedroom of about 36 m²
- A second attic bedroom of about 20 m² (floor area)
- A bathroom with bathtub and shower
- A separate toilet
The top floor houses a large bedroom with an office space of about 36 m² (floor area).
The renovated part offers:
- A fitted and equipped kitchen of 23.5 m²
- A bright cathedral ceiling living room of 34 m² open to the garden through a large bay window
- A laundry room
- A 24 m² bedroom
- A shower room with toilet
- Two attic bedrooms of 24 m² and 25 m² (floor area)
In total, the property includes:
- 6 bedrooms
- 3 living areas
- 2 kitchens
- 1 bathroom
- 2 shower rooms
- 3 toilets
Additional features:
- Underfloor heating in the renovated part
- Heat pump
- Double glazing
- Compliant individual sanitation
Outbuildings include:
- A garage of about 50 m²
- A workshop of 15 m²
- A wood storage area of about 50 m²
- A well
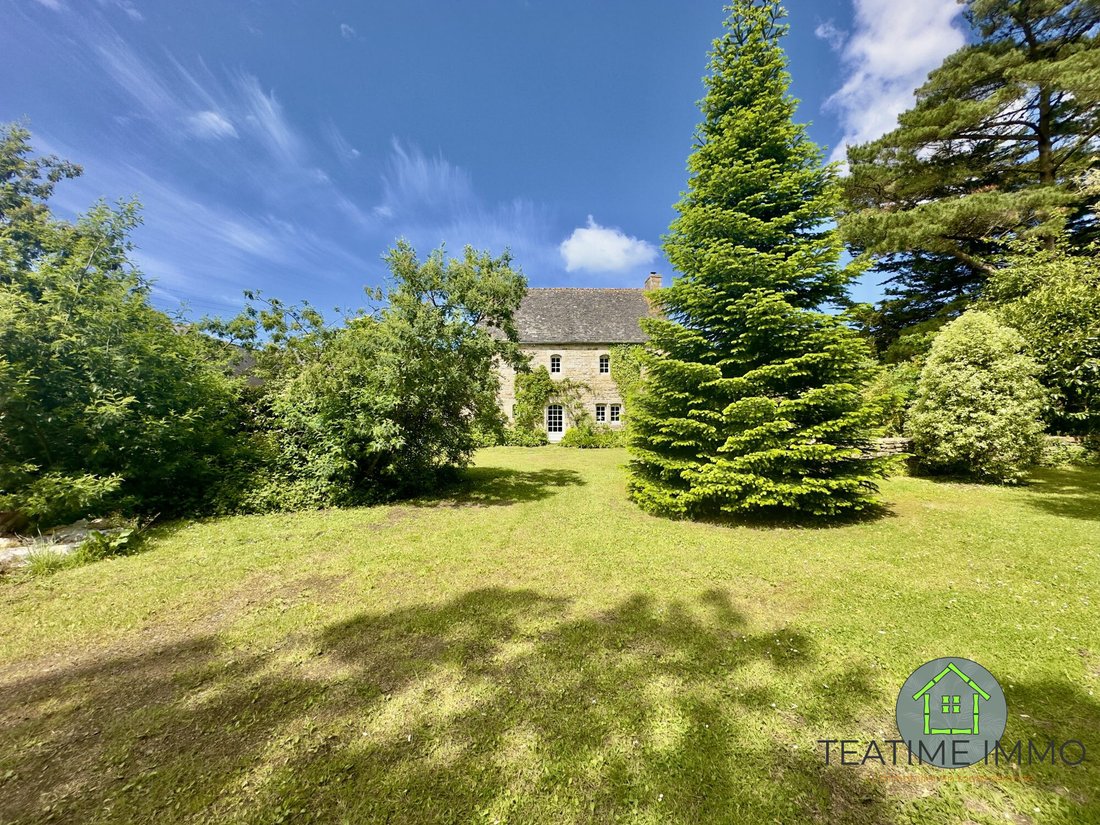
The 3.6-hectare land consists of gardens, woods, and pastures, offering the possibility to accommodate a few horses.
Property tax 2025: €1,704.
Fees included of 4.9% VAT payable by the buyer.
Price excluding fees: €713,000.
Energy class C, Climate class A.
Estimated annual energy expenses for standard use: between €3,150 and €4,320 for the years 2021, 2022, and 2023 (subscriptions included).
Information on risks to which this property is exposed is available on the Géorisques website: [hidden information].
Your TEATIME IMMO advisor: Laurent Cotteau
Commercial agent (sole proprietorship)
RSAC 832012884 R.S.A.C. Saint Brieuc
RCP RD01828195M
Information on the risks to which this property is exposed is available on the Géorisques website: https://www.georisques.gouv.fr/
The oldest part has retained all the charm of Breton longhouses with its stone walls, exposed beams, and a large living room of over 40 m² featuring a beautiful fireplace equipped with a Finnish Scandinavian stove. A second part, fully renovated with great care, impresses with its brightness, generous volumes, and a superb cathedral ceiling living room open to the garden.
A characterful family property, ideal for those seeking space, tranquility, and proximity to the coast.
The property offers nearly 283 m² of living space divided between a characterful longhouse of about 180 m² and a renovated wing of about 120 m².
The main building includes:
- A large living room of over 40 m² with a stone fireplace and Finnish Scandinavian stove
- A second lounge with fireplace
- A kitchen
- A shower room
- A separate toilet
Upstairs:
- A bedroom of about 36 m²
- A second attic bedroom of about 20 m² (floor area)
- A bathroom with bathtub and shower
- A separate toilet
The top floor houses a large bedroom with an office space of about 36 m² (floor area).
The renovated part offers:
- A fitted and equipped kitchen of 23.5 m²
- A bright cathedral ceiling living room of 34 m² open to the garden through a large bay window
- A laundry room
- A 24 m² bedroom
- A shower room with toilet
- Two attic bedrooms of 24 m² and 25 m² (floor area)
In total, the property includes:
- 6 bedrooms
- 3 living areas
- 2 kitchens
- 1 bathroom
- 2 shower rooms
- 3 toilets
Additional features:
- Underfloor heating in the renovated part
- Heat pump
- Double glazing
- Compliant individual sanitation
Outbuildings include:
- A garage of about 50 m²
- A workshop of 15 m²
- A wood storage area of about 50 m²
- A well
The 3.6-hectare land consists of gardens, woods, and pastures, offering the possibility to accommodate a few horses.
Property tax 2025: €1,704.
Fees included of 4.9% VAT payable by the buyer.
Price excluding fees: €713,000.
Energy class C, Climate class A.
Estimated annual energy expenses for standard use: between €3,150 and €4,320 for the years 2021, 2022, and 2023 (subscriptions included).
Information on risks to which this property is exposed is available on the Géorisques website: [hidden information].
Your TEATIME IMMO advisor: Laurent Cotteau
Commercial agent (sole proprietorship)
RSAC 832012884 R.S.A.C. Saint Brieuc
RCP RD01828195M
Information on the risks to which this property is exposed is available on the Géorisques website: https://www.georisques.gouv.fr/
-
Property type
House
-
Year built
1850
-
Price/sqft
$281
-
Consumption
C
Features
- Garden
- Garage
- Fireplace
- Renovated
- Office
- High Ceiling
- Air Conditioning
Explore the Area
Ploumilliau, Brittany, France
View on Google Maps
Price per sqft
Low
High
Joined 3 years ago
You have inquired about this property
The agent will contact you soon by
Listed by
14
Listings
2023
Joined
Book home tour with the agent
Choose a date and whether you'd like a virtual or in-person tour with the agent.
Preferred date
Tour type
Last updated
September 15
First listed
Sep 15
Listing reference
VM763-SERENITIMMO
Trusted by the World's Leading Brokers
The agents behind the world's most exceptional properties list with JamesEdition.
- Listings from Sotheby's, Christie's, BARNES, and Engel & Völkers
- Every listing reviewed before it goes live
- Connect directly with verified listing agents
By continuing you agree to our Terms and Privacy Policy.