$895,897
Architecture Lumineuse Et Design D'exception
- 3 Beds
- 1 Baths
- 2,024 Sqft
- 2.48 Ac lot
- Updated: Today
- 1
About the Property
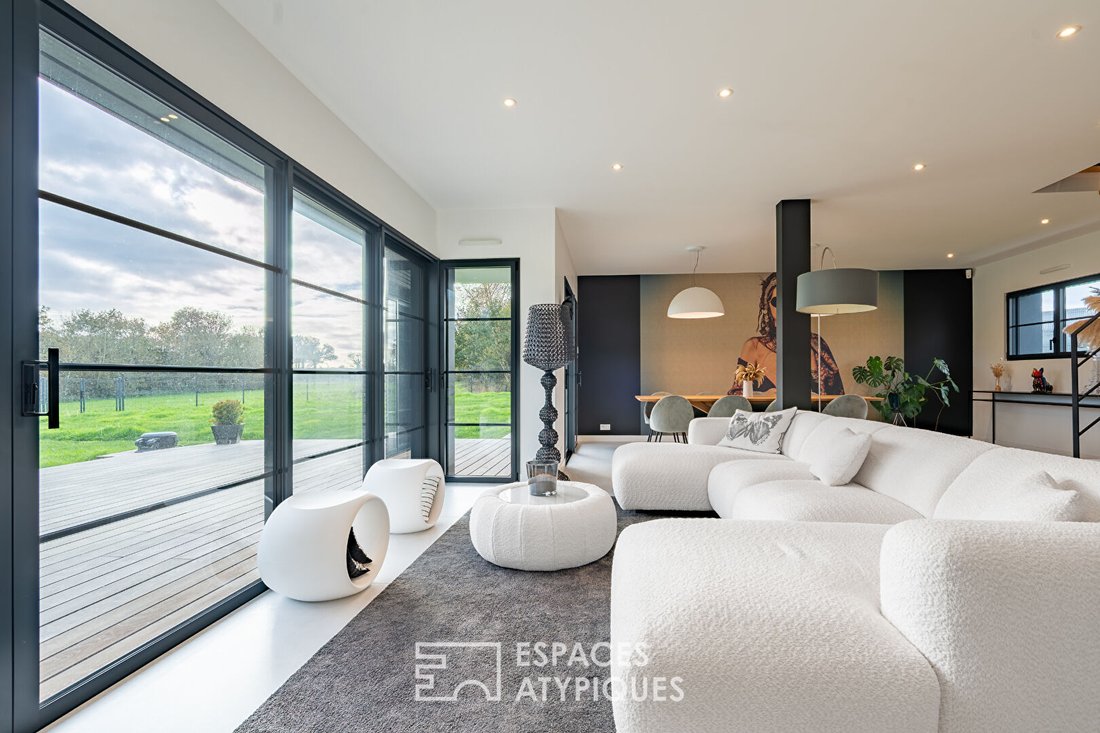
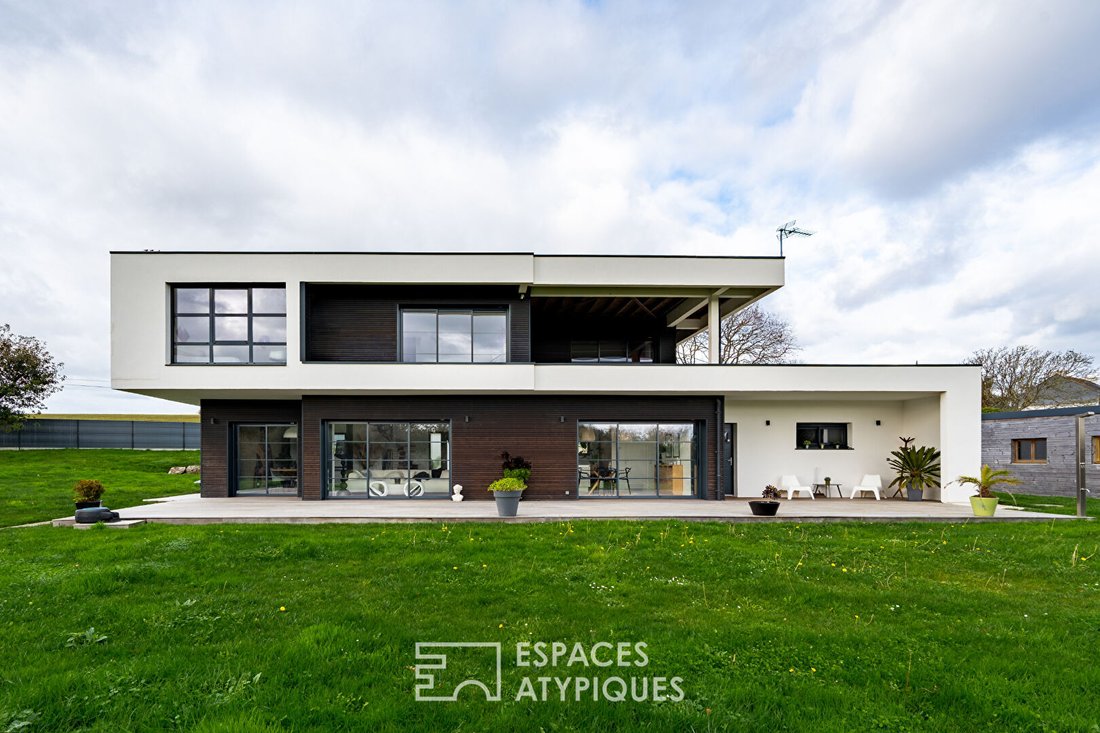
Contemporary and bright house located in the heart of Plomodiern, this 2021 build offers nearly 190 m² of living space filled with natural light, set on a landscaped one-hectare plot. The modern architecture, cubic volume play, and large south-facing openings create an elegant living environment, enhanced by spacious terraces, a double garage, and a large carport.
From the entrance, the a
From the entrance, the a
Contemporary and bright house located in the heart of Plomodiern, this 2021 build offers nearly 190 m² of living space filled with natural light, set on a landscaped one-hectare plot. The modern architecture, cubic volume play, and large south-facing openings create an elegant living environment, enhanced by spacious terraces, a double garage, and a large carport.
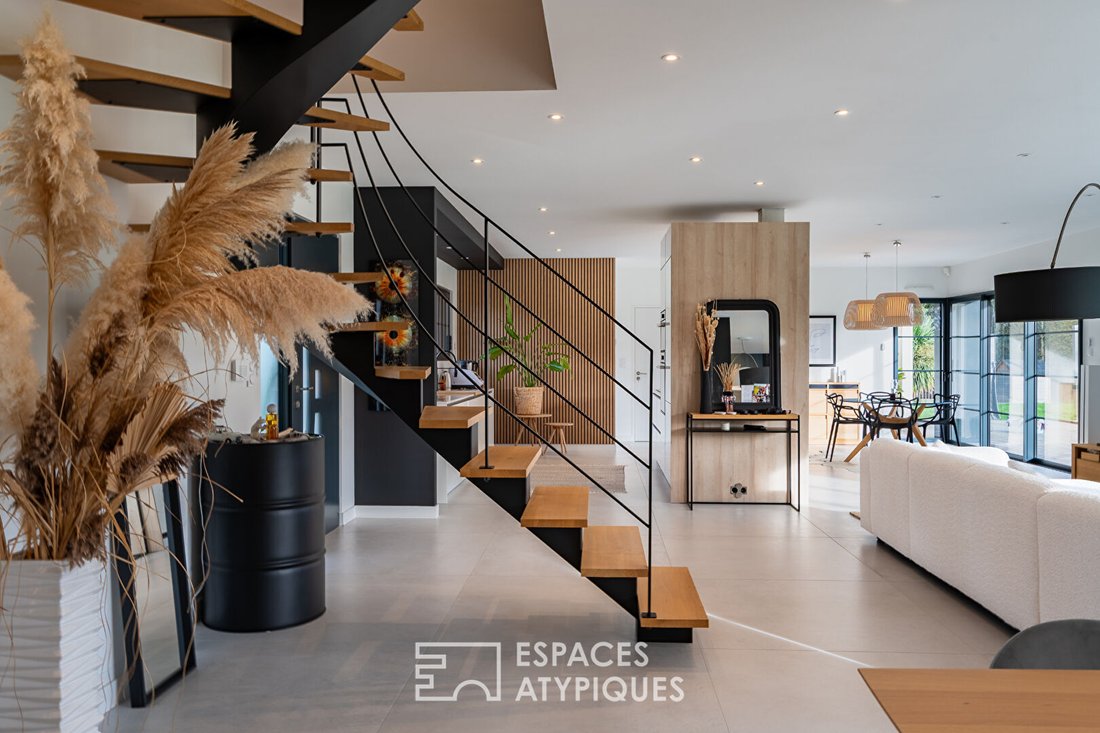
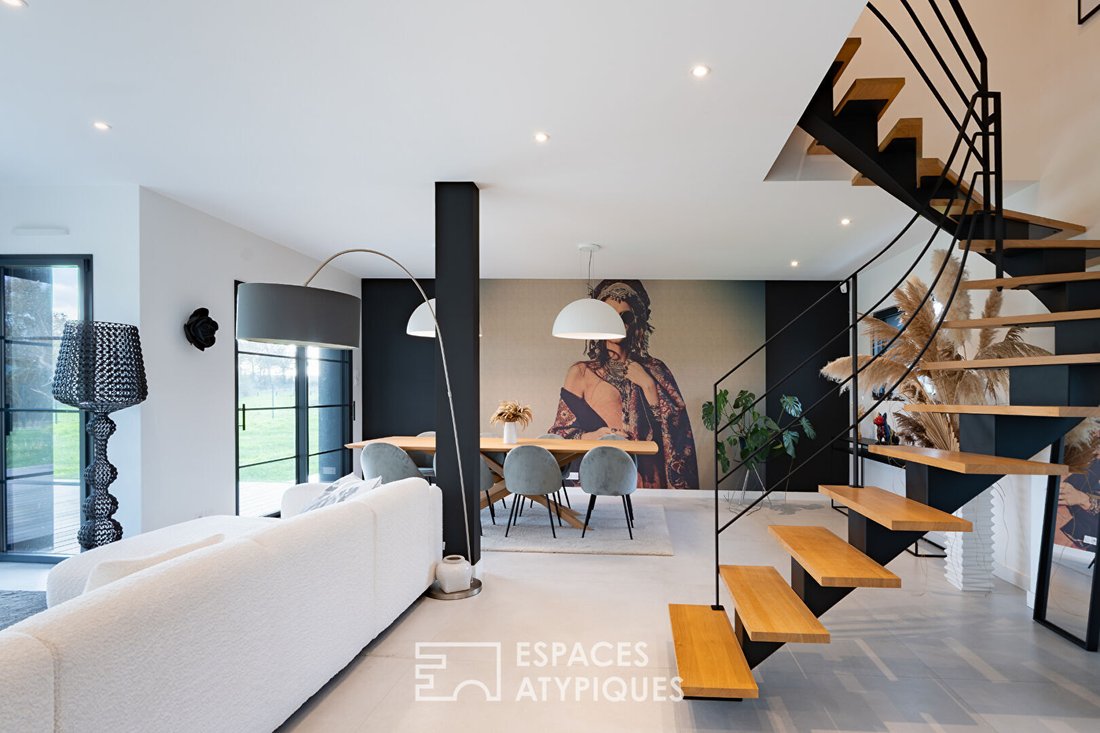
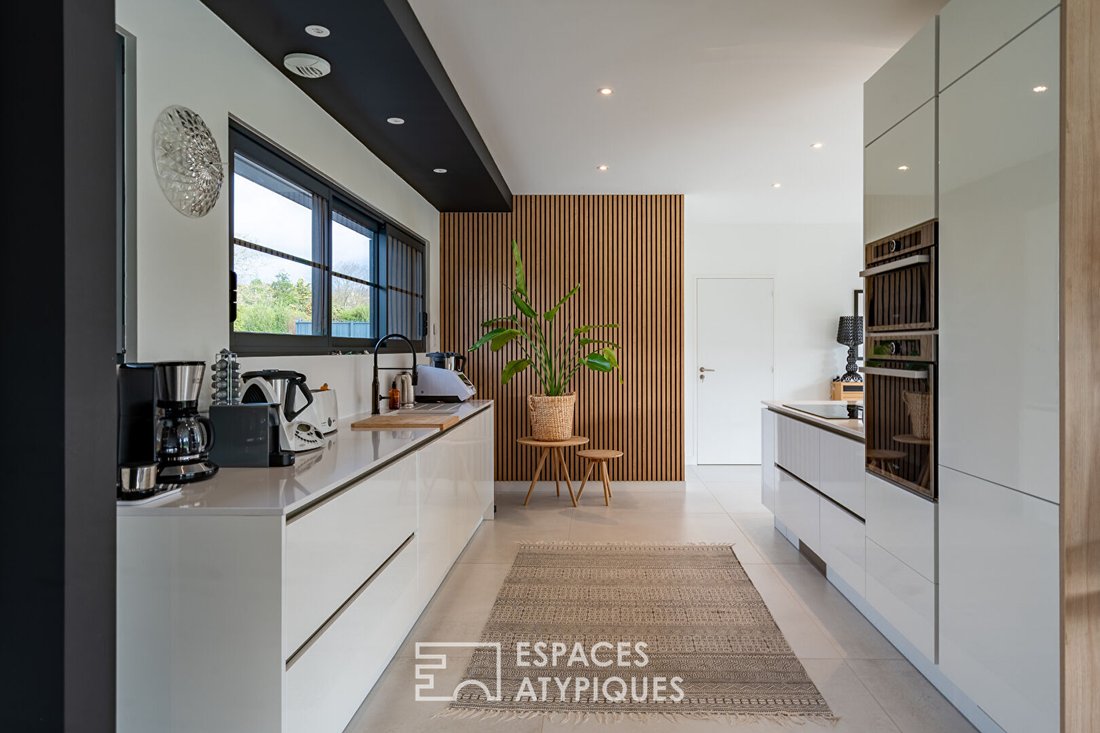
From the entrance, the atmosphere is defined by generous volumes and smooth flow. The ground floor features a large through living room, including a warmly designed lounge and a dining area open to the outside through full-height large bay windows. The clean lines of the furniture and choice of materials emphasize the contemporary feel of the space. The open kitchen, fully fitted and equipped, offers a generous preparation area extended by a modern island and discreet storage. The entire space benefits from underfloor heating and exceptional brightness that accompanies every moment of the day. On this level, direct access leads to the double garage, and a separate WC completes the layout.
The upper floor serves the sleeping areas designed for comfort. The master suite includes a spacious bedroom, a large fitted dressing room, and an elegant bathroom with a walk-in shower and a bathtub. Two other bedrooms offer pleasant volumes, one of which is extended by a roof terrace with an unobstructed view of the surrounding greenery. A modern shower room and a separate WC complete this level.
Outside, the south-facing terraces perfectly extend the house and invite relaxation. The approximately one-hectare, completely flat land offers great freedom for landscaping and complete privacy. The property also includes a concrete slab carport, ideal for sheltering a boat or additional vehicles. The calm and green environment is close to the beach and shops, while remaining near main roads.
This architect-designed house stands out for its unique character, modern features, and preserved green setting. A rare property on the high-end real estate market, naturally inviting discovery.
Energy class: A / Climate class: A. Estimated annual energy costs for standard use: between €960 and €1,340 per year. Average energy prices indexed as of January 1, 2021 (including subscriptions).
Information on risks to which this property is exposed is available on the Géorisques website: [hidden information]
Contact: Laurent [hidden information]
RSAC: 852199579 BREST
Agency fees: 5% VAT included, payable by the seller for properties over €200,000. Flat fee of €10,000 VAT included, payable by the seller for properties under €200,000. Laurent GAVESTON (EI) Commercial Agent - RSAC number: - BREST.
Information on the risks to which this property is exposed is available on the Géorisques website: https://www.georisques.gouv.fr/
From the entrance, the atmosphere is defined by generous volumes and smooth flow. The ground floor features a large through living room, including a warmly designed lounge and a dining area open to the outside through full-height large bay windows. The clean lines of the furniture and choice of materials emphasize the contemporary feel of the space. The open kitchen, fully fitted and equipped, offers a generous preparation area extended by a modern island and discreet storage. The entire space benefits from underfloor heating and exceptional brightness that accompanies every moment of the day. On this level, direct access leads to the double garage, and a separate WC completes the layout.
The upper floor serves the sleeping areas designed for comfort. The master suite includes a spacious bedroom, a large fitted dressing room, and an elegant bathroom with a walk-in shower and a bathtub. Two other bedrooms offer pleasant volumes, one of which is extended by a roof terrace with an unobstructed view of the surrounding greenery. A modern shower room and a separate WC complete this level.
Outside, the south-facing terraces perfectly extend the house and invite relaxation. The approximately one-hectare, completely flat land offers great freedom for landscaping and complete privacy. The property also includes a concrete slab carport, ideal for sheltering a boat or additional vehicles. The calm and green environment is close to the beach and shops, while remaining near main roads.
This architect-designed house stands out for its unique character, modern features, and preserved green setting. A rare property on the high-end real estate market, naturally inviting discovery.
Energy class: A / Climate class: A. Estimated annual energy costs for standard use: between €960 and €1,340 per year. Average energy prices indexed as of January 1, 2021 (including subscriptions).
Information on risks to which this property is exposed is available on the Géorisques website: [hidden information]
Contact: Laurent [hidden information]
RSAC: 852199579 BREST
Agency fees: 5% VAT included, payable by the seller for properties over €200,000. Flat fee of €10,000 VAT included, payable by the seller for properties under €200,000. Laurent GAVESTON (EI) Commercial Agent - RSAC number: - BREST.
Information on the risks to which this property is exposed is available on the Géorisques website: https://www.georisques.gouv.fr/
-
Property type
Villa
-
Year built
2021
-
Price/sqft
$442
Features
- Garden
- Terrace
- Garage
- Modern
- Open Kitchen
- New Builds
- Panoramic / Scenic View
- Gas Stovetop
- Privacy
Explore the Area
Plomodiern, Brittany, France
View on Google Maps
Price per sqft
Low
High
Joined 4 years ago
You have inquired about this property
The agent will contact you soon by
Listed by
24
Listings
2022
Joined
Book home tour with the agent
Choose a date and whether you'd like a virtual or in-person tour with the agent.
Preferred date
Tour type
Last updated
Today
First listed
September 30
Listing reference
1628EAF.
Similar Properties Nearby
New Listings in Plomodiern

Explore More Homes for Sale
Plomodiern property types
Plomodiern popular searches
- Sea View properties in Plomodiern
- Properties with Office in Plomodiern
- Duplex properties in Plomodiern
- Investment Property properties in Plomodiern
- Modern properties in Plomodiern
- New Builds properties in Plomodiern
- Properties with Air Conditioning in Plomodiern
- Properties with Fireplace in Plomodiern
- Properties with Garage in Plomodiern
- Properties with Balcony in Plomodiern
- Water View properties in Plomodiern
Related Guides & Stories
Trusted by the World's Leading Brokers
The agents behind the world's most exceptional properties list with JamesEdition.
- Listings from Sotheby's, Christie's, BARNES, and Engel & Völkers
- Every listing reviewed before it goes live
- Connect directly with verified listing agents
By continuing you agree to our Terms and Privacy Policy.