


$899,247
Architecture Lumineuse Et Design D'exception
- 3 Beds
- 1 Baths
- 2,024 Sqft
- 2.48 Ac lot
- Updated: July 2
- 4
About the Property
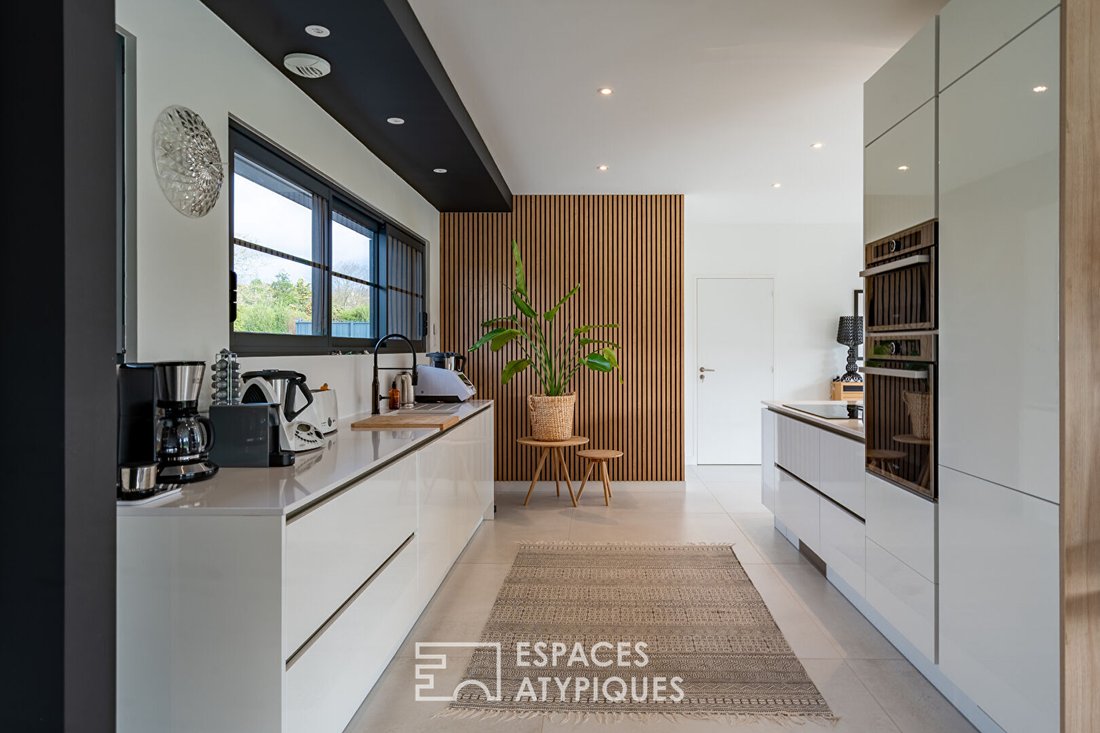
Contemporary and bright house located in the heart of Plomodiern, this 2021 build offers nearly 190 m² of sunlit living spaces, set on a landscaped one-hectare plot. The modern architecture, cubic volume play, and large south-facing openings create an elegant living environment, enhanced by spacious terraces, a double garage, and a large carport. From the entrance, the atmosphere is defined by gen
Contemporary and bright house located in the heart of Plomodiern, this 2021 build offers nearly 190 m² of sunlit living spaces, set on a landscaped one-hectare plot. The modern architecture, cubic volume play, and large south-facing openings create an elegant living environment, enhanced by spacious terraces, a double garage, and a large carport. From the entrance, the atmosphere is defined by generous volumes and smooth flow. The ground floor features a large through living room, including a warmly designed lounge and a dining area opening to the outside through full-height wide bay windows. The clean lines of the furniture and choice of materials emphasize the contemporary feel. The open kitchen is fully fitted and equipped, offering a generous preparation area extended by a modern island and discreet storage. The entire space benefits from underfloor heating and exceptional natural light throughout the day. On this level, direct access leads to the double garage, and a separate WC completes the layout. The upper floor serves the sleeping areas designed for comfort. The master suite includes a spacious bedroom, a large fitted dressing room, and an elegant bathroom with a walk-in shower and a bathtub. Two other bedrooms offer pleasant volumes, one of which extends onto a roof terrace with unobstructed views of the surrounding greenery. A modern shower room and a separate WC complete this floor. Outside, the south-facing terraces perfectly extend the house and invite relaxation. The approximately one-hectare, completely flat land offers great freedom for landscaping and complete privacy. The property also includes a concrete slab carport, ideal for sheltering a boat or additional vehicles. The calm, green environment is close to the beach and shops, while remaining near main roads. This architect-designed home stands out for its unique character, modern features, and preserved green setting. A rare property on the high-end real estate market, naturally inviting discovery. Energy class: A / Climate class: A. Estimated annual energy costs for standard use: between €960 and €1,340 per year. Average energy prices indexed as of January 1, 2021 (including subscriptions). Information on risks related to this property is available on the Géorisques website: [hidden information] Contact: Laurent [hidden information] RSAC: 852199579 BREST Agency fees: 5% VAT included, payable by the seller for properties over €200,000. Flat fee of €10,000 VAT included, payable by the seller for properties under €200,000. Laurent GAVESTON (EI) Commercial Agent - RSAC number: - BREST.
Information on the risks to which this property is exposed is available on the Géorisques website: https://www.georisques.gouv.fr/
Information on the risks to which this property is exposed is available on the Géorisques website: https://www.georisques.gouv.fr/
-
Property type
Villa
-
Year built
2021
-
Price/sqft
$444
Explore the Area
Plomodiern, Brittany, France
View on Google Maps
Price per sqft
Low
High
Joined 4 years ago
You have inquired about this property
The agent will contact you soon by
Listed by
24
Listings
2022
Joined
Book home tour with the agent
Choose a date and whether you'd like a virtual or in-person tour with the agent.
Preferred date
Tour type
Last updated
July 2
First listed
July 2
Listing reference
1628EAF
Similar Properties Nearby
New Listings in Plomodiern

Explore More Homes for Sale
Plomodiern property types
Plomodiern popular searches
- Sea View properties in Plomodiern
- Properties with Office in Plomodiern
- Duplex properties in Plomodiern
- Investment Property properties in Plomodiern
- Modern properties in Plomodiern
- New Builds properties in Plomodiern
- Properties with Air Conditioning in Plomodiern
- Properties with Fireplace in Plomodiern
- Properties with Garage in Plomodiern
- Properties with Balcony in Plomodiern
- Water View properties in Plomodiern
Related Guides & Stories
Trusted by the World's Leading Brokers
The agents behind the world's most exceptional properties list with JamesEdition.
- Listings from Sotheby's, Christie's, BARNES, and Engel & Völkers
- Every listing reviewed before it goes live
- Connect directly with verified listing agents
By continuing you agree to our Terms and Privacy Policy.