
$600,671
Plobannalec Lesconil Traditionnelle
- 3 Beds
- 1,798 Sqft
- 22,605 Sqft lot
- Updated: August 1
About the Property
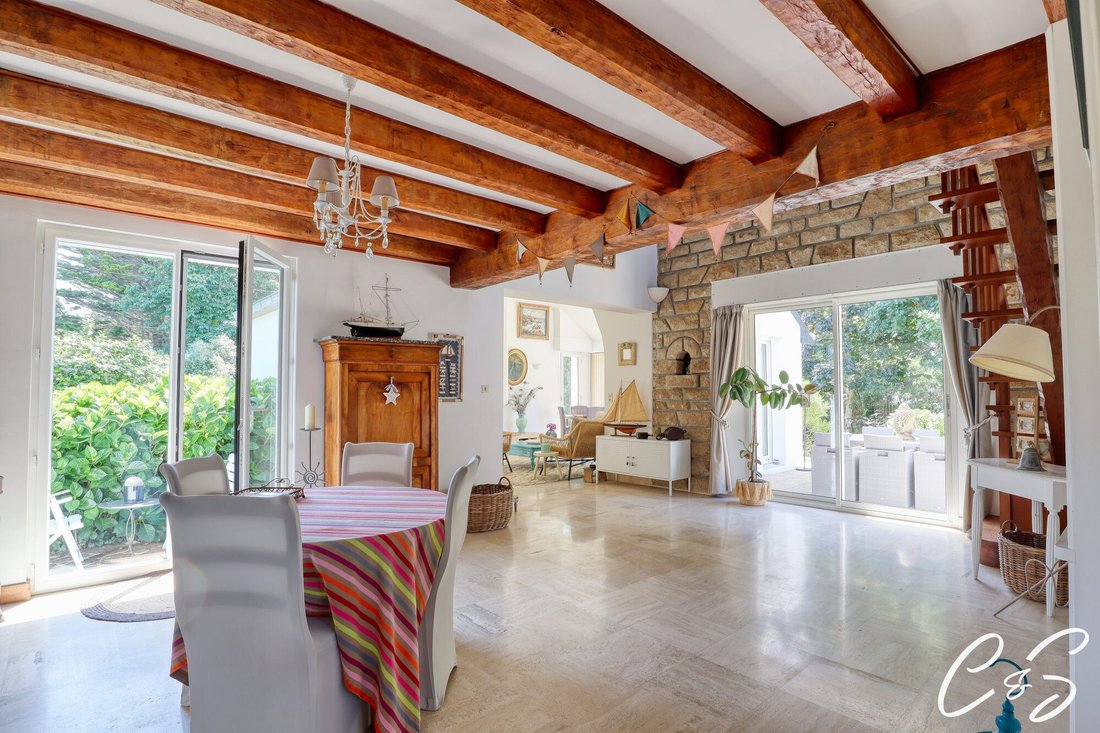
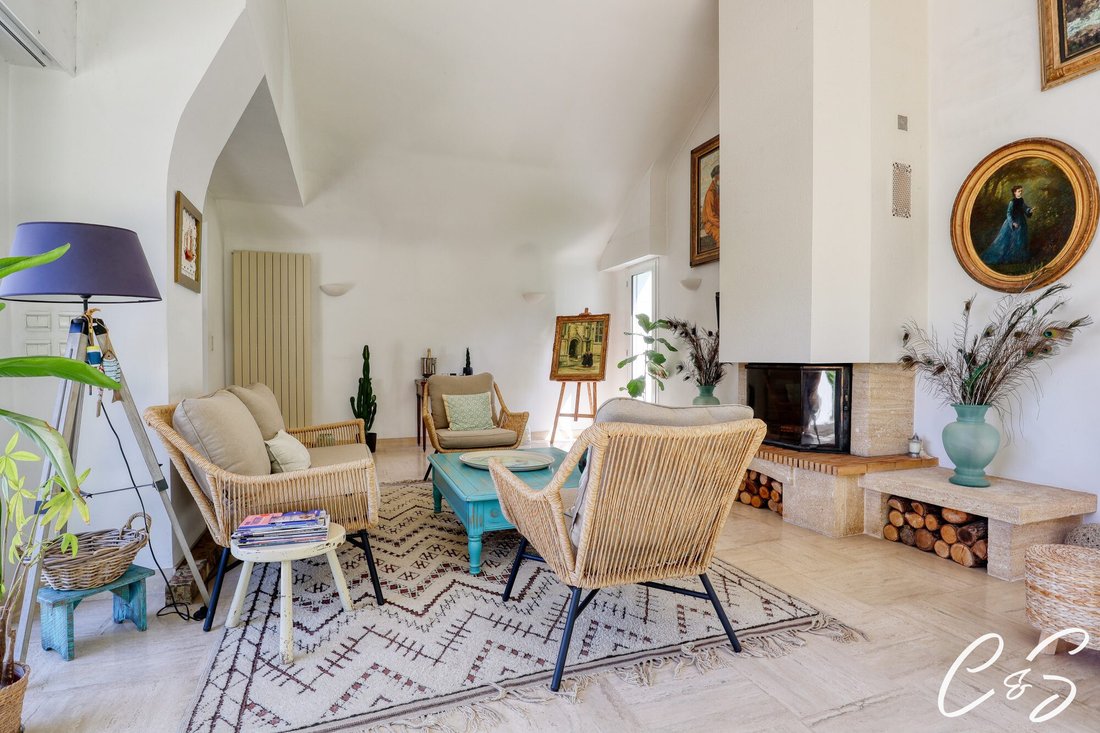
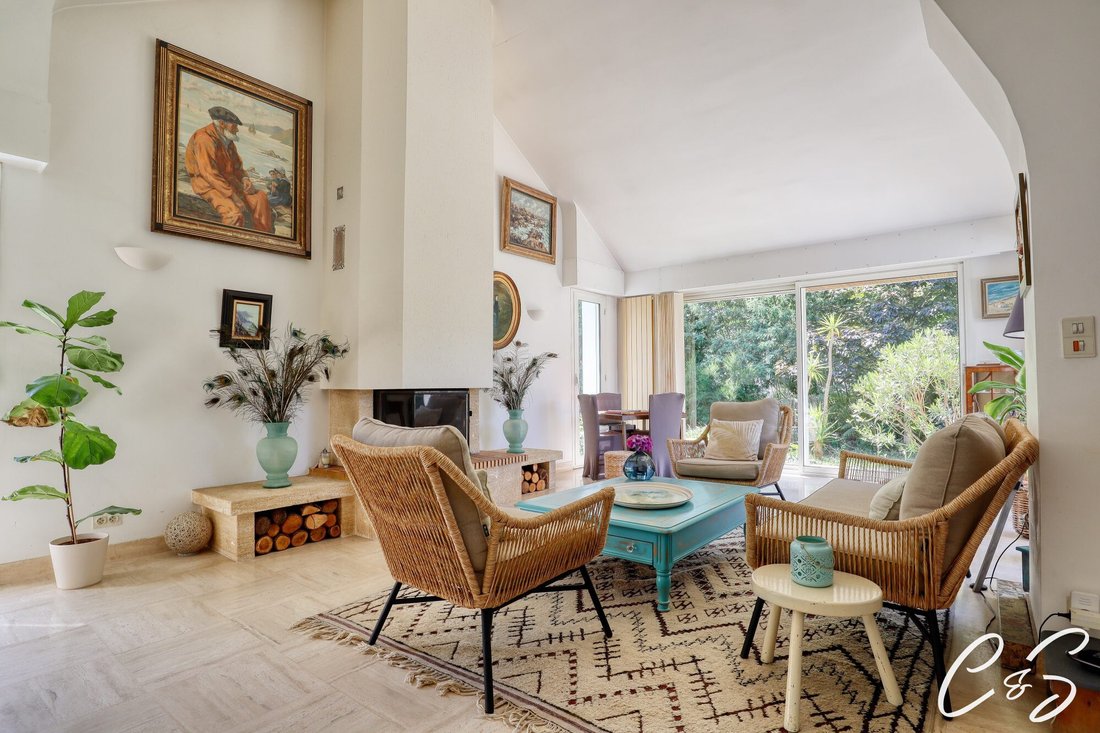
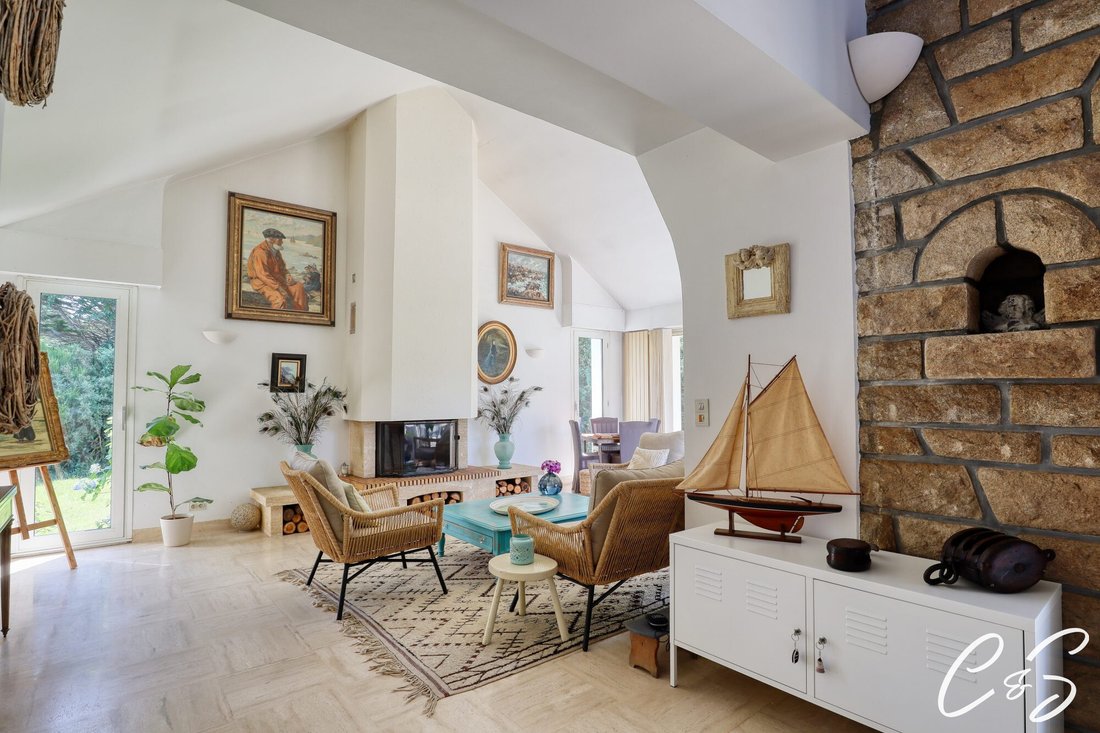
PLOBANNALEC-LESCONIL - You open the door and immediately understand. This 1969 stone house has something that recent constructions no longer have: a soul. 167 m² designed around a living area of nearly 67 m². On one side, the dining room with exposed beams, stone wall, and travertine floor; on the other, the living room with a cathedral ceiling, a fireplace insert, and large windows opening onto t
PLOBANNALEC-LESCONIL - You open the door and immediately understand. This 1969 stone house has something that recent constructions no longer have: a soul. 167 m² designed around a living area of nearly 67 m². On one side, the dining room with exposed beams, stone wall, and travertine floor; on the other, the living room with a cathedral ceiling, a fireplace insert, and large windows opening onto the terrace and garden. On the ground floor: a fitted kitchen with an island, one bedroom, a shower room, and a separate toilet—everything needed for single-level living if desired. Upstairs, the night area opens onto a library or TV lounge space, then leads to two bedrooms, an office, a shower room, and the possibility to create a master suite at the end of the corridor. Outside: - 2,100 m² south-facing land - A large terrace perfect for outdoor lunches - Close to Lesconil harbor Additional features: - Garage - Carport - Shed - Cellar - Attic A visit is a must! Fees included: 3.57% VAT payable by the buyer. Price excluding fees: €560,000. Energy rating: E, Climate rating: E Estimated average annual energy costs for standard use, based on 2021 energy prices: between €4,630 and €6,320. Information on risks related to this property is available on the Géorisques website: [hidden information].
Information on the risks to which this property is exposed is available on the Géorisques website: https://www.georisques.gouv.fr/
Information on the risks to which this property is exposed is available on the Géorisques website: https://www.georisques.gouv.fr/
-
Property type
House
-
Year built
1969
-
Price/sqft
$334
-
Consumption
E
Features
- Garden
- Terrace
- Garage
- Fireplace
- Gas Stovetop
- Outdoor Living Space
- Kitchen island
- High Ceiling
- Bar
Features
Indoor
- High Ceiling
- Fireplace
- Air Conditioning
- Kitchen island
- Gas Stovetop
- Bar
Outdoor
- Terrace
- Garage
- Outdoor Living Space
- Garden
Explore the Area
Plobannalec-Lesconil, Brittany, France
View on Google Maps
Price per sqft
Low
High
Joined 3 years ago
You have inquired about this property
The agent will contact you soon by
Listed by
17
Listings
2023
Joined
Book home tour with the agent
Choose a date and whether you'd like a virtual or in-person tour with the agent.
Preferred date
Tour type
Last updated
August 1
First listed
June 3
Listing reference
VM1272-NEDELLEC
Trusted by the World's Leading Brokers
The agents behind the world's most exceptional properties list with JamesEdition.
- Listings from Sotheby's, Christie's, BARNES, and Engel & Völkers
- Every listing reviewed before it goes live
- Connect directly with verified listing agents
By continuing you agree to our Terms and Privacy Policy.