



$2,463,047
A Commanding Presence In The Heart Of Plettenberg Bay
- 5 Beds
- 6 Baths
- 11,841 Sqft
- 6,836 Sqft lot
- Updated: September 15
- 8
About the Property
Exclusive Mandate.
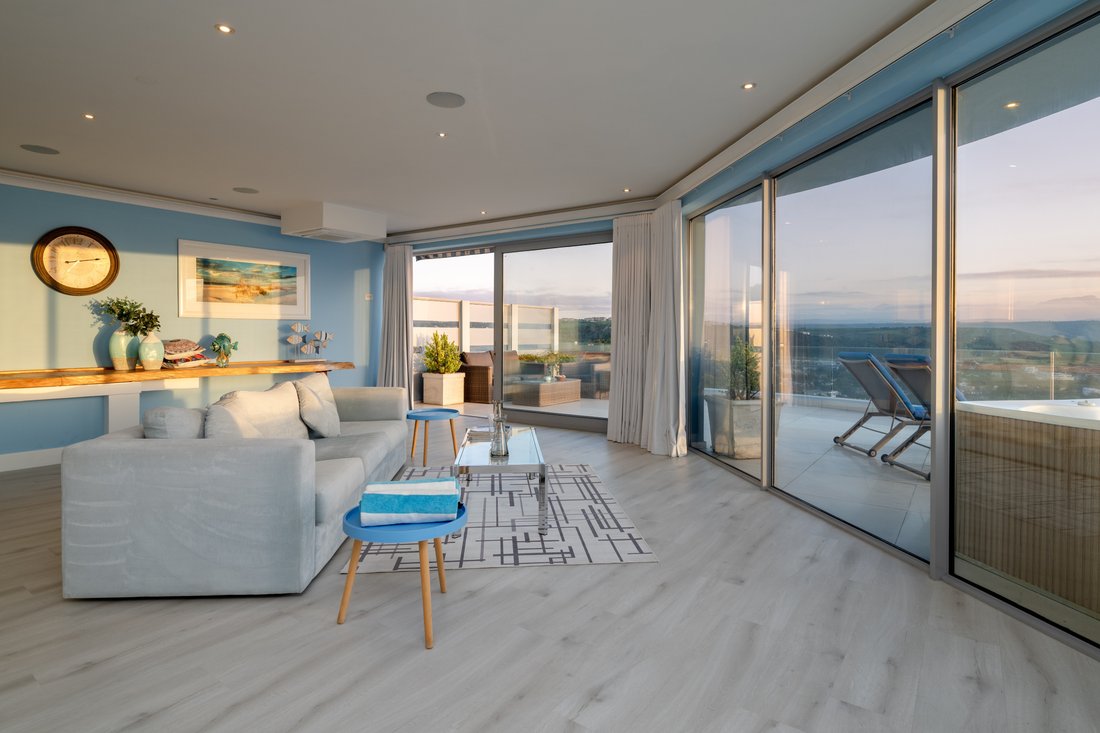
Few properties command a position quite like this one. Set moments from Plettenberg Bay’s main road and town hub, this remarkable four-level residence combines an unbeatable central location with sweeping, North-facing views over the lagoon, the beach, and the mountains beyond — the kind of view that stops you in your tracks at any time of day.
Originally built
Few properties command a position quite like this one. Set moments from Plettenberg Bay’s main road and town hub, this remarkable four-level residence combines an unbeatable central location with sweeping, North-facing views over the lagoon, the beach, and the mountains beyond — the kind of view that stops you in your tracks at any time of day.
Originally built
Exclusive Mandate.
Few properties command a position quite like this one. Set moments from Plettenberg Bay’s main road and town hub, this remarkable four-level residence combines an unbeatable central location with sweeping, North-facing views over the lagoon, the beach, and the mountains beyond — the kind of view that stops you in your tracks at any time of day.
Originally built as a family home and currently operating as a thriving boutique guest house, the property moves effortlessly between the two — offering a rare combination of scale, privacy, and self-contained living spaces across its four levels, all connected by a private lift.
On entrance level, the home truly comes into its own. A vast open living area flows into the main kitchen, bar, and fireplace lounge — this is where breakfasts are served, where guests gather, and where the home’s showpiece takes centre stage: a striking indoor swimming pool, backed by a shimmering glass mosaic mural of reeds against the sea, and framed by stacking glass doors that fully open onto the pool terrace and its own sea views. A guest loo and an additional en-suite bedroom complete this level.
The top floor is reserved for two generous suites, each with its own lounge area, TV, en-suite bathroom, and private outdoor patio with seating and loungers. The larger of the two is a retreat in its own right — a spa-like bathroom with a jacuzzi tub, abundant storage, and floor-to-ceiling views across the lagoon and coastline from both bedroom and bathroom.
Downstairs, the ground floor offers a self-contained family suite with two further en-suite bedrooms and its own open-plan living and kitchen area, opening onto a covered patio with a jacuzzi — ideal for extended family or guests seeking privacy. An en-suite butler’s room, laundry, and two storerooms are also found on this level.
The basement is as practical as the rest of the home is beautiful: garaging for up to six vehicles, a private gym, and the home’s water storage and alternative energy infrastructure — solar panels line the roof, and the whole system is fully automated, alongside a heat pump hot water setup.
Thoughtful design runs throughout — sliding and stacking doors, a designer kitchen finished in glossy teal, and an automated sound and lighting system — making this as effortless to live in as it is impressive to look at
A rare offering in one of Plett’s most sought-after positions, this is a home for those who want it all: location, luxury, and limitless possibility.
Few properties command a position quite like this one. Set moments from Plettenberg Bay’s main road and town hub, this remarkable four-level residence combines an unbeatable central location with sweeping, North-facing views over the lagoon, the beach, and the mountains beyond — the kind of view that stops you in your tracks at any time of day.
Originally built as a family home and currently operating as a thriving boutique guest house, the property moves effortlessly between the two — offering a rare combination of scale, privacy, and self-contained living spaces across its four levels, all connected by a private lift.
On entrance level, the home truly comes into its own. A vast open living area flows into the main kitchen, bar, and fireplace lounge — this is where breakfasts are served, where guests gather, and where the home’s showpiece takes centre stage: a striking indoor swimming pool, backed by a shimmering glass mosaic mural of reeds against the sea, and framed by stacking glass doors that fully open onto the pool terrace and its own sea views. A guest loo and an additional en-suite bedroom complete this level.
The top floor is reserved for two generous suites, each with its own lounge area, TV, en-suite bathroom, and private outdoor patio with seating and loungers. The larger of the two is a retreat in its own right — a spa-like bathroom with a jacuzzi tub, abundant storage, and floor-to-ceiling views across the lagoon and coastline from both bedroom and bathroom.
Downstairs, the ground floor offers a self-contained family suite with two further en-suite bedrooms and its own open-plan living and kitchen area, opening onto a covered patio with a jacuzzi — ideal for extended family or guests seeking privacy. An en-suite butler’s room, laundry, and two storerooms are also found on this level.
The basement is as practical as the rest of the home is beautiful: garaging for up to six vehicles, a private gym, and the home’s water storage and alternative energy infrastructure — solar panels line the roof, and the whole system is fully automated, alongside a heat pump hot water setup.
Thoughtful design runs throughout — sliding and stacking doors, a designer kitchen finished in glossy teal, and an automated sound and lighting system — making this as effortless to live in as it is impressive to look at
A rare offering in one of Plett’s most sought-after positions, this is a home for those who want it all: location, luxury, and limitless possibility.
-
Property type
House
-
Floors
4
-
Price/sqft
$208
Features
Features
Lot
- Panoramic / Scenic View
- Sea View
- Mountain View
- Coastal
- Water View
- Ocean View
- Lake View
Indoor
- Fireplace
- Air Conditioning
- Kitchen island
- Gas Stovetop
- Laundry Room
- Elevator
- Fitness Center / Gym
Outdoor
- Terrace
- Balcony
- Parking
- Pool
- Garage
- Outdoor Living Space
Explore the Area
9 Hill St, Plettenberg Bay, 6600, Western Cape, South Africa
View on Google Maps
Price per sqft
Low
High

Joined 1 month ago
You have inquired about this property
The agent will contact you soon by
Listed by
1
Listings
2026
Joined
Book home tour with Greg Patrick
Choose a date and whether you'd like a virtual or in-person tour with the agent.
Preferred date
Tour type

Hardie Property
72 Waterkant Street, Waterkant Street, De Waterkant, 8005, Cape Town, Western Cape, South Africa
View agency profile
For us here at Hardie Property each property, letting or commercial space we represent is a wholly unique creative
For us here at Hardie Property each property, letting or commercial space we represent is a wholly unique creative real estate experience. Far more than a loosely affiliated assortment of properties, Hardie Property unites and reflects the vision of independent owners - originals - as we like to call them. With a passion for genuine, culturally rooted real estate which embodies design, history, family, friends, people, business and architecture.
We go beyond merely curating property and neighbourhoods, which we do with great passion thereby providing truly individual, curated experiences. Our selection of properties transform real estate from a place offering a roof over your head into one that creates platforms for shared experiences amongst people united by passions, ideas and aspirations.
Hardie Property is founded on Richard’s successful international career and network, offering Cape Town client’s an unrivaled reach and personal service.
We go beyond merely curating property and neighbourhoods, which we do with great passion thereby providing truly individual, curated experiences. Our selection of properties transform real estate from a place offering a roof over your head into one that creates platforms for shared experiences amongst people united by passions, ideas and aspirations.
Hardie Property is founded on Richard’s successful international career and network, offering Cape Town client’s an unrivaled reach and personal service.
Last updated
September 15
First listed
Sep 15
Similar Properties Nearby
New Listings in Plettenberg Bay





Explore More Homes for Sale
Plettenberg Bay property types
Plettenberg Bay popular searches
- Sea View properties in Plettenberg Bay
- Lake View properties in Plettenberg Bay
- Properties with Game Room in Plettenberg Bay
- River View properties in Plettenberg Bay
- Properties with Elevator in Plettenberg Bay
- Golf View properties in Plettenberg Bay
- Gated Community properties in Plettenberg Bay
- Waterfront properties in Plettenberg Bay
- Hilltop properties in Plettenberg Bay
- Investment Property properties in Plettenberg Bay
- Equestrian properties in Plettenberg Bay
- Properties with Sauna in Plettenberg Bay
- Properties with Pool in Plettenberg Bay
- Seafront properties in Plettenberg Bay
- Properties with Private Beach in Plettenberg Bay
- Beachfront properties in Plettenberg Bay
- Water View properties in Plettenberg Bay
- Ocean View properties in Plettenberg Bay
Related Guides & Stories
Trusted by the World's Leading Brokers
The agents behind the world's most exceptional properties list with JamesEdition.
- Listings from Sotheby's, Christie's, BARNES, and Engel & Völkers
- Every listing reviewed before it goes live
- Connect directly with verified listing agents
By continuing you agree to our Terms and Privacy Policy.