$1,325,000
Timeless Highland Oaks Charm On A Peaceful, Private Court
- 3 Beds
- 2 Baths
- 1,355 Sqft
- 8,277 Sqft lot
- MLS#41147241
About the Property
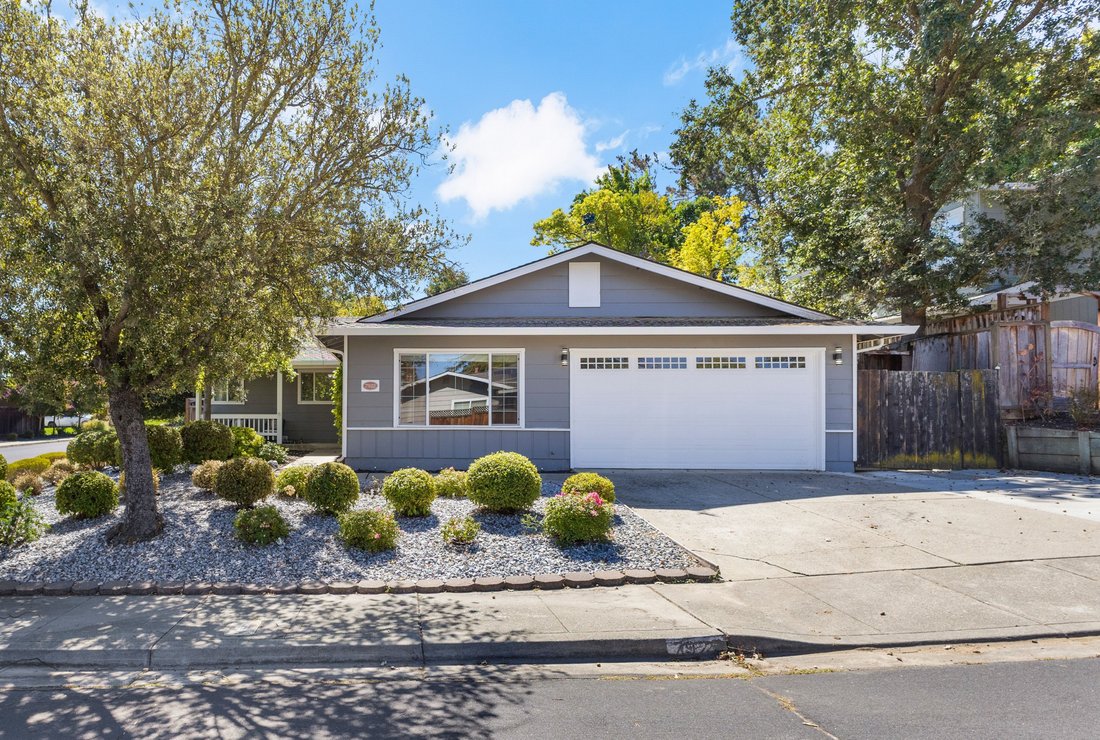
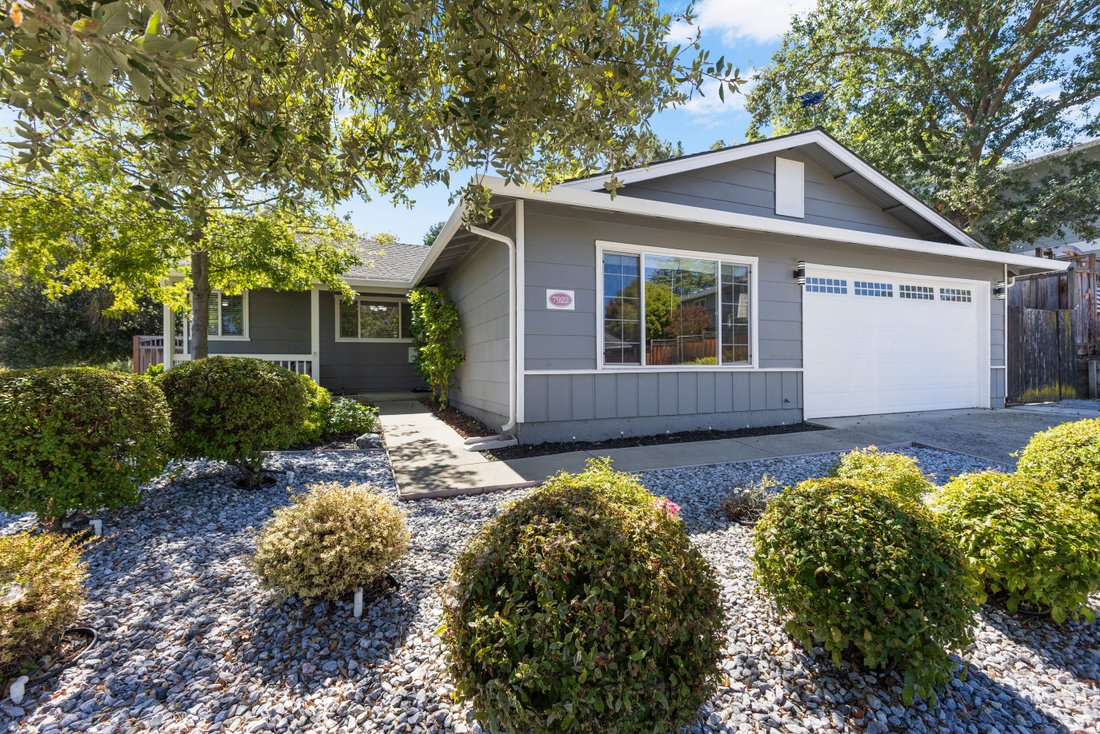
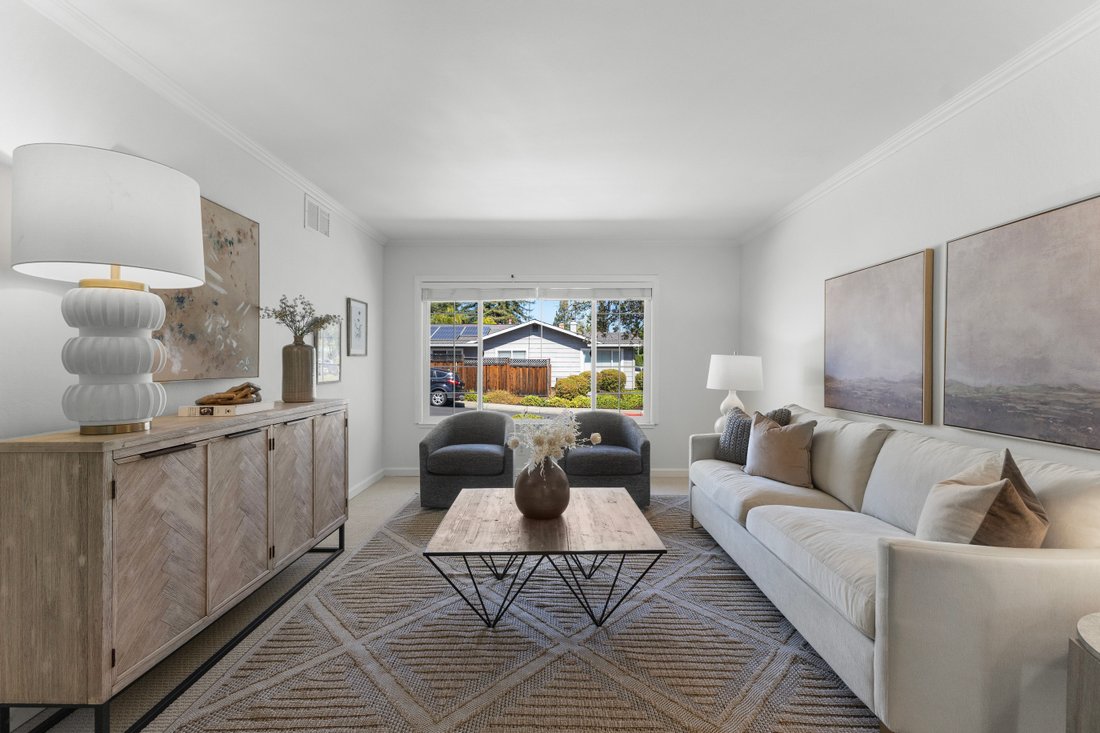
Nestled on a quiet court in the highly desirable Highland Oaks community, this charming single-story home offers three bedrooms, two bathrooms, and 1,355 square feet of comfortable living space.
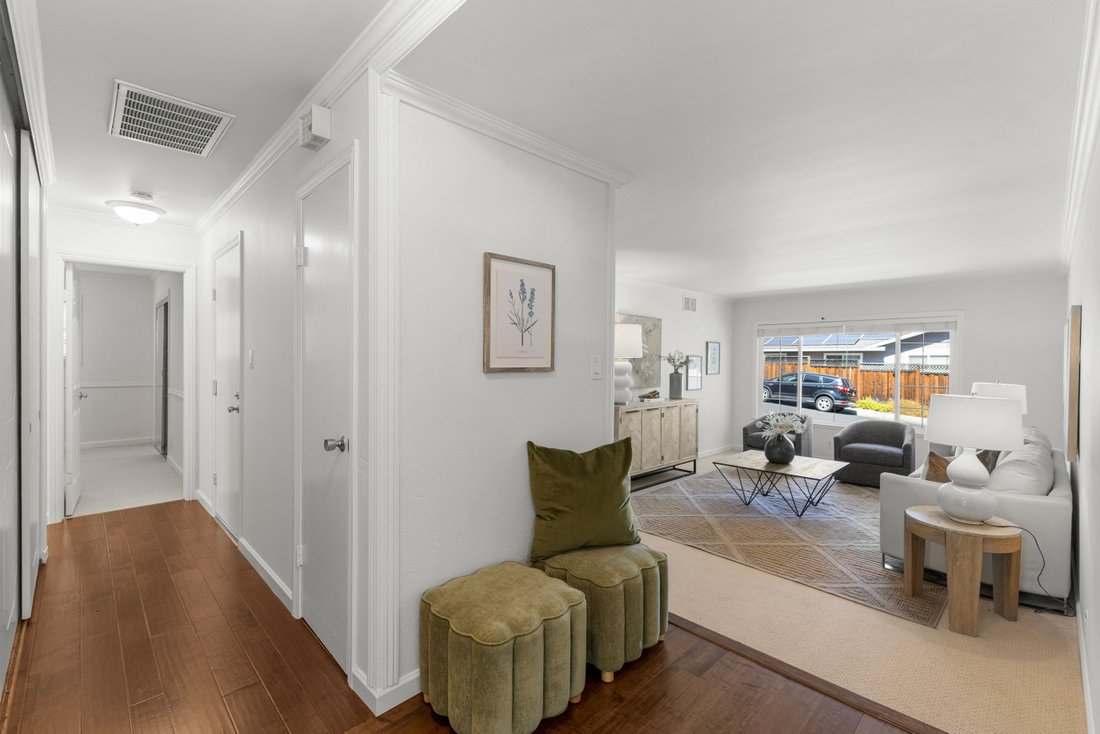
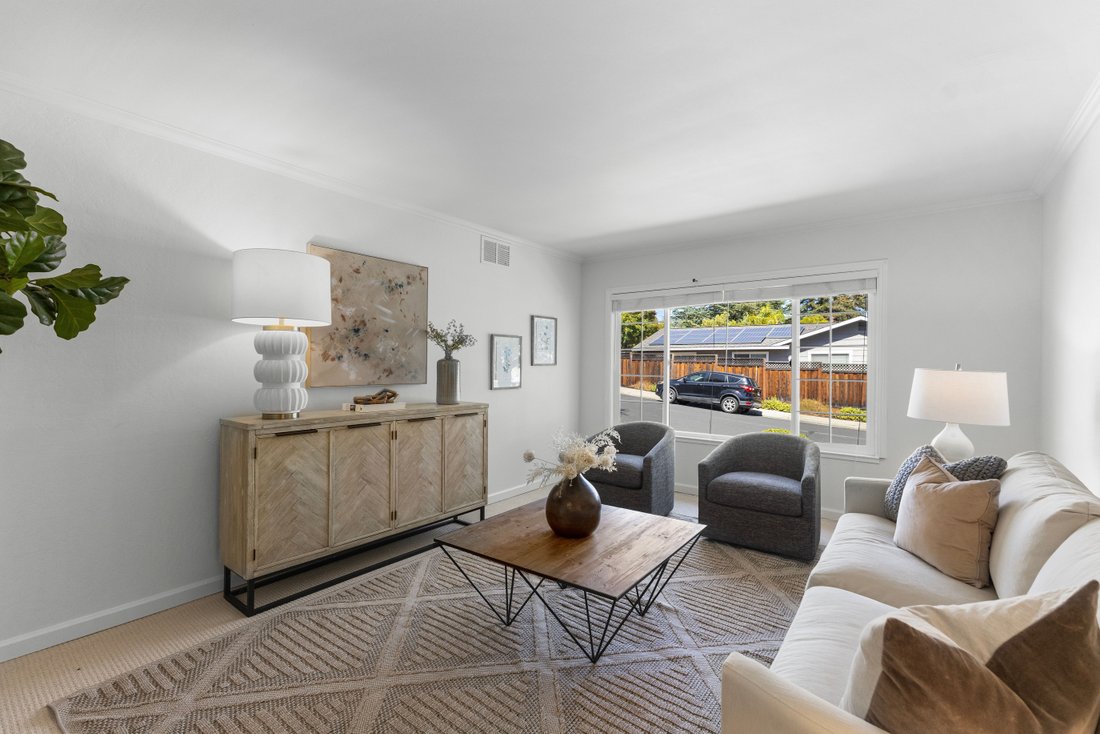
Fresh interior paint and new carpet complement the beautiful hardwood flooring throughout. The inviting family room features a cozy fireplace, while the kitchen is appointed with granite countert
Fresh interior paint and new carpet complement the beautiful hardwood flooring throughout. The inviting family room features a cozy fireplace, while the kitchen is appointed with granite countert
Nestled on a quiet court in the highly desirable Highland Oaks community, this charming single-story home offers three bedrooms, two bathrooms, and 1,355 square feet of comfortable living space.
Fresh interior paint and new carpet complement the beautiful hardwood flooring throughout. The inviting family room features a cozy fireplace, while the kitchen is appointed with granite countertops and offers an easy flow for everyday living and entertaining.
Situated on a level, meticulously manicured 8,164 square foot lot, the backyard is a true highlight with two expansive decks surrounded by lush landscaping, mature trees and beautiful plantings creating a private and peaceful setting for relaxing or entertaining.
Ideally located near excellent Pleasanton schools, vibrant downtown Pleasanton, shopping, dining, and convenient freeway access. A wonderful opportunity to enjoy single-story living in one of Pleasanton’s most sought-after neighborhoods.
Fresh interior paint and new carpet complement the beautiful hardwood flooring throughout. The inviting family room features a cozy fireplace, while the kitchen is appointed with granite countertops and offers an easy flow for everyday living and entertaining.
Situated on a level, meticulously manicured 8,164 square foot lot, the backyard is a true highlight with two expansive decks surrounded by lush landscaping, mature trees and beautiful plantings creating a private and peaceful setting for relaxing or entertaining.
Ideally located near excellent Pleasanton schools, vibrant downtown Pleasanton, shopping, dining, and convenient freeway access. A wonderful opportunity to enjoy single-story living in one of Pleasanton’s most sought-after neighborhoods.
-
Property type
House
-
Year built
1967
-
Price/sqft
$977
Features
- Garage
- Fireplace
- Garden
- Walk In Closet
- Fire Pit
- Terrace
- Mountain View
- Air Conditioning
- Gas Stovetop
Features
Lot
Indoor
- Fireplace
- Air Conditioning
- Gas Stovetop
- Bar
- Stone Countertops
- Walk In Closet
Outdoor
- Terrace
- Fire Pit
- Garage
- Garden
Explore the Area
7922 Limewood Court , Pleasanton, CA 94588, California, United States
View on Google Maps
Price per sqft
Low
High
Joined 6 months ago
You have inquired about this property
The agent will contact you soon by
Listed by
6
Listings
2026
Joined
Book home tour with Keri O'Reilly
Choose a date and whether you'd like a virtual or in-person tour with the agent.
Preferred date
Tour type

Golden Gate Sotheby's International Realty
390 Railroad Avenue, 94526, Danville, California, United States
View agency profile
A sophisticated residence in the San Ramon Valley deserves an established yet
personal real estate company. Gol
personal real estate company. Gol
A sophisticated residence in the San Ramon Valley deserves an established yet
personal real estate company. Golden Gate Sotheby’s International Realty’s
office in Danville, the heart of Contra Costa, offers the services of a
world-renowned real estate brand in a uniquely local way. Our curated team of
East Bay real estate experts are mobilized among each of our carefully selected
and conveniently located offices. We provide intimate knowledge and market
leadership to both sellers and prospective buyers with an unyielding commitment
to exceptional service, along with an understanding that prime properties in the
San Ramon Valley deserve the highest level of global marketing, unparalleled
visibility and reach, and clientele discretion. These are the hallmarks of
Sotheby’s International Realty and the standards we deliver to our clients.
Whether you are seeking to buy a premiere residence or looking for the best
representation in selling your property, Golden Gate Sotheby’s International
Realty welcomes you to discover our distinguished and preeminent services in
Danville.
personal real estate company. Golden Gate Sotheby’s International Realty’s
office in Danville, the heart of Contra Costa, offers the services of a
world-renowned real estate brand in a uniquely local way. Our curated team of
East Bay real estate experts are mobilized among each of our carefully selected
and conveniently located offices. We provide intimate knowledge and market
leadership to both sellers and prospective buyers with an unyielding commitment
to exceptional service, along with an understanding that prime properties in the
San Ramon Valley deserve the highest level of global marketing, unparalleled
visibility and reach, and clientele discretion. These are the hallmarks of
Sotheby’s International Realty and the standards we deliver to our clients.
Whether you are seeking to buy a premiere residence or looking for the best
representation in selling your property, Golden Gate Sotheby’s International
Realty welcomes you to discover our distinguished and preeminent services in
Danville.
Last updated
September 14
First listed
Sep 14
Listing link
Listing reference
5ZX7RK
Similar Properties Nearby
New Listings in Pleasanton





Explore More Homes for Sale
Pleasanton, CA, United States property types
Pleasanton, CA, United States popular searches
- Mountain View properties in Pleasanton, CA, United States
- Properties with Pool in Pleasanton, CA, United States
- Modern properties in Pleasanton, CA, United States
- Properties with Outdoor Kitchen in Pleasanton, CA, United States
- New Builds properties in Pleasanton, CA, United States
- Investment Property properties in Pleasanton, CA, United States
- Properties with Vineyard / Winery in Pleasanton, CA, United States
- Properties with Steam Room in Pleasanton, CA, United States
- Golf View properties in Pleasanton, CA, United States
- Properties with Elevator in Pleasanton, CA, United States
Related Guides & Stories
Trusted by the World's Leading Brokers
The agents behind the world's most exceptional properties list with JamesEdition.
- Listings from Sotheby's, Christie's, BARNES, and Engel & Völkers
- Every listing reviewed before it goes live
- Connect directly with verified listing agents
By continuing you agree to our Terms and Privacy Policy.
brokerages we
partnered with
partnered with