$5,950,000
Single Family Detached Pleasanton
- 6 Beds
- 6 Baths
- 8,454 Sqft
- 28,314 Sqft lot
- Updated: Yesterday
- MLS#41147803
About the Property
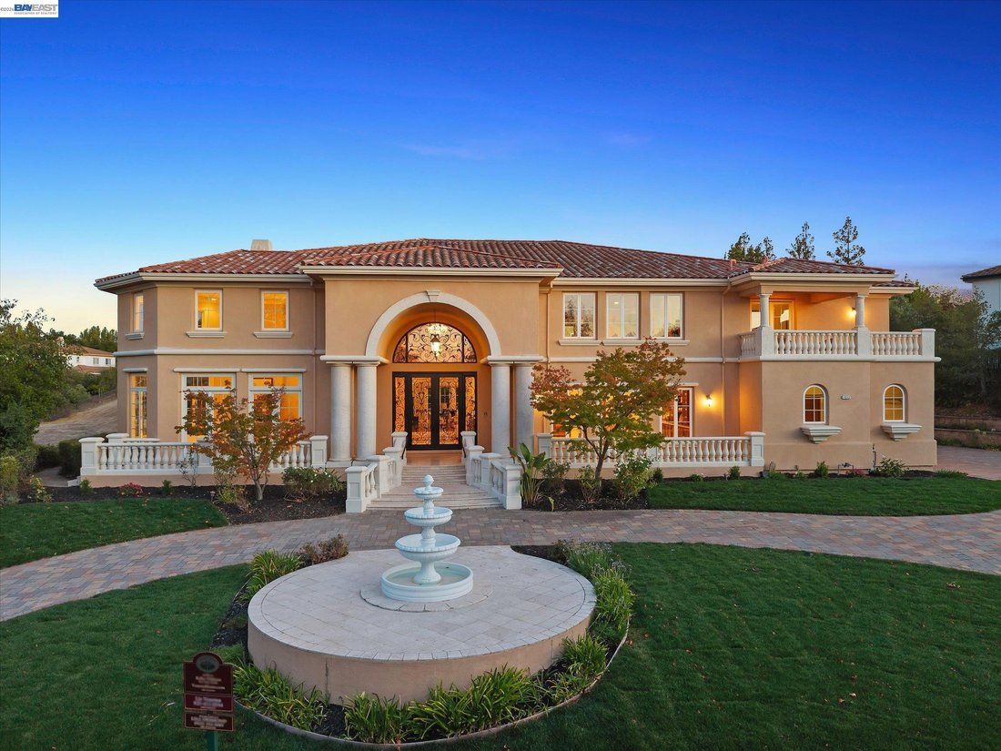
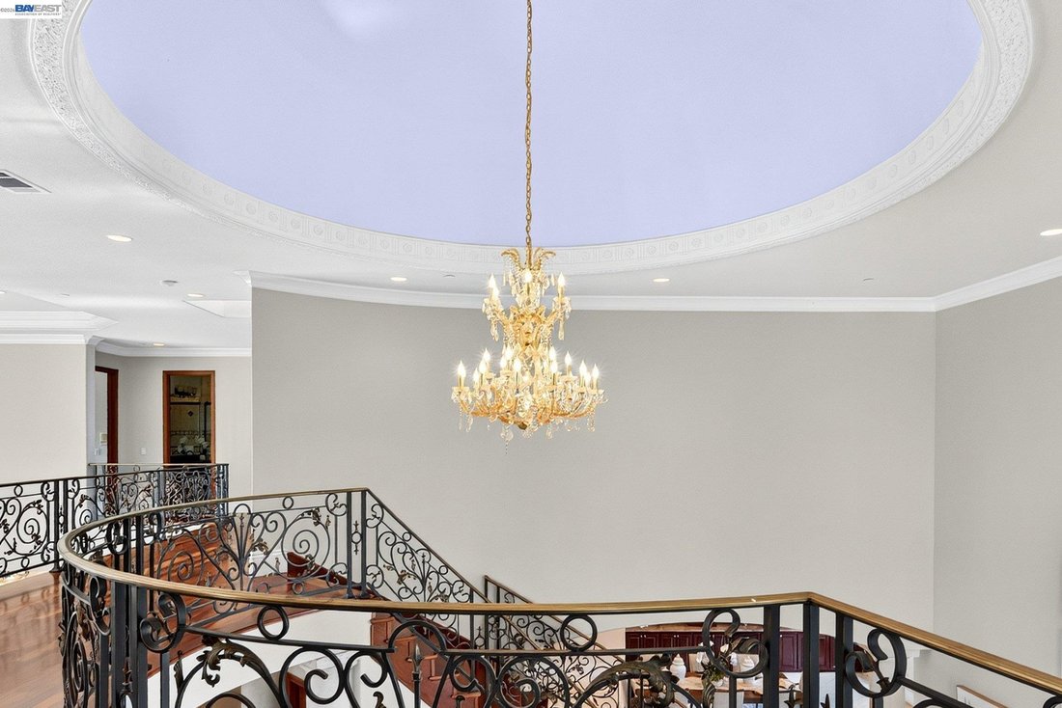
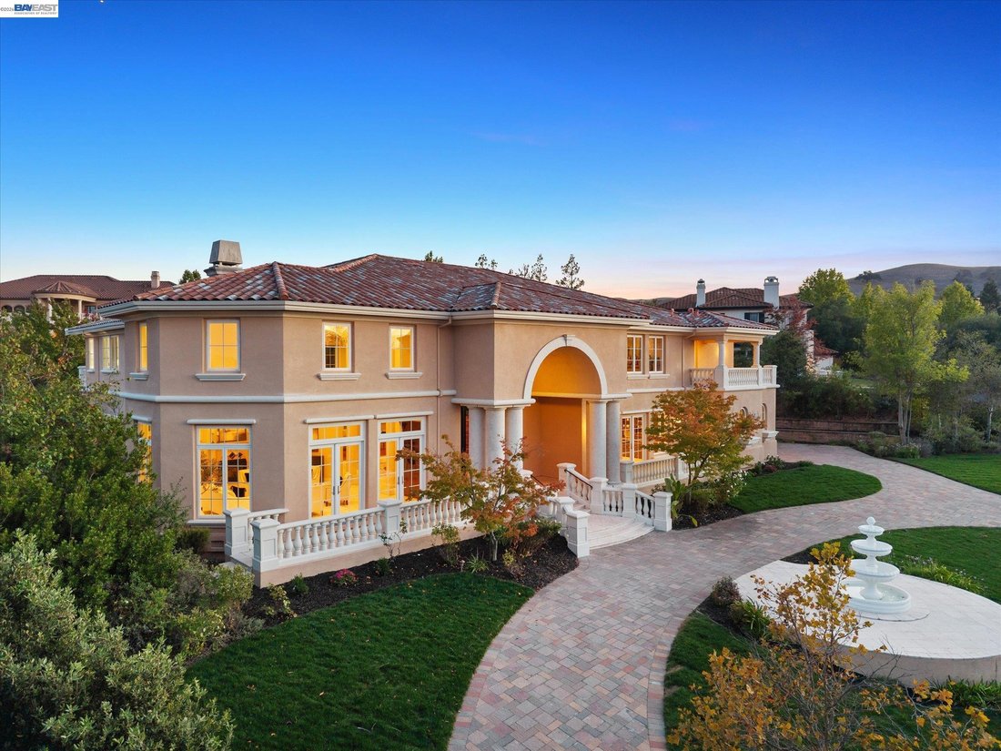
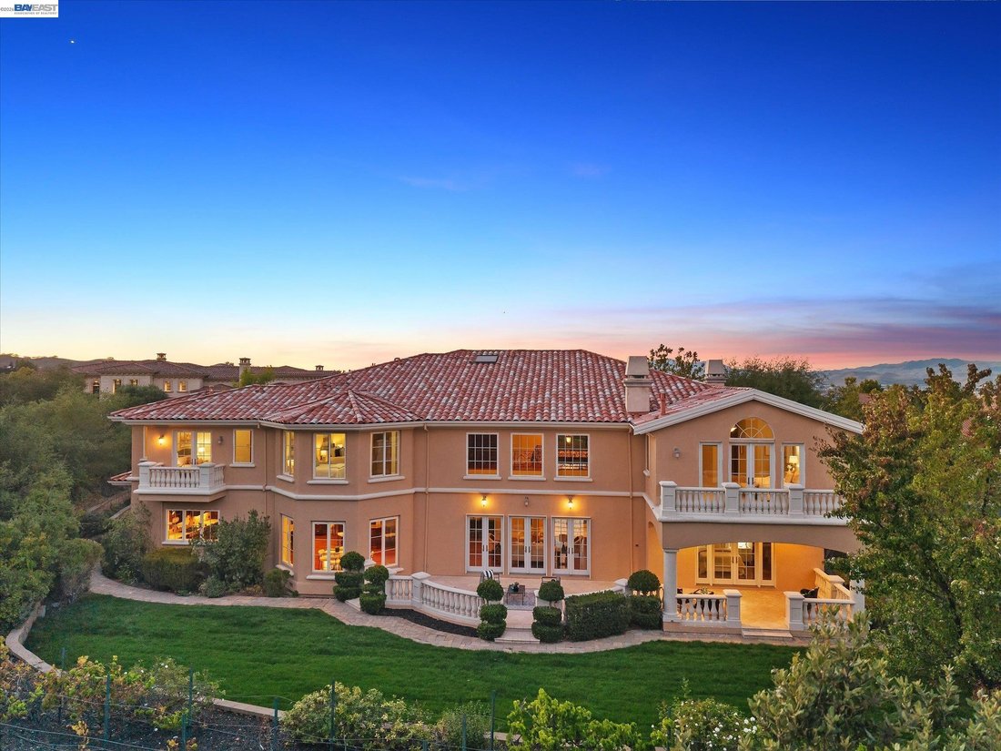
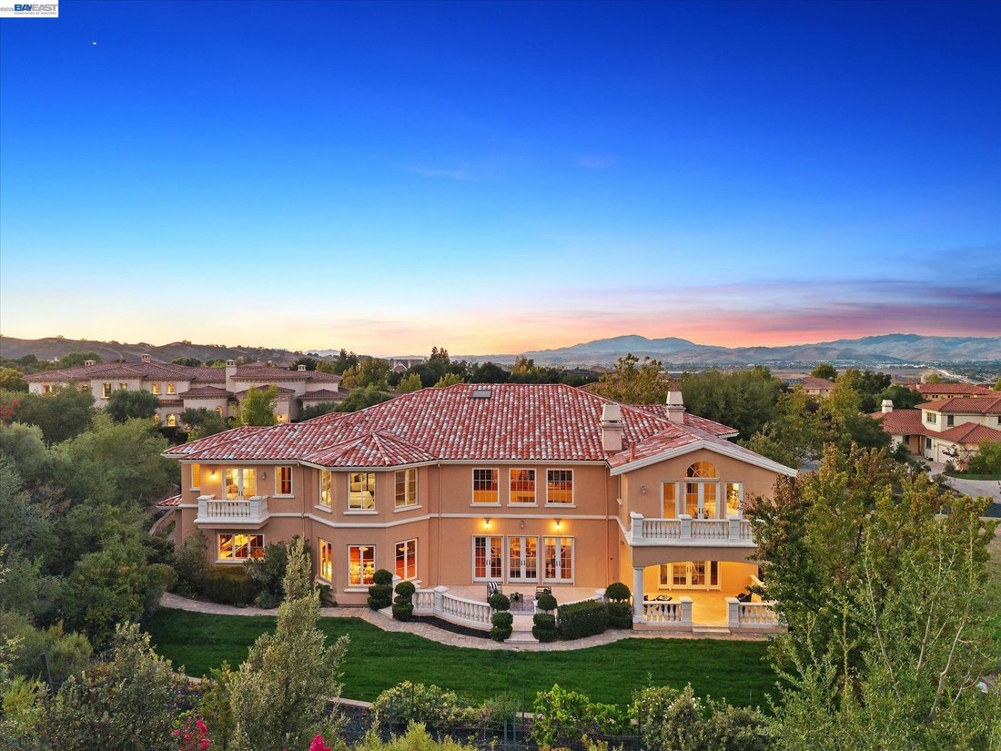
Experience exceptional estate living at 1512 Germano Way, where grand-scale architecture, luxurious finishes and thoughtfully updated interiors create an unforgettable setting. A circular driveway, hobby vineyard, new exterior paint, fresh sod, upgraded irrigation, new landscaping and a striking three-tier fountain provide impressive curb appeal. Inside, a dramatic 30-foot entry showcases a domed
Experience exceptional estate living at 1512 Germano Way, where grand-scale architecture, luxurious finishes and thoughtfully updated interiors create an unforgettable setting. A circular driveway, hobby vineyard, new exterior paint, fresh sod, upgraded irrigation, new landscaping and a striking three-tier fountain provide impressive curb appeal. Inside, a dramatic 30-foot entry showcases a domed ceiling, crystal chandelier and marble medallion flooring. Soaring ceilings, tray ceilings, crown molding, French doors, multiple fireplaces, built-in cabinetry, refinished Brazilian cherry hardwood floors, new carpeting and LED lighting continue throughout the home. The formal living and oversized dining rooms feature marble flooring, French doors and custom cabinetry. An executive library with rich mahogany built-ins offers an elegant work-from-home retreat. The spacious family room features a fireplace and French doors opening to the elegant patio. Designed for entertaining, the chef’s kitchen includes granite countertops, stainless steel appliances, two new dishwashers, microwave, double wall ovens, warming drawer, gas cooktop, oversized center island with an additional electric cooktop and prep sink, workstation, wine and coffee bar, wine storage and casual dining area. A butler’s pantry adds convenience for gatherings. The main-level bedroom suite offers French doors to the patio and refreshed bath fixtures, ideal for guests or multigenerational living. A powder room completes the first floor. Upstairs, a gallery-style hallway leads to the expansive primary suite with a private balcony, dual walk-in closets and a marble-appointed bath with dual vanities, soaking tub and separate shower. Four additional bedrooms include a Jack-and-Jill arrangement, another private suite and additional balcony access. Granite countertops and marble finishes enhance the bathrooms. A generous bonus room with a bar offers flexible space for media, games or entertaining, while the upstairs laundry provides added convenience. Additional improvements include new toilets and refreshed flooring throughout. A new cricket field is an exciting addition to the community, with tournament play underway through October. Located near award-winning Pleasanton schools, historic downtown, wineries and major commuter routes. Open House Friday 10:30am-1pm, Saturday/Sunday 1-4pm
-
Property type
House
-
Year built
2006
-
Price/sqft
$703
Features
- Garden
- Fireplace
- Walk In Closet
- Mountain View
- Library
- Vineyard / Winery
- Air Conditioning
- Balcony
- Kitchen island
Features
Lot
Indoor
- High Ceiling
- Fireplace
- Air Conditioning
- Kitchen island
- Gas Stovetop
- Bar
- Library
- Stone Countertops
- Walk In Closet
Outdoor
- Balcony
- Outdoor Living Space
- Garden
- Vineyard / Winery
Explore the Area
1512 Germano Way, Pleasanton, CA 94566, California, United States
View on Google Maps
Price per sqft
Low
High
Joined 4 years ago
You have inquired about this property
The agent will contact you soon by
Listed by
4
Listings
2022
Joined
Book home tour with Liz Venema
Choose a date and whether you'd like a virtual or in-person tour with the agent.
Preferred date
Tour type

Pleasanton / Livermore
3825 Hopyard Road, Suite 106, 94588, Pleasanton, United States
View agency profile
Last updated
Yesterday
First listed
Sep 18
Agent licence
#01922957
Listing reference
2157625364207926
Listing status
New
Similar Properties Nearby
New Listings in Pleasanton



Explore More Homes for Sale
Pleasanton, CA, United States property types
Pleasanton, CA, United States popular searches
- Mountain View properties in Pleasanton, CA, United States
- Properties with Pool in Pleasanton, CA, United States
- Modern properties in Pleasanton, CA, United States
- Properties with Outdoor Kitchen in Pleasanton, CA, United States
- Properties with Vineyard / Winery in Pleasanton, CA, United States
- New Builds properties in Pleasanton, CA, United States
- Investment Property properties in Pleasanton, CA, United States
- Properties with Elevator in Pleasanton, CA, United States
Related Guides & Stories
Trusted by the World's Leading Brokers
The agents behind the world's most exceptional properties list with JamesEdition.
- Listings from Sotheby's, Christie's, BARNES, and Engel & Völkers
- Every listing reviewed before it goes live
- Connect directly with verified listing agents
By continuing you agree to our Terms and Privacy Policy.
brokerages we
partnered with
partnered with