$725,000

Single Family Residence In Pleasant Ridge

  • 3 Beds
  • 3 Baths
  • 2,200 Sqft
  • 12,197 Sqft lot
  • Updated: September 26
  • Source:
    MiRealSource  MLS#61032716

About the Property

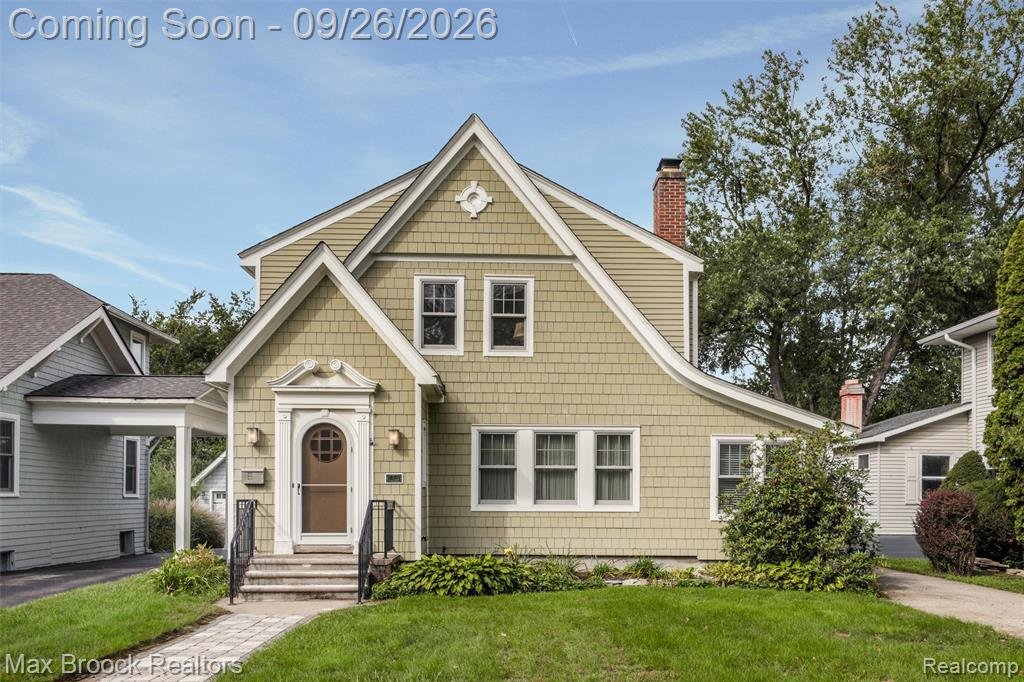
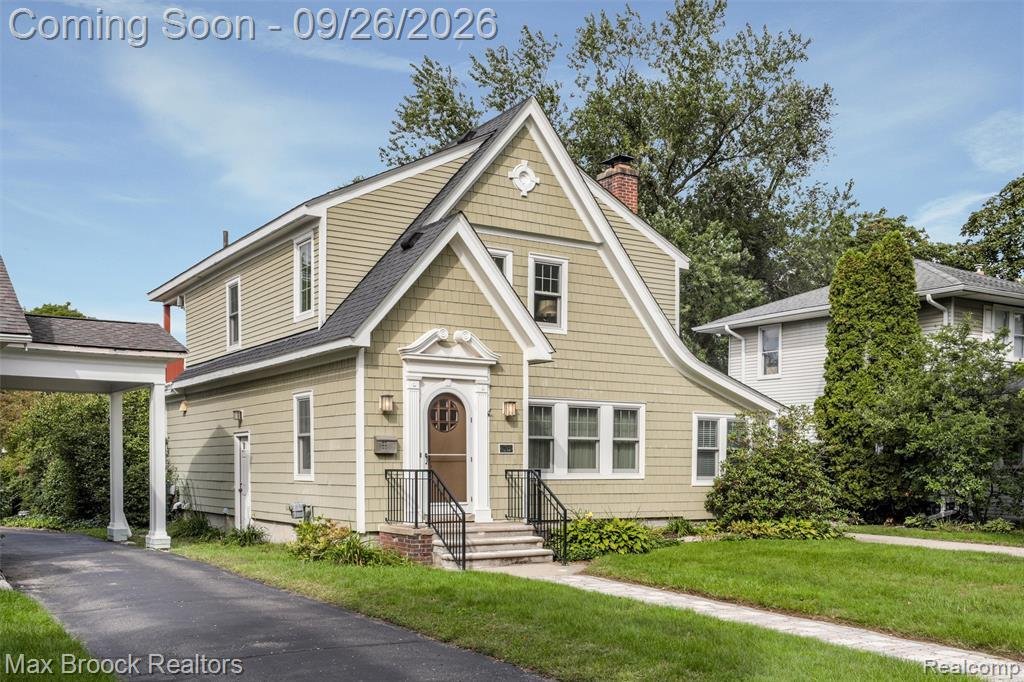
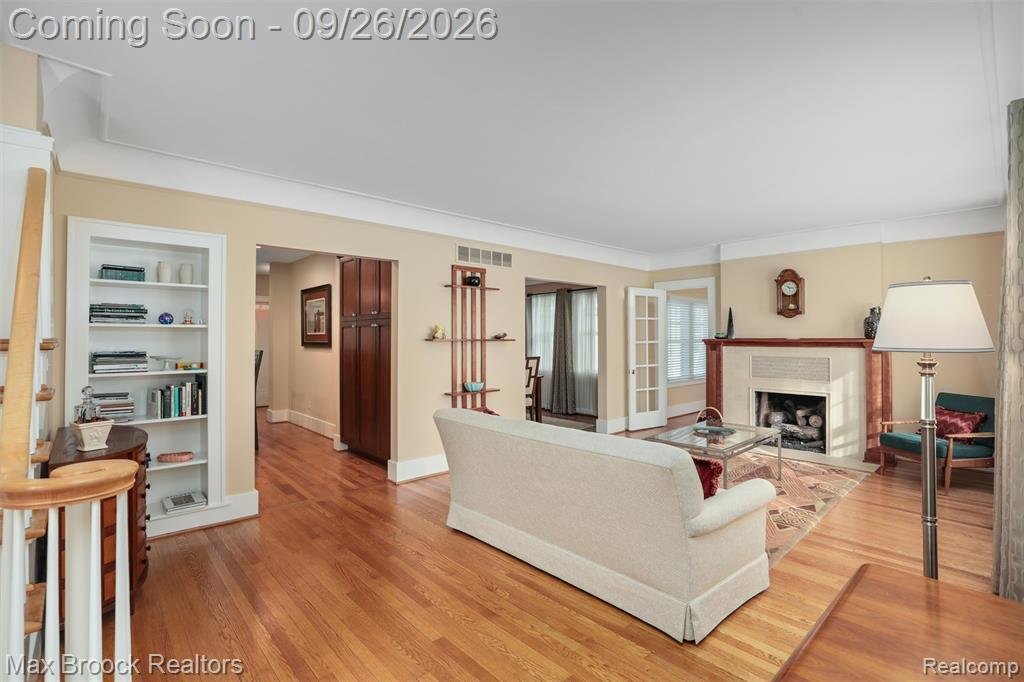
One-of-a-kind 1920s architecture meets thoughtfully designed modern living in Historic Pleasant Ridge! This Classic New England Colonial, featuring clapboard & Hardie shingle siding, is ideally situated on a beautiful blvd street. A 2013 renovation expanded & transformed the home, adding a spectacular modern kitchen, cozy Family Room, Office, Powder Room, & luxurious Primary Suite. The
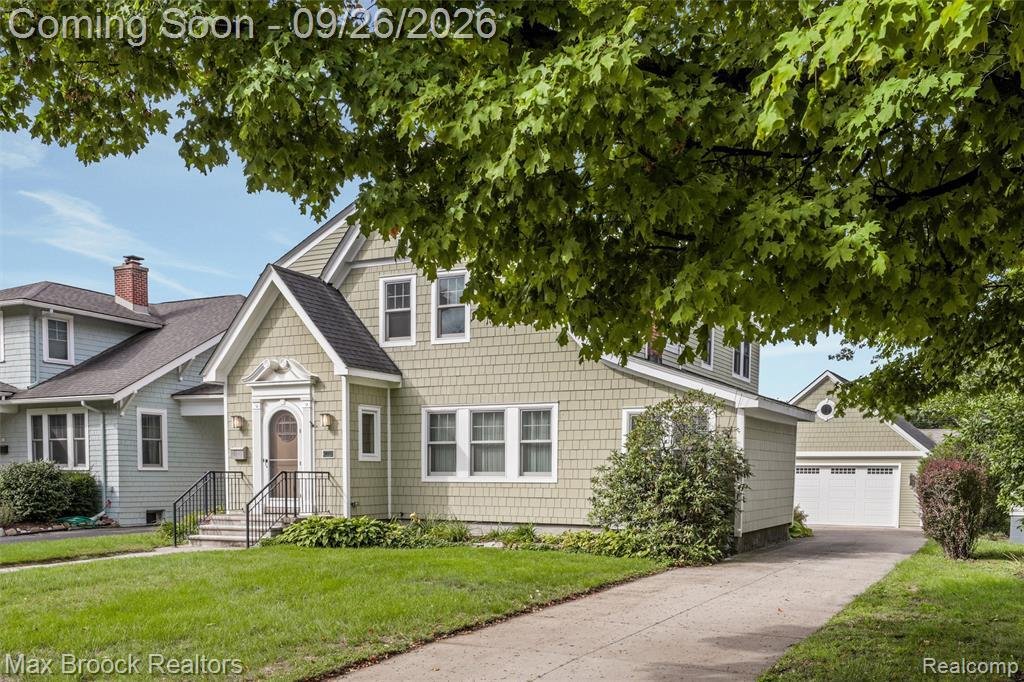
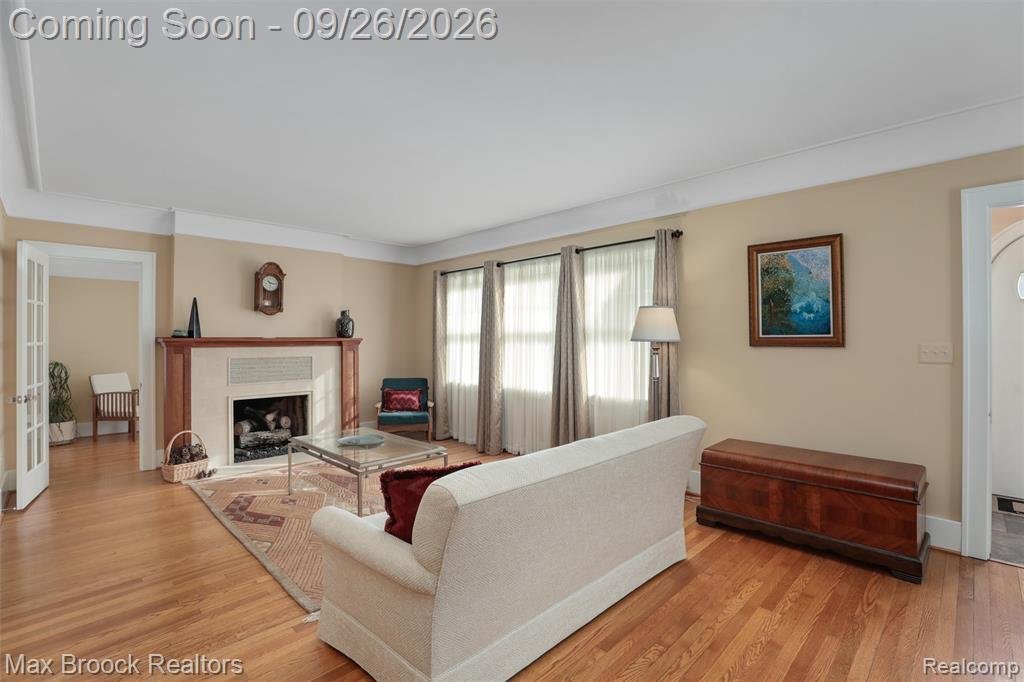
One-of-a-kind 1920s architecture meets thoughtfully designed modern living in Historic Pleasant Ridge! This Classic New England Colonial, featuring clapboard & Hardie shingle siding, is ideally situated on a beautiful blvd street. A 2013 renovation expanded & transformed the home, adding a spectacular modern kitchen, cozy Family Room, Office, Powder Room, & luxurious Primary Suite. The welcoming Foyer opens to an expansive Living Room featuring handsome hardwood floors, built-in shelving, & custom fireplace. The spacious Formal Dining Room flows easily to both the Living Room & Family Room, while hardwood flooring provides a consistent, elegant feel throughout the home. The private 1st floor Office features a vaulted ceiling. The beautifully appointed Kitchen offers abundant cabinetry & storage, granite countertops, & a tiered island with both generous workspace & raised bar seating. Stainless KitchenAid appliances include double wall ovens with microwave & a five-burner cooktop. A stainless sink, additional bar sink, & travertine tile backsplash add both function & refinement. The cozy Family Room provides direct access to an expansive deck overlooking the remarkable 244-foot-deep lot. Upstairs are 3 Bedrooms, 2 full Baths, & a convenient Washer/Dryer closet. The spacious Primary Suite features a vaulted ceiling & direct access to a covered porch. Its luxurious Bath includes heated travertine flooring, skylight, walnut-top double vanity, & an oversized shower with dual showerheads. A second washer/dryer is located in the clean, open basement. The 2018-built garage is extra wide & deep, with 220V wiring & a remarkable second-floor Bonus Room accessed by a permanent staircase. The Bonus Room is insulated, drywalled, & finished with flooring, offering excellent flexibility for work, recreation, storage, or hobbies. Timeless 1920s character, an expansive deep lot, and a sophisticated modern renovation come together to create a truly distinctive Pleasant Ridge home.
…
  • Property type

    House

  • Floors

    2

  • Year built

    1926

  • Price/sqft

    $329

Features

  • Garage
  • Fitness Center / Gym
  • Garden
  • Fireplace
  • Modern
  • Washer Dryer
  • Kitchen island
  • High Ceiling
  • Balcony
Features

Lot

Indoor

  • High Ceiling
  • Office
  • Fireplace
  • Kitchen island
  • Washer Dryer
  • Bar
  • Laundry Room
  • Basement
  • Fitness Center / Gym

Outdoor

Explore the Area

46 Oakdale Boulevard, Pleasant Ridge, Michigan, United States View on Google Maps
Price per sqft
Low
High

View 6 more listings in Pleasant Ridge

Max Broock, REALTORS(r)-Birmingham - Birmingham

Joined 3 months ago
Your message
You have inquired about this property

The agent will contact you soon by

Listed by

Max Broock, REALTORS(r)-Birmingham - Birmingham
Michigan, United States
View agency profile
78
Listings
2026
Joined

Book home tour with the agent

Choose a date and whether you'd like a virtual or in-person tour with the agent.

In-person tour
Preferred date
Tour type
Max Broock, REALTORS(r)-Birmingham - Birmingham
Birmingham, Michigan, United States
View agency profile
Last updated
September 26
First listed
September 26
Listing reference
61032716
Listing status
Call

Start phone call with:

Hello, I’m calling for the property with the reference 61032716, which I discovered on JamesEdition.

After the call, we'll provide your contacts to the agent for easy communication.

brokerages we
partnered with