$934,900
Single Family Detached Pleasant Prairie
- 3 Beds
- 3 Baths
- 2,312 Sqft
- 14,811 Sqft lot
- Updated: August 5
- MLS#12563628
About the Property
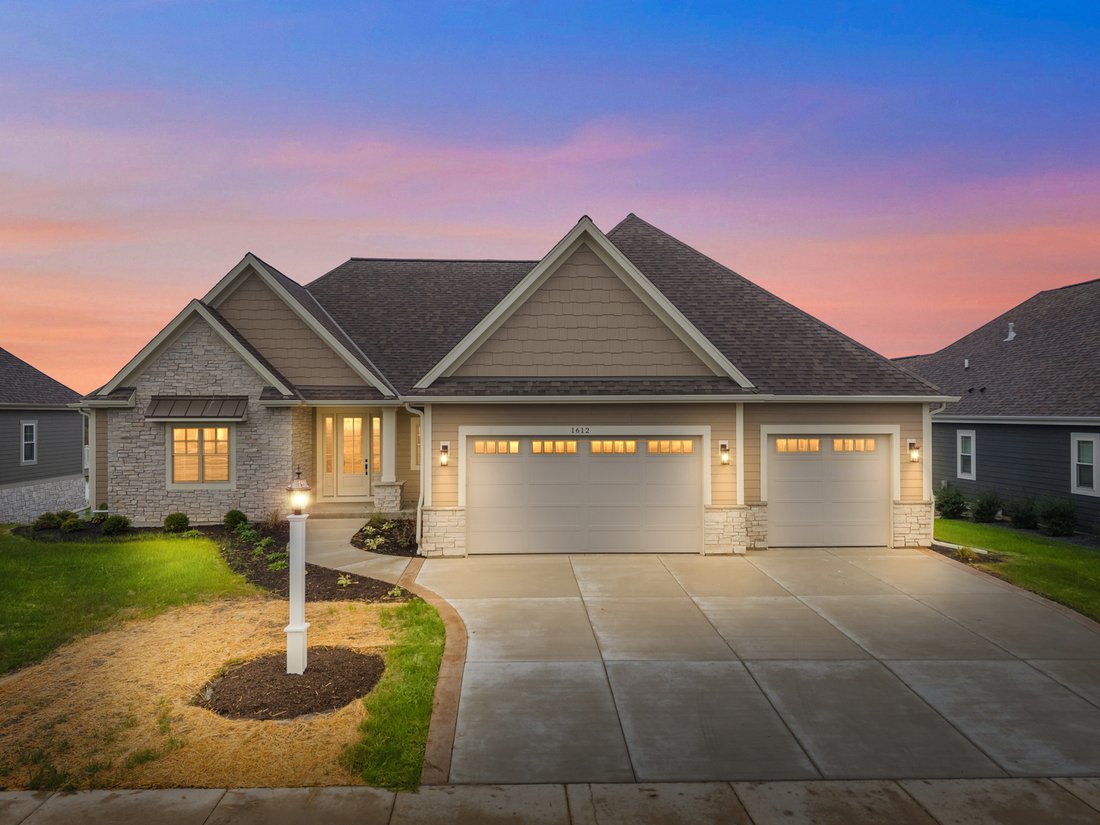
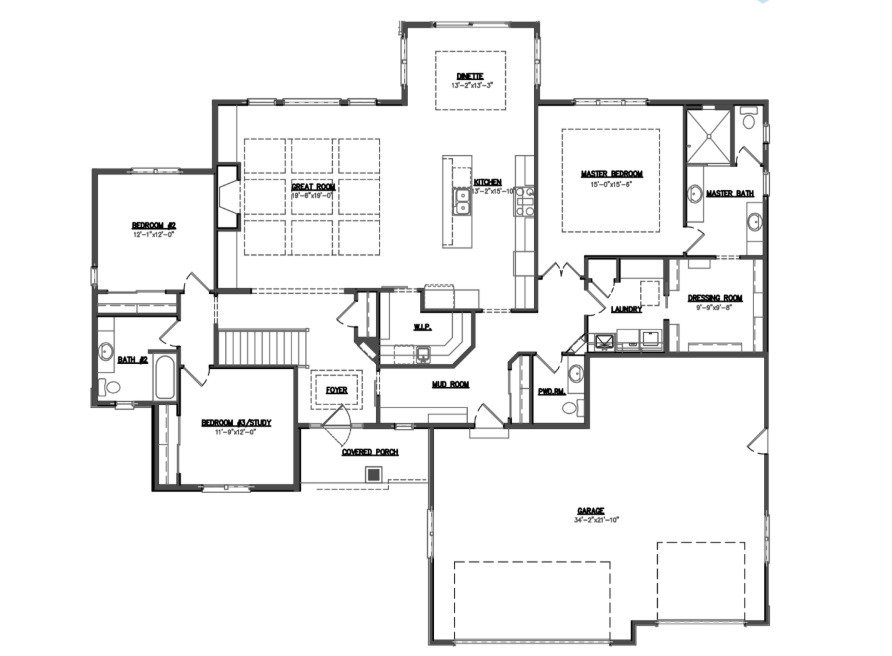
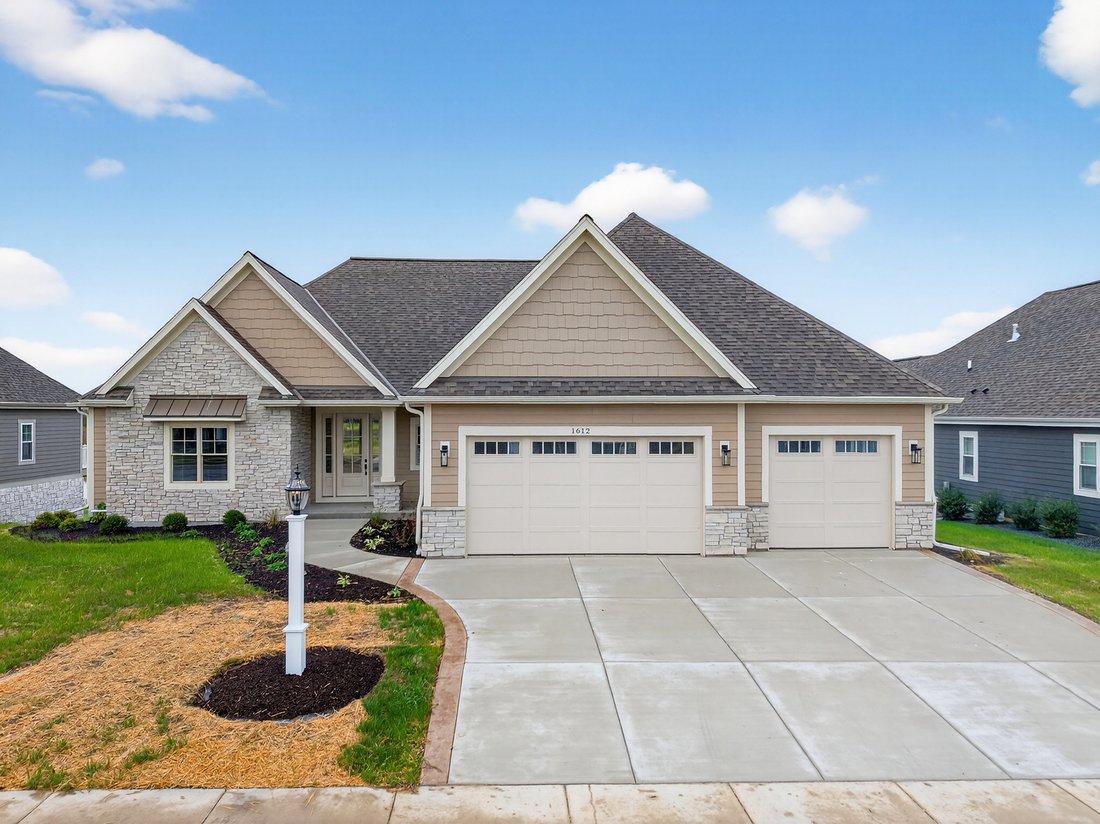
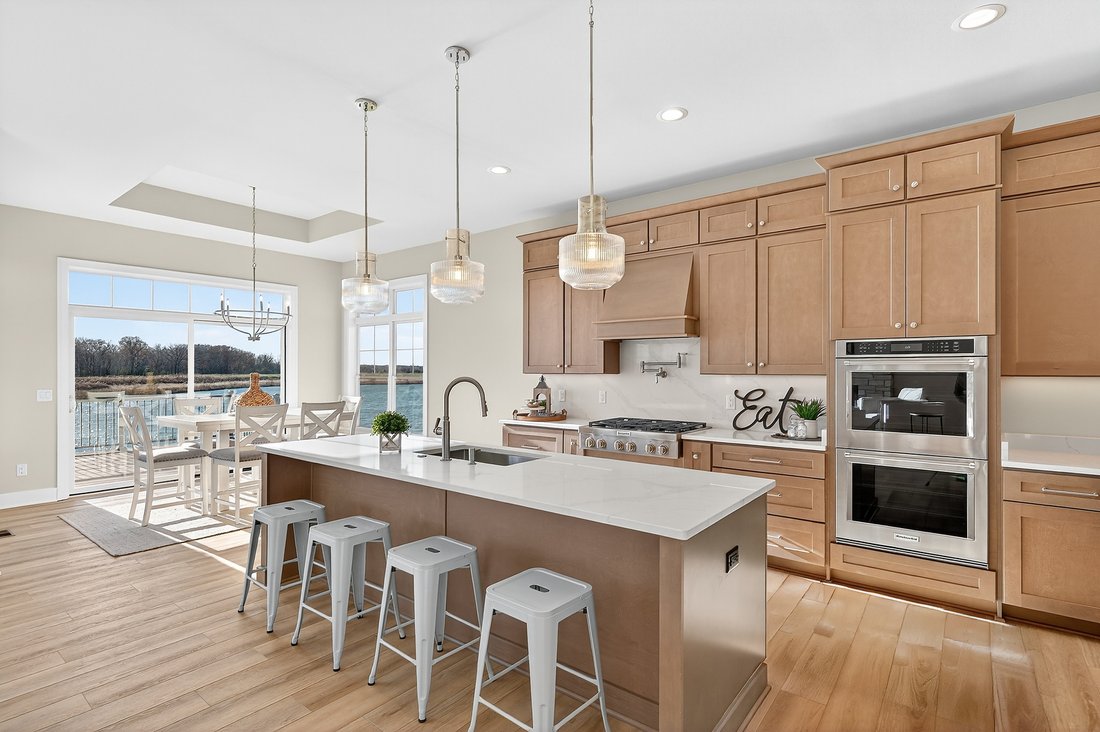
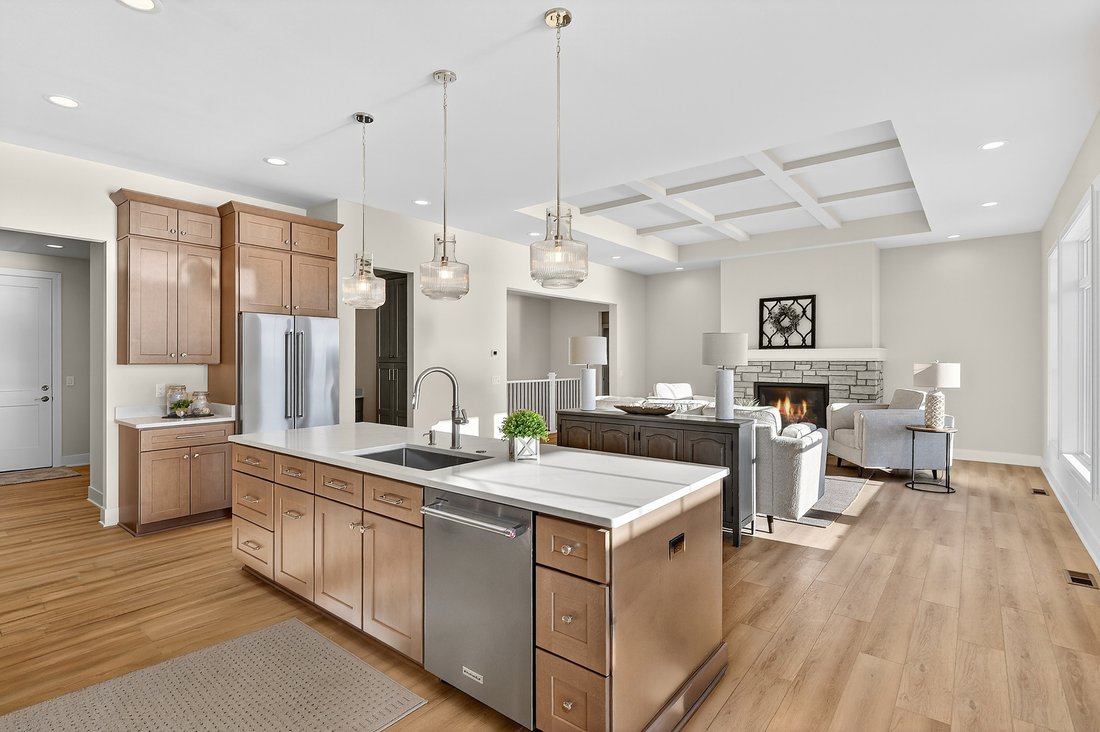
This Craftsman-style ranch offers 2,312 sq. ft. of refined living with a 3-car garage, 9’ poured full lookout basement with maintenance-free TimberTech deck, and upscale finishes throughout. The open design features a chef’s kitchen with quartz counters, stainless appliances, oversized island, and walk-in prep pantry (’’messy kitchen’’) with cabinets, beverage fridge, and prep sink. Elegant 10’ co
This Craftsman-style ranch offers 2,312 sq. ft. of refined living with a 3-car garage, 9’ poured full lookout basement with maintenance-free TimberTech deck, and upscale finishes throughout. The open design features a chef’s kitchen with quartz counters, stainless appliances, oversized island, and walk-in prep pantry (’’messy kitchen’’) with cabinets, beverage fridge, and prep sink. Elegant 10’ coffered and tray ceilings enhance the great room, dinette, and primary suite. The primary ensuite bath showcases Kohler fixtures and gorgeous tiled walls. A functional mudroom with built-in cabinetry adds everyday convenience. Set on a 15,000+ sq. ft. cul-de-sac lot siding to wooded green space. Home to be built.
-
Property type
House
-
Price/sqft
$404
Features
- Garage
- Basement
Explore the Area
Lt 97 49th Court, Pleasant Prairie, WI 53158, Wisconsin, United States
View on Google Maps
Price per sqft
Low
High
Joined 4 years ago
You have inquired about this property
The agent will contact you soon by
Listed by
28
Listings
2022
Joined
Book home tour with the agent
Choose a date and whether you'd like a virtual or in-person tour with the agent.
Preferred date
Tour type

Libertyville
350 N. Milwaukee Avenue, Suite 200, 60048, Libertyville, United States
View agency profile
Last updated
August 5
First listed
Feb 10
Listing reference
2082222754591762
Listing status
Trusted by the World's Leading Brokers
The agents behind the world's most exceptional properties list with JamesEdition.
- Listings from Sotheby's, Christie's, BARNES, and Engel & Völkers
- Every listing reviewed before it goes live
- Connect directly with verified listing agents
By continuing you agree to our Terms and Privacy Policy.
brokerages we
partnered with
partnered with