Casa Serena
- 5 Beds
- 8 Baths
- 7,158 Sqft
-
4
Views for last 30 days
- 8
About the Property
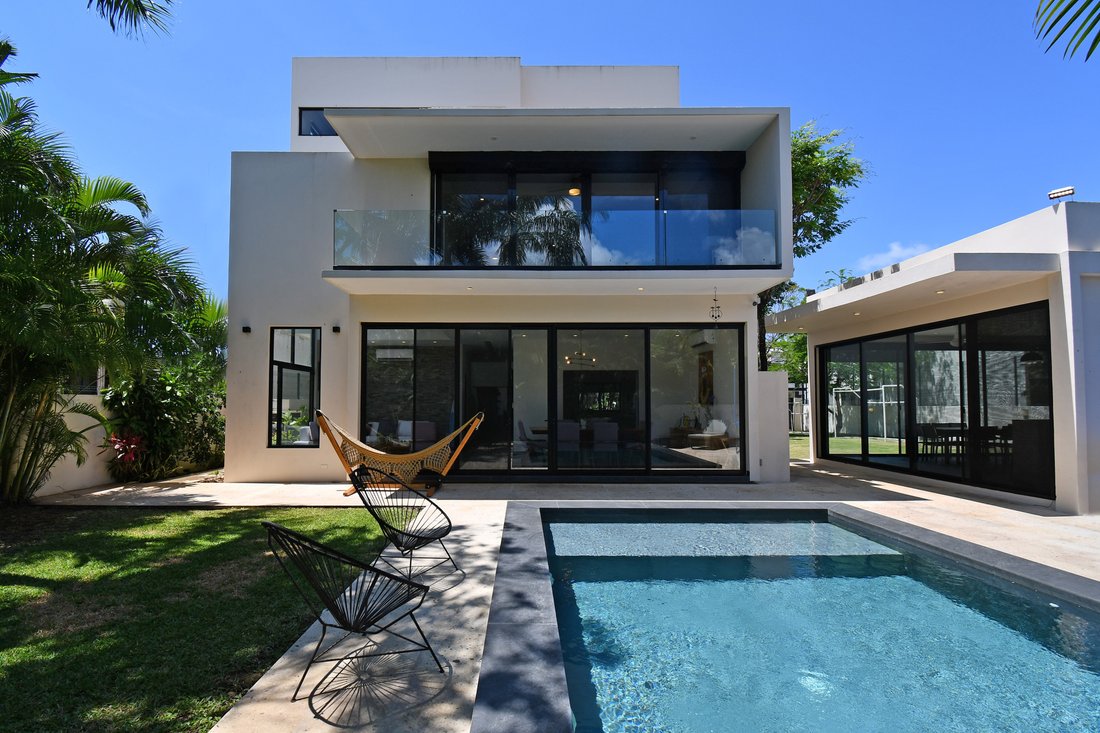
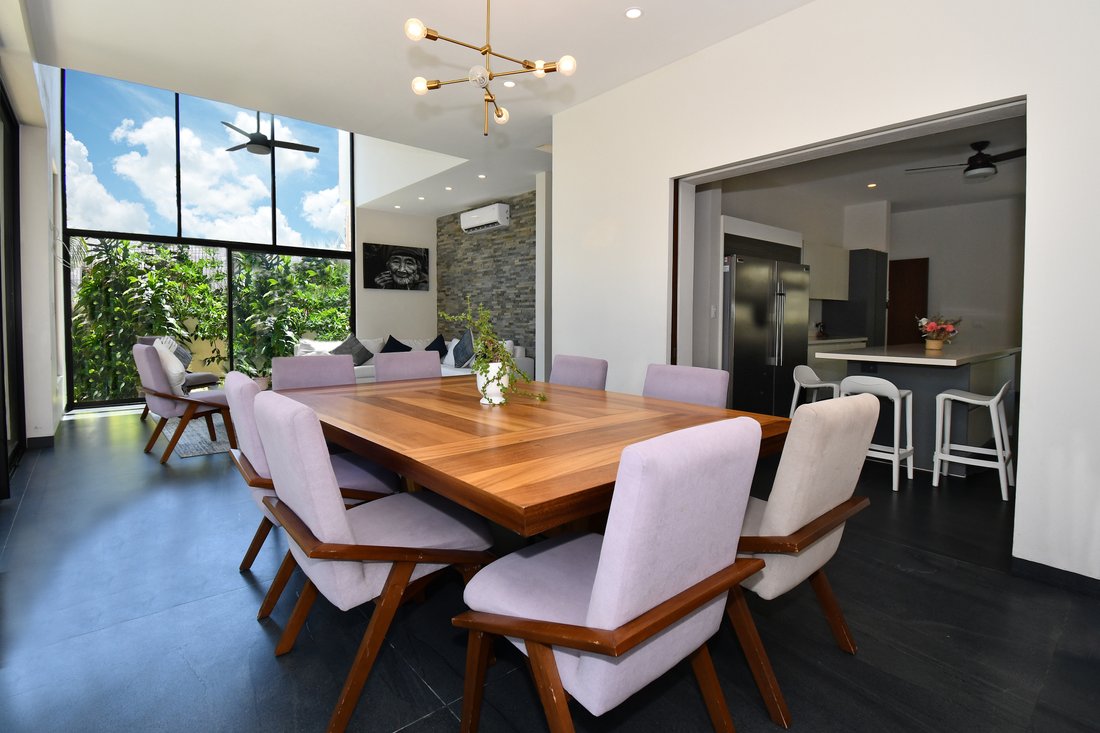
Designed to capture light and space at every turn, this three-level premium residence is a tribute to contemporary architecture in harmony with nature. Set across two lots totaling 12,335 Sq. Ft. (1,146 m2) and featuring 7,158 Sq. Ft. (665 m2) of construction, the home offers open views, privacy, and a seamless indoor-outdoor connection.
A double-height foyer with a reflecting pool sets t
Designed to capture light and space at every turn, this three-level premium residence is a tribute to contemporary architecture in harmony with nature. Set across two lots totaling 12,335 Sq. Ft. (1,146 m2) and featuring 7,158 Sq. Ft. (665 m2) of construction, the home offers open views, privacy, and a seamless indoor-outdoor connection.
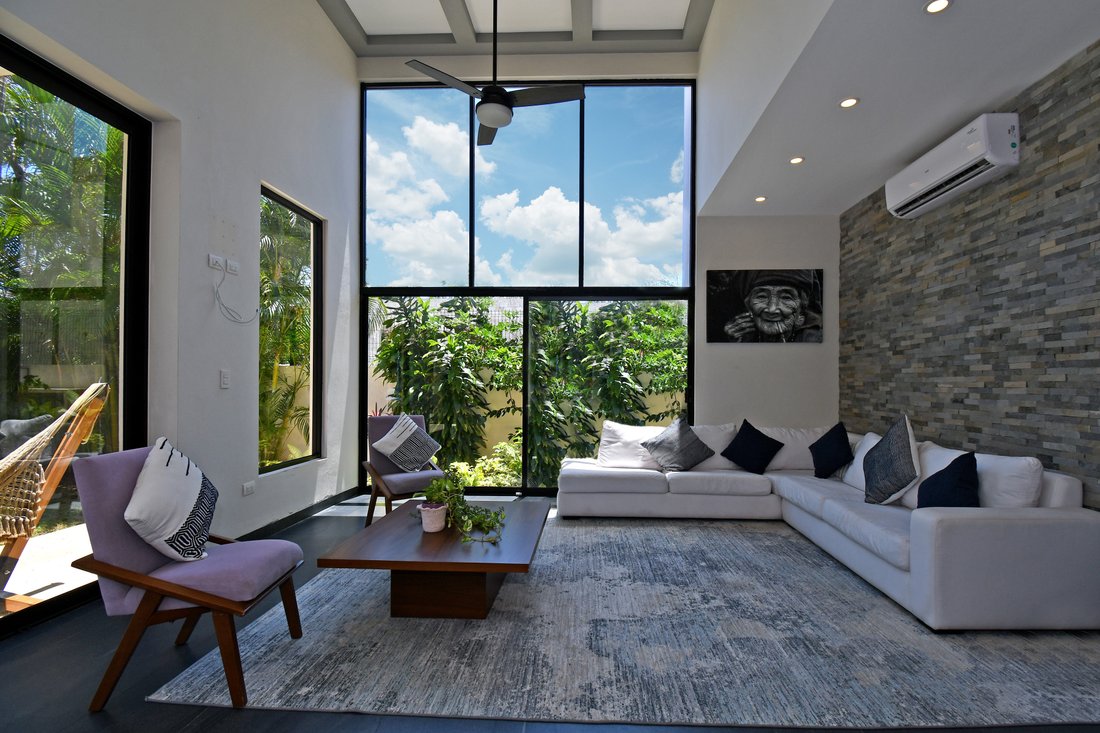
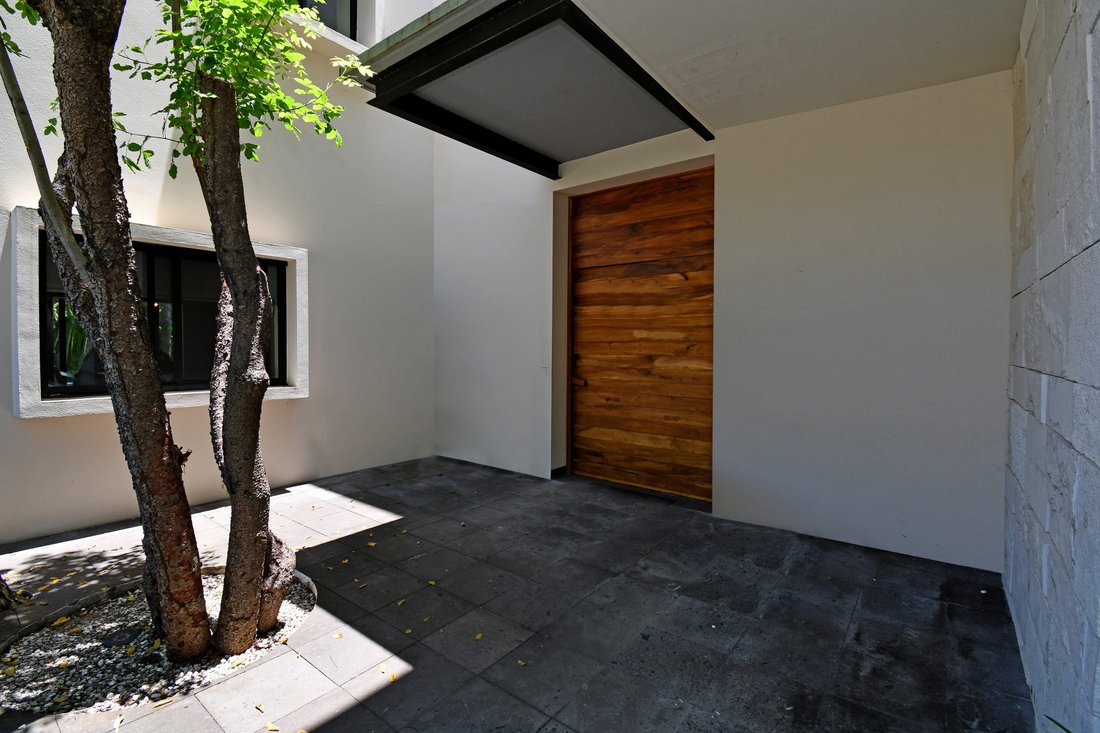
A double-height foyer with a reflecting pool sets the tone: elegance, natural light, and a sense of scale. The 431 Sq. Ft. (40 m2). An American-style kitchen becomes the heart of the home, ideal for cooking, gathering, and making memories. Dining and living areas flow toward the pool and 3,767. Sq. Ft. (350 m2), perfect for recreation or sports.
The home features five bedrooms, each with an en-suite bathroom and bathtub, including a primary suite with a walk-in closet and private balcony. Additional spaces include a family room, TV room, gym, and a covered 538 Sq. Ft. (50 m2) multipurpose area.
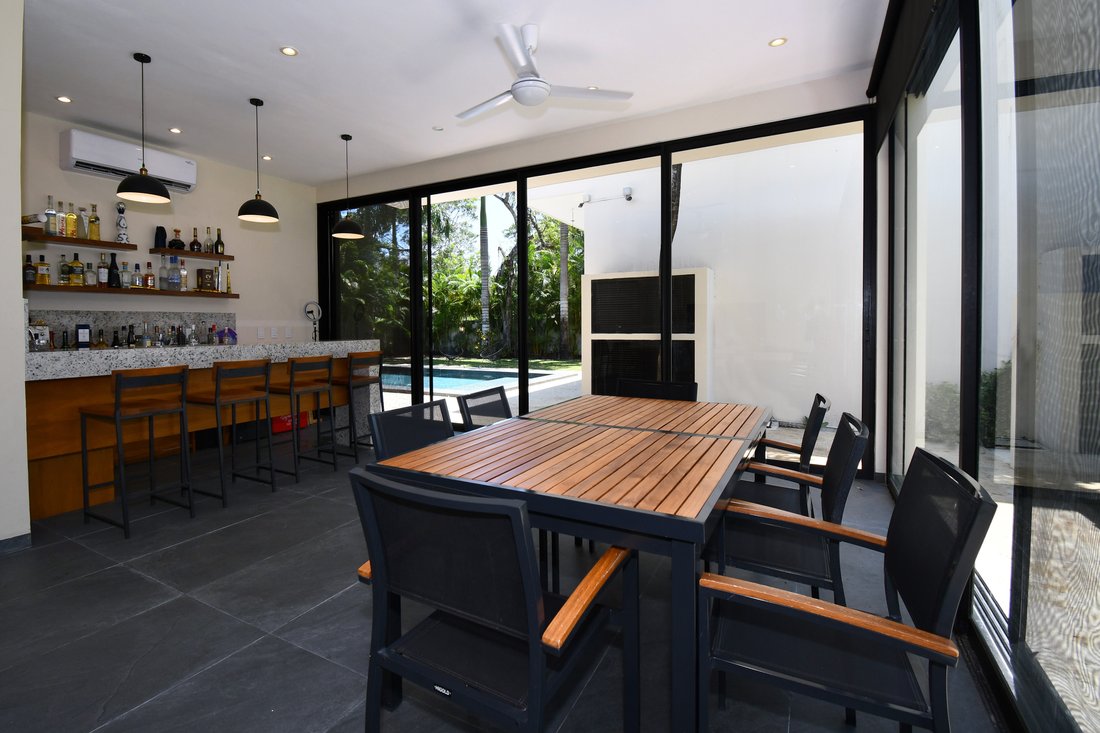
The covered terrace is an outdoor retreat: bar, dining area, lounge, flat-screen TV, and guest bathroom make it perfect for entertaining. With parking for 8 vehicles, dual access - main and service - and thoughtful design details, this residence is more than a home, it’s a lifestyle.
For those seeking space, understated luxury, and privacy without sacrificing function or setting, this home is move-in ready.
Year: November 2019
Maintenance: $8,360.00 MXN monthly for both lots
-
Property type
House
-
Year built
2019
-
Price/sqft
$245
Features
- Pool
- Terrace
- Fitness Center / Gym
- Garden
- Fireplace
- Garage
- Playground
- Walk In Closet
- Modern
Lot
- Privacy
- Modern
Indoor
- High Ceiling
- Office
- Fireplace
- Air Conditioning
- Kitchen island
- Gas Stovetop
- Washer Dryer
- Bar
- Laundry Room
- Basement
- Walk In Closet
- Fitness Center / Gym
Outdoor
- Terrace
- Balcony
- Parking
- Pool
- Garage
- Playground
- Gate
- Garden
Explore the Area
The agent will contact you soon by
Listed by
Book home tour with Cinthya Carrillo
Choose a date and whether you'd like a virtual or in-person tour with the agent.

since then the company has alr
since then the company has already distinguished itself as the up-and-coming
residential real estate firm in the Riviera Maya. The office is located in the
best and most affluent places in Playa del Carmen, the 5th Avenue.
Similar Properties Nearby
New Listings in Playa del Carmen
Explore More Homes for Sale
Playa del Carmen, Mexico property types
Playa del Carmen, Mexico popular searches
- Properties with Pool in Playa del Carmen, Mexico
- Properties with Garden in Playa del Carmen, Mexico
- Modern properties in Playa del Carmen, Mexico
- Ocean View properties in Playa del Carmen, Mexico
- Gated Community properties in Playa del Carmen, Mexico
- Properties with Tennis Court in Playa del Carmen, Mexico
- Beachfront properties in Playa del Carmen, Mexico
- New Builds properties in Playa del Carmen, Mexico
- Sea View properties in Playa del Carmen, Mexico
- Waterfront properties in Playa del Carmen, Mexico
- Properties with Private Beach in Playa del Carmen, Mexico
- Golf View properties in Playa del Carmen, Mexico
- Properties with Cinema in Playa del Carmen, Mexico
- Equestrian properties in Playa del Carmen, Mexico
- Mansion properties in Playa del Carmen, Mexico
- Mountain View properties in Playa del Carmen, Mexico
- Properties with Private Airport in Playa del Carmen, Mexico
- High Altitude properties in Playa del Carmen, Mexico
- Lakefront properties in Playa del Carmen, Mexico
- Duplex properties in Playa del Carmen, Mexico
- Ski-In / Ski-Out properties in Playa del Carmen, Mexico
Playa del Carmen, Mexico neighborhoods
- Homes for sale in Gonzalo Guerrero, Mexico
- Homes for sale in Playacar, Mexico
- Homes for sale in Zazil-ha, Mexico
- Homes for sale in Ejidal, Mexico
- Homes for sale in Luis Donaldo Colosio, Mexico
- Homes for sale in Playa Magna, Mexico
- Homes for sale in 28 de Julio, Mexico
- Homes for sale in Mundo Habitat, Mexico
- Homes for sale in Nicte-ha, Mexico
- Homes for sale in La Guadalupana, Mexico
- Homes for sale in Balam Tun, Mexico
- Homes for sale in Las Palmas 1, Mexico
- Homes for sale in Bosque Real, Mexico
- Homes for sale in Mision del Carmen, Mexico
- Homes for sale in Santa Fe del Carmen, Mexico
- Homes for sale in Solidaridad Social, Mexico
- Homes for sale in Villas Riviera, Mexico
Related Guides & Stories
Trusted by the World's Leading Brokers
The agents behind the world's most exceptional properties list with JamesEdition.
- Listings from Sotheby's, Christie's, BARNES, and Engel & Völkers
- Every listing reviewed before it goes live
- Connect directly with verified listing agents
By continuing you agree to our Terms and Privacy Policy.