$959,039
Exceptional Contemporary Home With Sweeping Table Mountain And Cape Peninsula Views
- 4 Beds
- 4 Baths
- 12,917 Sqft lot
- Updated: Today
About the Property
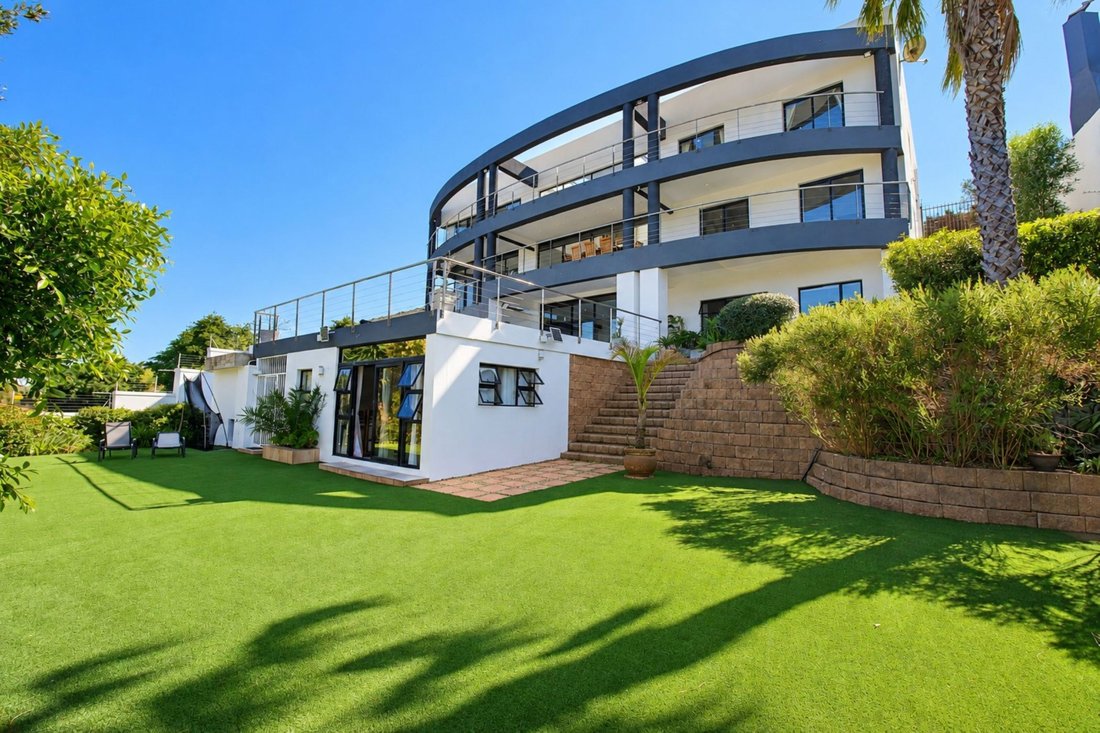
Set high on the slopes of the Tygerberg Nature Reserve in one of Plattekloof’s most elevated positions, this exceptional four-level contemporary home commands a remarkable panorama across Cape Town – from False Bay and Table Mountain to Blouberg in the distance.
Expanses of floor-to-ceiling glass and wide sliding doors frame the landscape throughout the home, drawing the changing light, mounta
Expanses of floor-to-ceiling glass and wide sliding doors frame the landscape throughout the home, drawing the changing light, mounta
Set high on the slopes of the Tygerberg Nature Reserve in one of Plattekloof’s most elevated positions, this exceptional four-level contemporary home commands a remarkable panorama across Cape Town – from False Bay and Table Mountain to Blouberg in the distance.
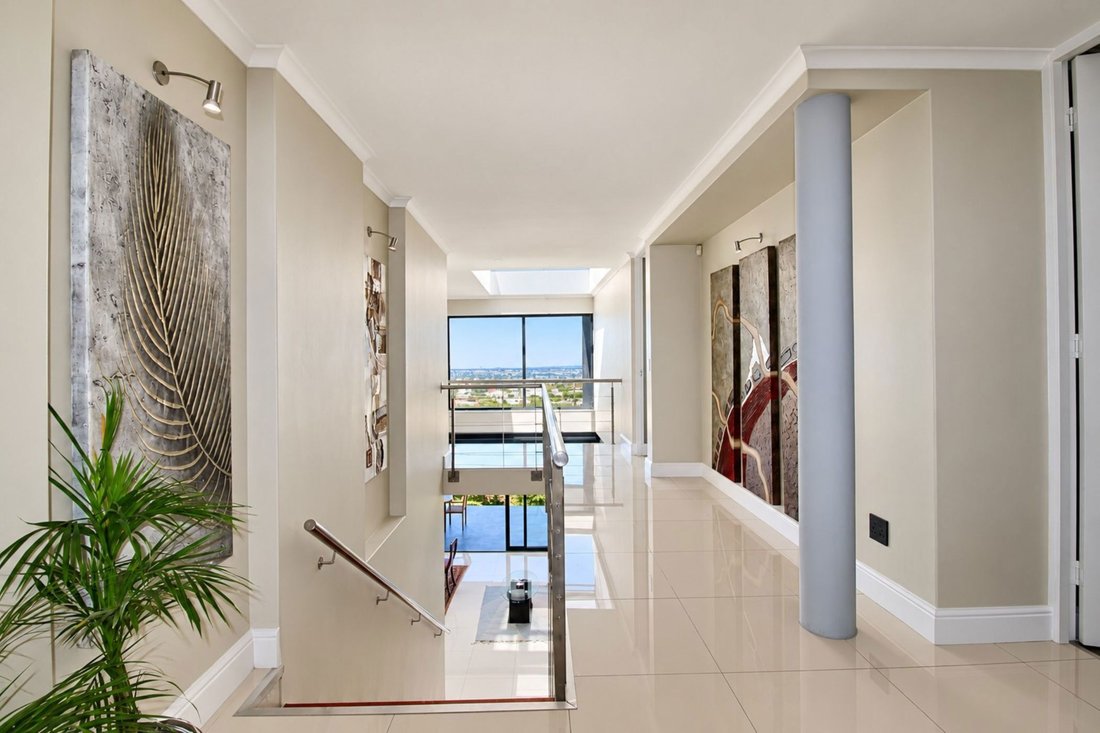
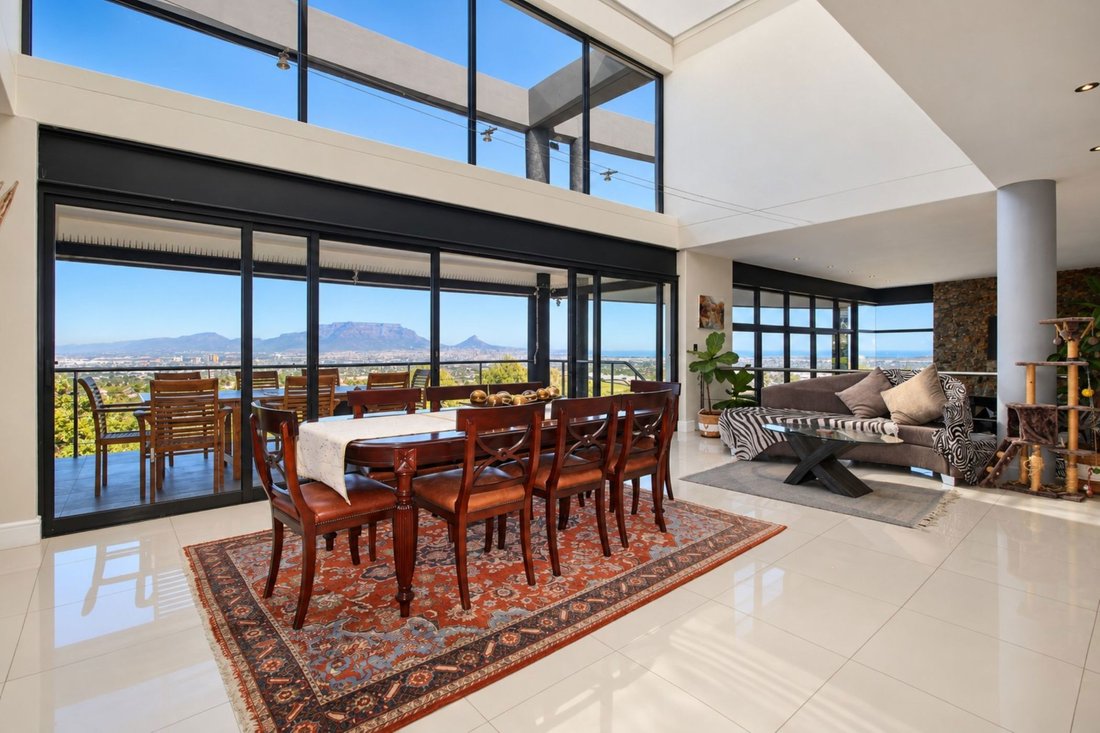
Expanses of floor-to-ceiling glass and wide sliding doors frame the landscape throughout the home, drawing the changing light, mountain and sky into the interior. By day, the outlook stretches seemingly forever across the peninsula. As the sun begins to set, the entire landscape changes to blood oranges and reds. And after dark, Table Mountain becomes a dramatic silhouette above a vast sweep of city lights – a glittering panorama.
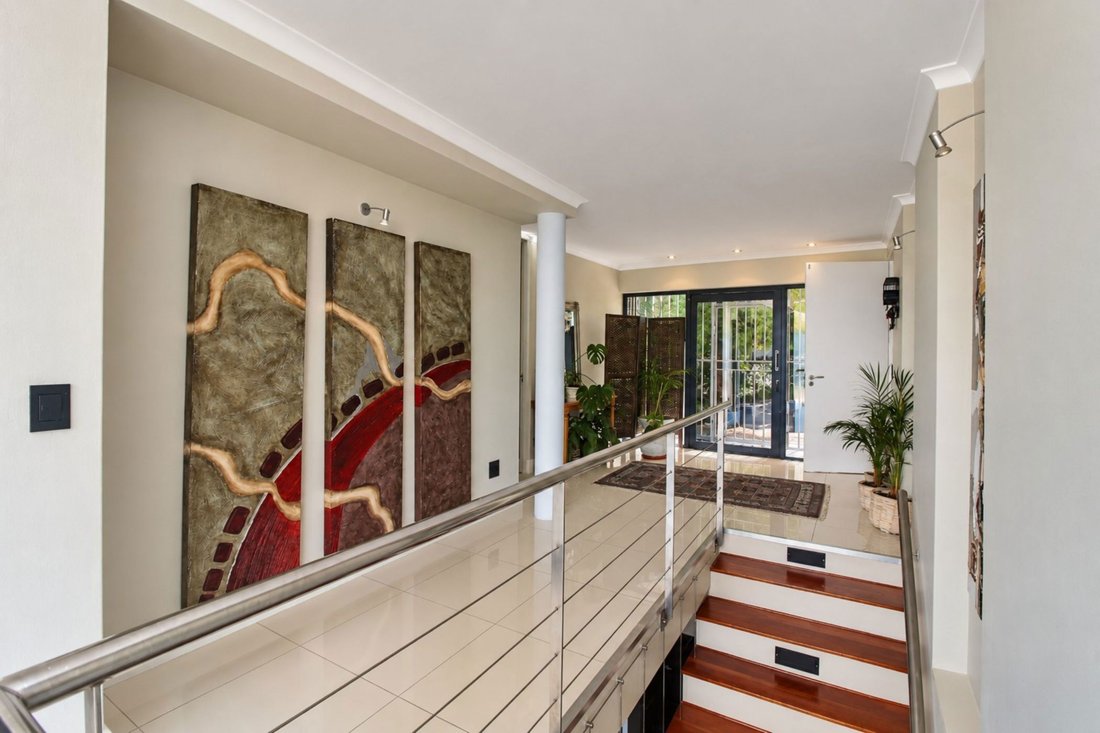
Designed across four generous levels, the home combines contemporary architecture with a wonderful sense of space, privacy and connection to its surroundings. The top floor accommodates three spacious bedrooms and a study, with each bedroom opening onto the large balcony and its spectacular views. The main bedroom is particularly impressive – generous in proportion with spectacular panoramic views. It includes a large en-suite bathroom, a walk-in cupboard. The additional bedrooms are served by a family bathroom.
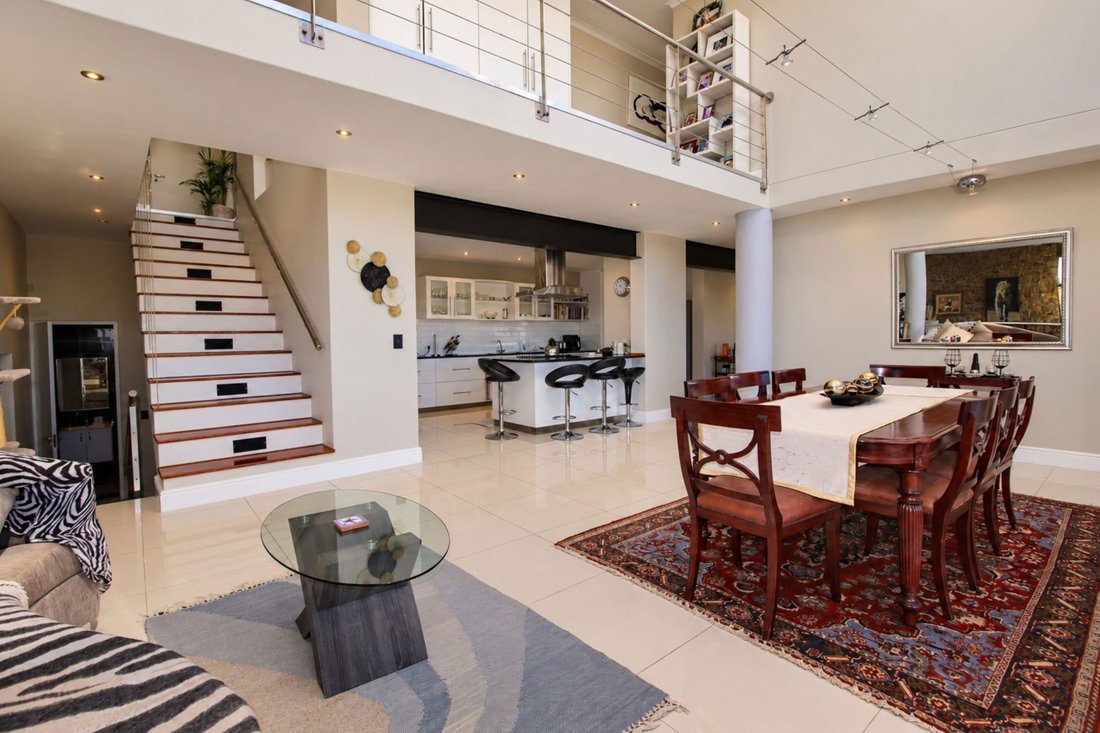
The primary living level on the second-floor centres around a modern open-plan kitchen with gas hob and porcelain floors, spacious dining room, TV lounge and living area with fireplace. Expansive windows and access to the terraces create a seamless connection between indoors and out.
A separate level houses a substantial gym and guest toilet.
The lower entertainment level is designed for entertaining on a grand scale, with an indoor braai, large bar, Jacuzzi, wine-tasting cellar and additional entertainment space. A fourth en-suite bedroom is conveniently positioned alongside, offering privacy for overnight guests.
Large sliding-doors open directly onto the expansive pool terrace, with its rim-flow swimming pool, outdoor braai and pizza oven. From here, Table Mountain dominates the horizon as sunset gives way to the lights of the city below.
Beyond the terraces lies a large established garden with mature trees, plants and abundant birdlife, maintained by an automated sprinkler system. A separate garden cottage with its own kitchen, living area and bathroom provides versatile accommodation for guests or extended family.
Additional features include two automated double garages accommodating four cars, staff accommodation, substantial storage, 3 JoJo Tanks and Automated sprinkler.
Private, spacious and beautifully positioned, this is a distinctive contemporary home designed equally for family living, entertaining and enjoying one of Cape Town’s most memorable outlooks.
Contact us to arrange a private viewing.
Expanses of floor-to-ceiling glass and wide sliding doors frame the landscape throughout the home, drawing the changing light, mountain and sky into the interior. By day, the outlook stretches seemingly forever across the peninsula. As the sun begins to set, the entire landscape changes to blood oranges and reds. And after dark, Table Mountain becomes a dramatic silhouette above a vast sweep of city lights – a glittering panorama.
Designed across four generous levels, the home combines contemporary architecture with a wonderful sense of space, privacy and connection to its surroundings. The top floor accommodates three spacious bedrooms and a study, with each bedroom opening onto the large balcony and its spectacular views. The main bedroom is particularly impressive – generous in proportion with spectacular panoramic views. It includes a large en-suite bathroom, a walk-in cupboard. The additional bedrooms are served by a family bathroom.
The primary living level on the second-floor centres around a modern open-plan kitchen with gas hob and porcelain floors, spacious dining room, TV lounge and living area with fireplace. Expansive windows and access to the terraces create a seamless connection between indoors and out.
A separate level houses a substantial gym and guest toilet.
The lower entertainment level is designed for entertaining on a grand scale, with an indoor braai, large bar, Jacuzzi, wine-tasting cellar and additional entertainment space. A fourth en-suite bedroom is conveniently positioned alongside, offering privacy for overnight guests.
Large sliding-doors open directly onto the expansive pool terrace, with its rim-flow swimming pool, outdoor braai and pizza oven. From here, Table Mountain dominates the horizon as sunset gives way to the lights of the city below.
Beyond the terraces lies a large established garden with mature trees, plants and abundant birdlife, maintained by an automated sprinkler system. A separate garden cottage with its own kitchen, living area and bathroom provides versatile accommodation for guests or extended family.
Additional features include two automated double garages accommodating four cars, staff accommodation, substantial storage, 3 JoJo Tanks and Automated sprinkler.
Private, spacious and beautifully positioned, this is a distinctive contemporary home designed equally for family living, entertaining and enjoying one of Cape Town’s most memorable outlooks.
Contact us to arrange a private viewing.
-
Property type
House
Features
- Garden
- Pool
- Terrace
- Garage
- Wine Cellar
- Jacuzzi
- Open Kitchen
- Modern
- Fitness Center / Gym
Features
Lot
Indoor
- High Ceiling
- Fireplace
- Gas Stovetop
- Jacuzzi
- Bar
- Laundry Room
- Wine Cellar
- Open Kitchen
- Stone Countertops
- Walk In Closet
- Fitness Center / Gym
Outdoor
Explore the Area
Plattekloof 3, Northern Suburbs, Cape Town
View on Google Maps
Price per sqft
Low
High

Joined 2 years ago
You have inquired about this property
The agent will contact you soon by
Listed by
6
Listings
2024
Joined
Book home tour with Fransie Verster
Choose a date and whether you'd like a virtual or in-person tour with the agent.
Preferred date
Tour type

Pam Golding Properties - Plattekloof
Suite 4, Royale Du Cap Building, 8 Essenhout Crescent, Plattekloof, 7500, Western Cape, 7500, Plattekloof, Western Cape, South Africa
View agency profile
Pam Golding Properties, founded in 1976 by Life President, Mrs. Pam Golding, has cultivated a distinguished reputat
Pam Golding Properties, founded in 1976 by Life President, Mrs. Pam Golding, has cultivated a distinguished reputation as the leading independent real estate agency in the luxury property market, catering to discerning buyers and sellers across Southern Africa and the Indian Ocean Islands.
Our approach is anchored in the core values of empathy, knowledge, experience, and integrity, which drive our commitment to delivering a unique real estate service that consistently surpasses expectations.
Recognised as the most awarded real estate company in South Africa, the Pam Golding Property Group has also achieved international acclaim, being honoured as the Best Real Estate Agency in the world at the prestigious International Property Awards. We take pride in our legacy and remain dedicated to setting the standard for excellence in the industry.
Our approach is anchored in the core values of empathy, knowledge, experience, and integrity, which drive our commitment to delivering a unique real estate service that consistently surpasses expectations.
Recognised as the most awarded real estate company in South Africa, the Pam Golding Property Group has also achieved international acclaim, being honoured as the Best Real Estate Agency in the world at the prestigious International Property Awards. We take pride in our legacy and remain dedicated to setting the standard for excellence in the industry.
Last updated
Today
First listed
October 6
Listing reference
1PLA1734948
Similar Properties Nearby
New Listings in Plattekloof 3


Explore More Homes for Sale
Plattekloof 3 property types
Plattekloof 3 popular searches
- Panoramic / Scenic View properties in Plattekloof 3
- Sea View properties in Plattekloof 3
- Properties with Terrace in Plattekloof 3
- Properties with Bar in Plattekloof 3
- Properties with Game Room in Plattekloof 3
- Properties with Office in Plattekloof 3
- Properties with Elevator in Plattekloof 3
- City View properties in Plattekloof 3
- Mountain View properties in Plattekloof 3
- Properties with Garden in Plattekloof 3
- Privacy properties in Plattekloof 3
- Investment Property properties in Plattekloof 3
- New Builds properties in Plattekloof 3
- Properties with Fitness Center / Gym in Plattekloof 3
- Properties with Sauna in Plattekloof 3
- Properties with Wine Cellar in Plattekloof 3
- Properties with Pool in Plattekloof 3
- Properties with Garage in Plattekloof 3
- Properties with Open Kitchen in Plattekloof 3
- Renovated properties in Plattekloof 3
- Properties with Cinema in Plattekloof 3
- Properties with Indoor Pool in Plattekloof 3
- Water View properties in Plattekloof 3
- Ocean View properties in Plattekloof 3
Related Guides & Stories
Trusted by the World's Leading Brokers
The agents behind the world's most exceptional properties list with JamesEdition.
- Listings from Sotheby's, Christie's, BARNES, and Engel & Völkers
- Every listing reviewed before it goes live
- Connect directly with verified listing agents
By continuing you agree to our Terms and Privacy Policy.