Duplex Penthouse with Private Pool
- 3 Beds
- 2 Baths
- 1,723 Sqft
- Updated: November 13
- 1
About the Property
Situated on the fifth floor, the property offers 160 m² of built area and 134 m² of usable living space, distributed across three bedrooms and two bathrooms. The living area open
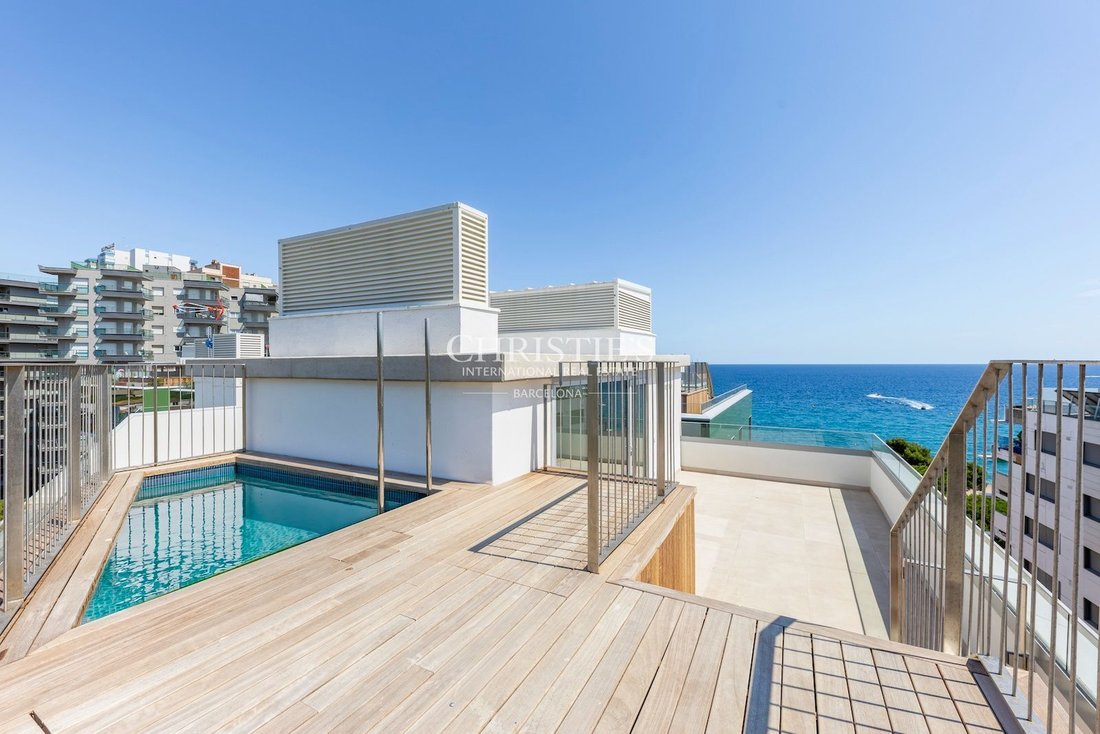
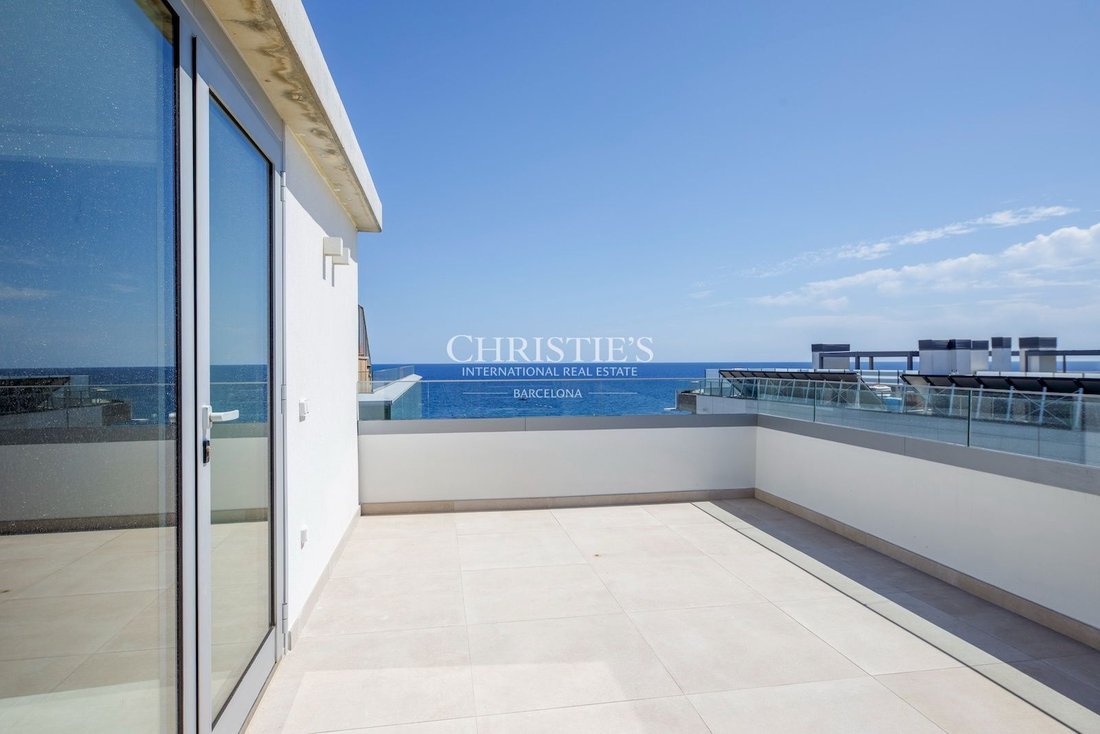
Situated on the fifth floor, the property offers 160 m² of built area and 134 m² of usable living space, distributed across three bedrooms and two bathrooms. The living area opens onto a sea-facing terrace, creating a direct connection with the Mediterranean and allowing natural light to flow into the interiors. The property features a master suite with a private bathroom, two double bedrooms and an additional full bathroom. An internal staircase connects to the sixth floor, where there is a storage room, two terraces with sea views and a private plunge pool.
The architecture of Brava has been conceived around this close relationship with the surrounding landscape. Large glazed openings visually extend the interiors towards the terraces, allowing the sea to become a constant presence throughout the residence.
The interiors combine contemporary design with high-quality specifications, including porcelain flooring, a security entrance door, built-in wardrobes, lacquered interior woodwork, and fully equipped kitchens and bathrooms featuring premium brands.
The residence incorporates an aerothermal system for domestic hot water production and underfloor heating, ducted air conditioning through a heat pump, and aluminium exterior window frames with thermal break technology and double glazing. The home automation system allows residents to control the climate, lighting and motorised blinds.
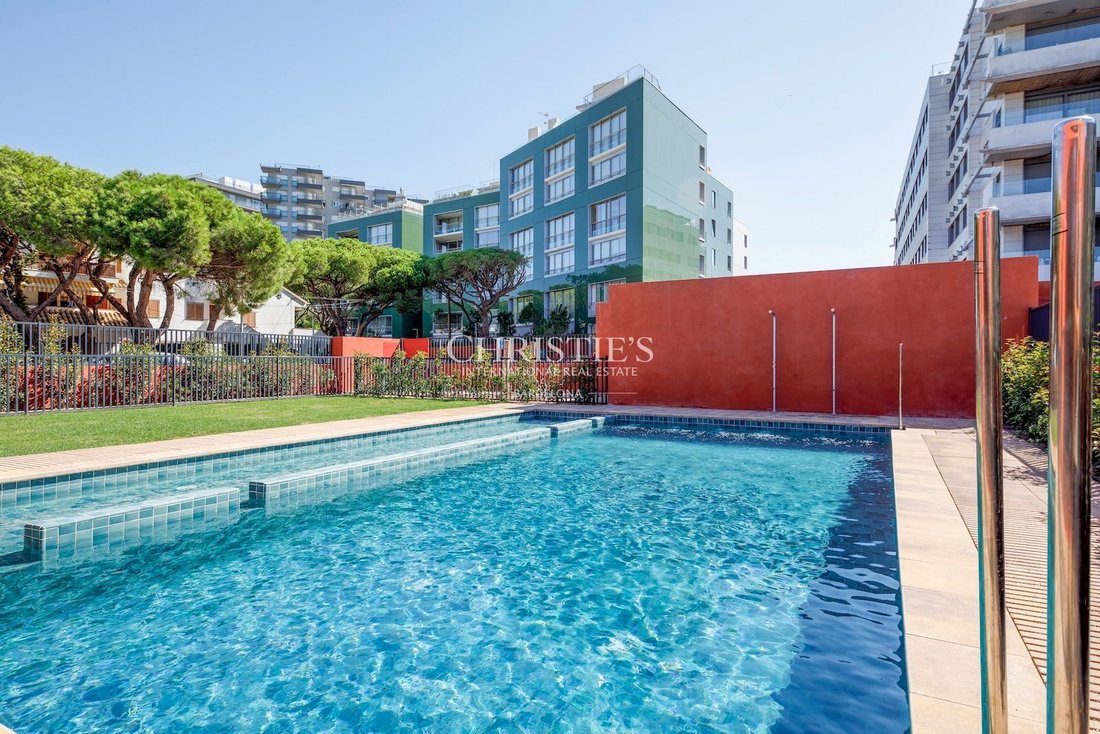
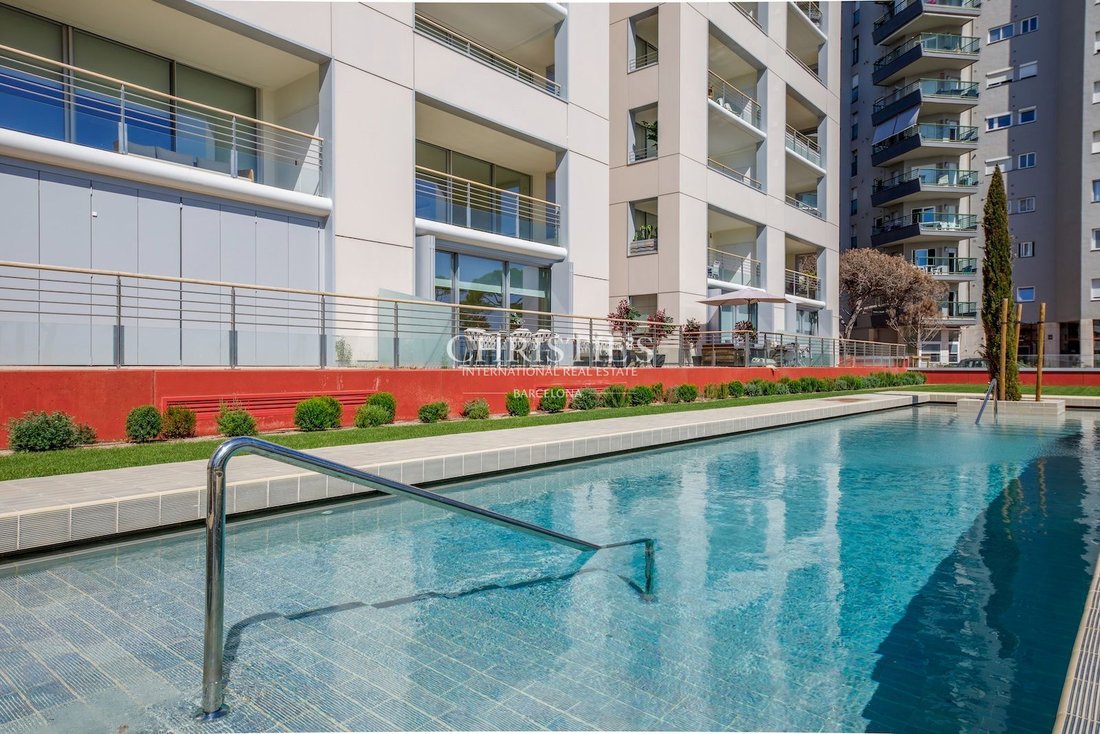
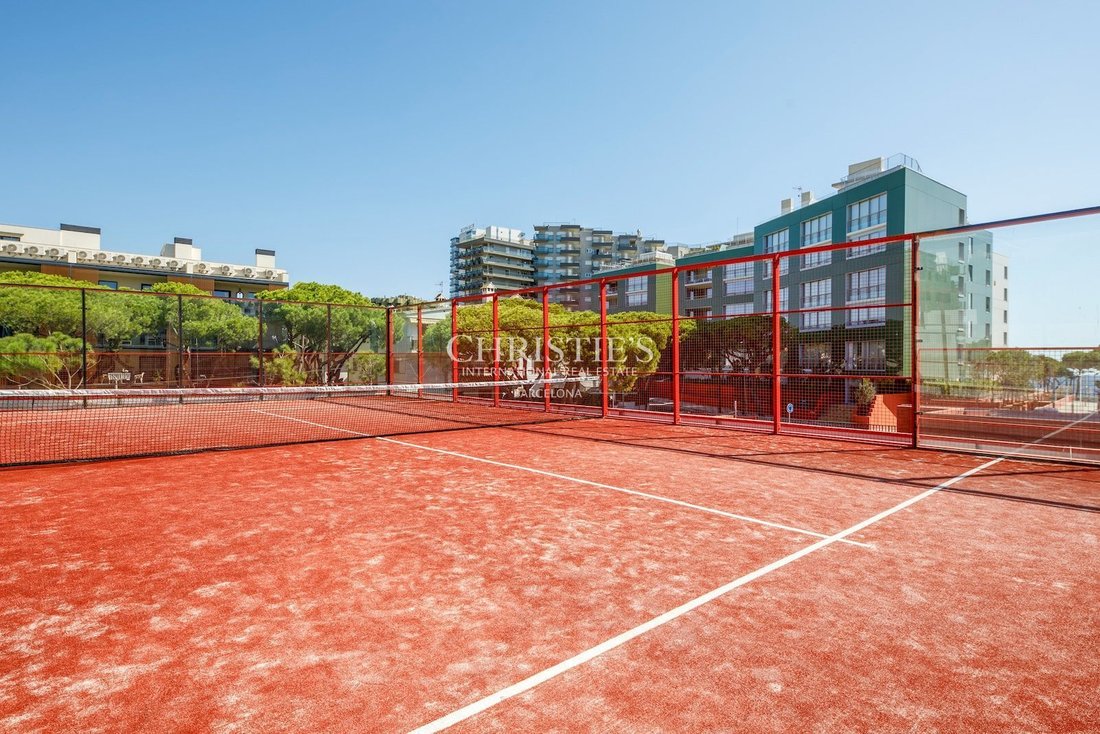
The communal areas are arranged around a large swimming pool located between the residences and the beach, designed as a visual extension of the Mediterranean. The complex also features a children’s swimming pool, a fully equipped gym, a paddle tennis court and a multipurpose room.
The development will hold BREEAM certification, one of the leading international sustainability standards in construction, assessing aspects related to energy efficiency, wellbeing and the environmental impact of the building.
Please enquire for further details and conditions.
The indicated price does not include taxes or expenses arising from the purchase, such as Property Transfer Tax (ITP), notary fees and Land Registry fees. The published information is for guidance purposes only and may be subject to changes, errors or omissions.
AICAT 11076 - API: A12792We have the occupancy certificate (*Cédula de Habitabilidad*), which will be made available upon request to interested parties.
Large Property Holder Status: No.
-
Property type
Other
-
Price/sqft
$956
Features
- Terrace
- Pool
- Water View
- Fitness Center / Gym
- Seafront
- Tennis Court
- Sea View
- Duplex
- Air Conditioning
Explore the Area

The agent will contact you soon by
Listed by
Book home tour with the agent
Choose a date and whether you'd like a virtual or in-person tour with the agent.

Located in the heart of Alella, one of the most exclusive towns just minutes from Barcelona, the Christie’s Inte
Located in the heart of Alella, one of the most exclusive towns just minutes from Barcelona, the Christie’s International Real Estate Barcelona office serves clients across some of the most sought-after residential areas surrounding the city, including the Maresme coast and other parts of the Barcelona metropolitan area.
Alella is renowned for its winemaking tradition and historic vineyards overlooking the Mediterranean Sea. This unique setting combines the tranquility of a coastal town with immediate proximity to Barcelona, offering a lifestyle highly valued by both national and international buyers seeking privacy, nature, and quality of life while remaining connected to a major international city.
From this office, the Setclaus team advises buyers and sellers in the acquisition and marketing of distinctive properties, including contemporary villas with sea views, restored historic farmhouses, and exclusive residences in Barcelona and its surrounding areas. With a deep understanding of the local market and a strong client network built over more than 25 years, the company provides strategic, tailored advice to each client.
The office itself stands out for its carefully curated interior design, where artworks depicting cities and locations from around the world create a sophisticated and welcoming environment that reflects the company’s international character. True to its boutique philosophy, the team offers a close, discreet, and highly professional service, guiding each client through every stage of the process with the aim of finding the right property or positioning each home strategically within the market.
Similar Properties Nearby
New Listings in Platja d'Aro

Explore More Homes for Sale
Platja d'Aro, Spain property types
Platja d'Aro, Spain popular searches
- Golf View properties in Platja d'Aro, Spain
- Waterfront properties in Platja d'Aro, Spain
- Hilltop properties in Platja d'Aro, Spain
- New Builds properties in Platja d'Aro, Spain
- Properties with Helipad in Platja d'Aro, Spain
- Seafront properties in Platja d'Aro, Spain
- Properties with Private Beach in Platja d'Aro, Spain
Platja d'Aro, Spain neighborhoods
Related Guides & Stories
Trusted by the World's Leading Brokers
The agents behind the world's most exceptional properties list with JamesEdition.
- Listings from Sotheby's, Christie's, BARNES, and Engel & Völkers
- Every listing reviewed before it goes live
- Connect directly with verified listing agents
By continuing you agree to our Terms and Privacy Policy.