$1,567,531
Duo Of Intimate Villas With Breathtaking Views Of Palamos Bay
- 6 Beds
- 6 Baths
- 4,575 Sqft
- 41,926 Sqft lot
- Updated: November 26, 2025
- 1
About the Property
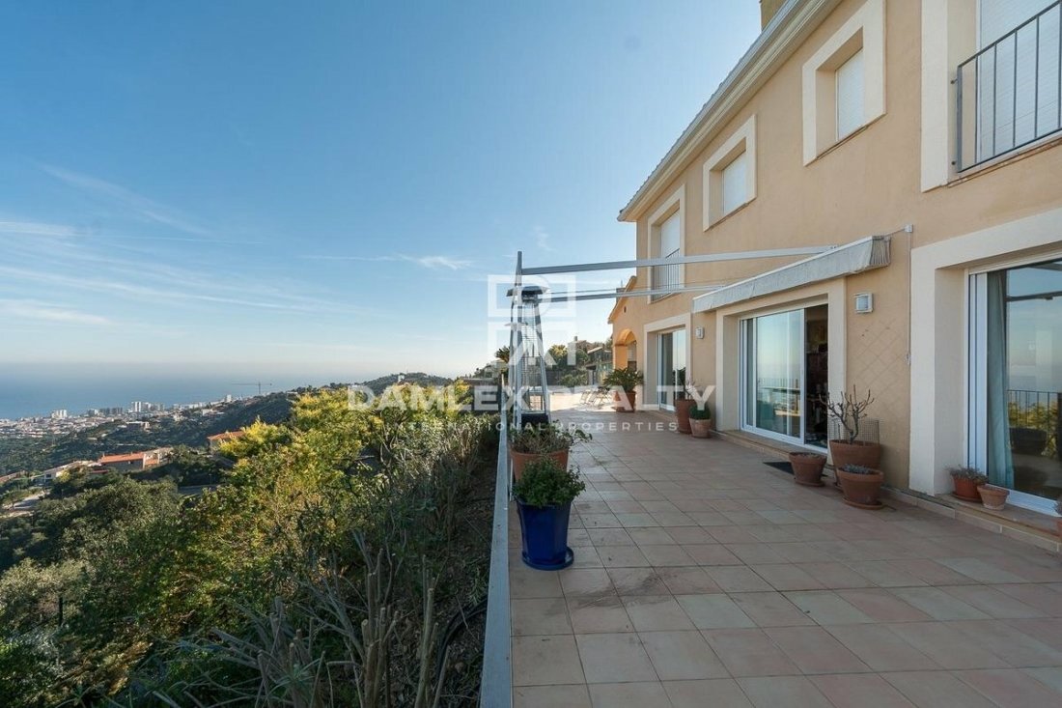
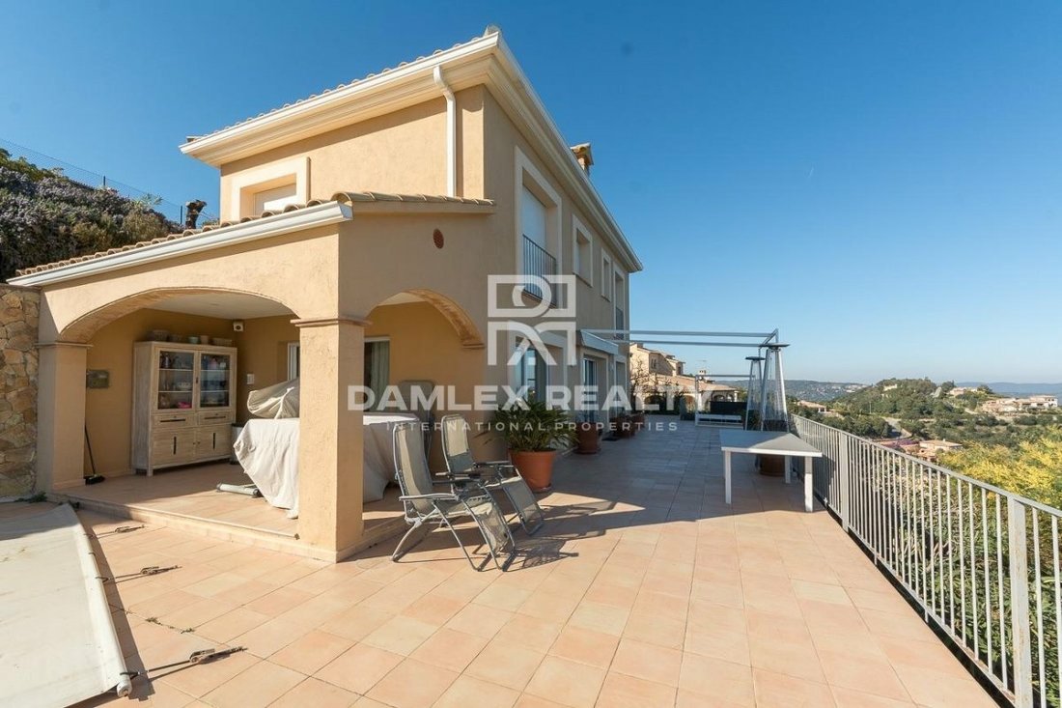
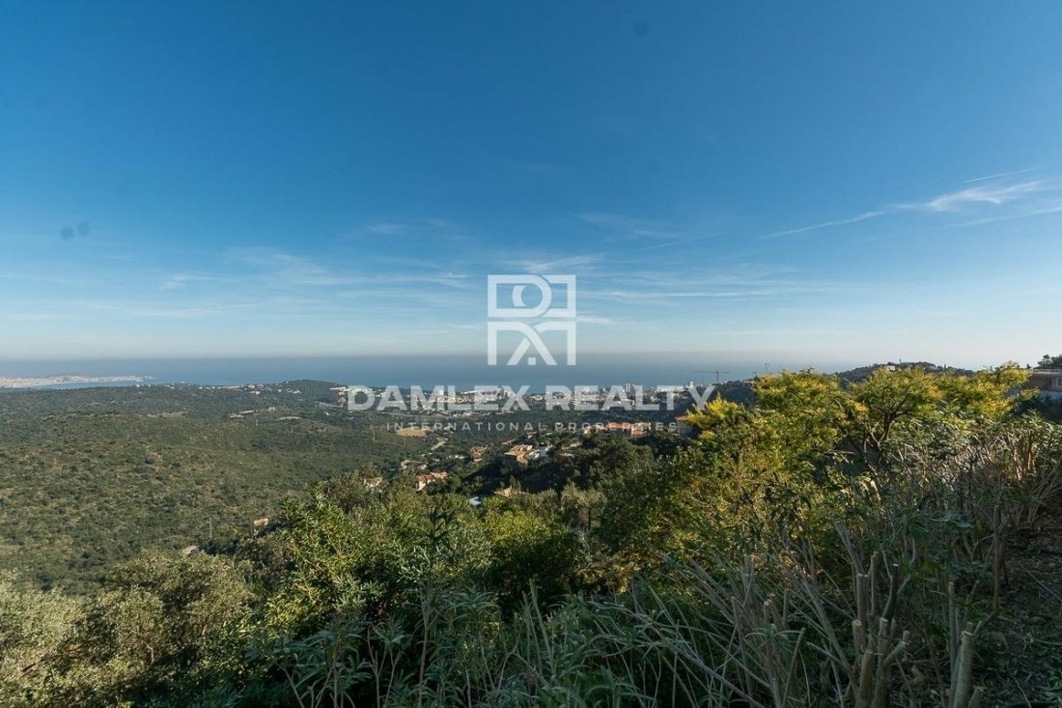
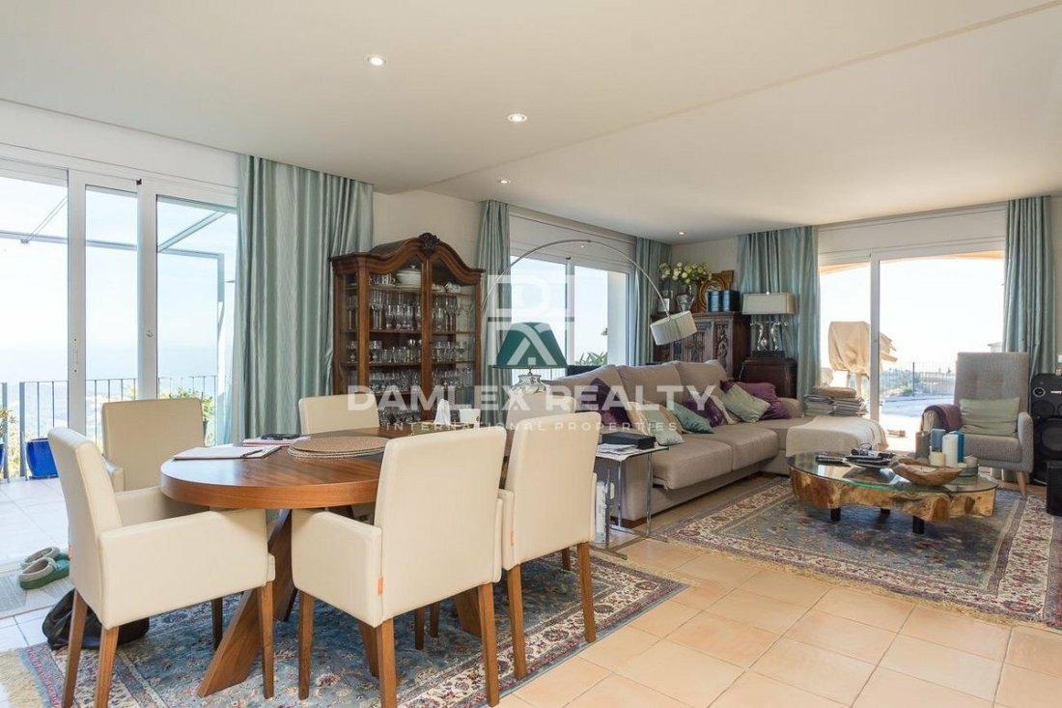
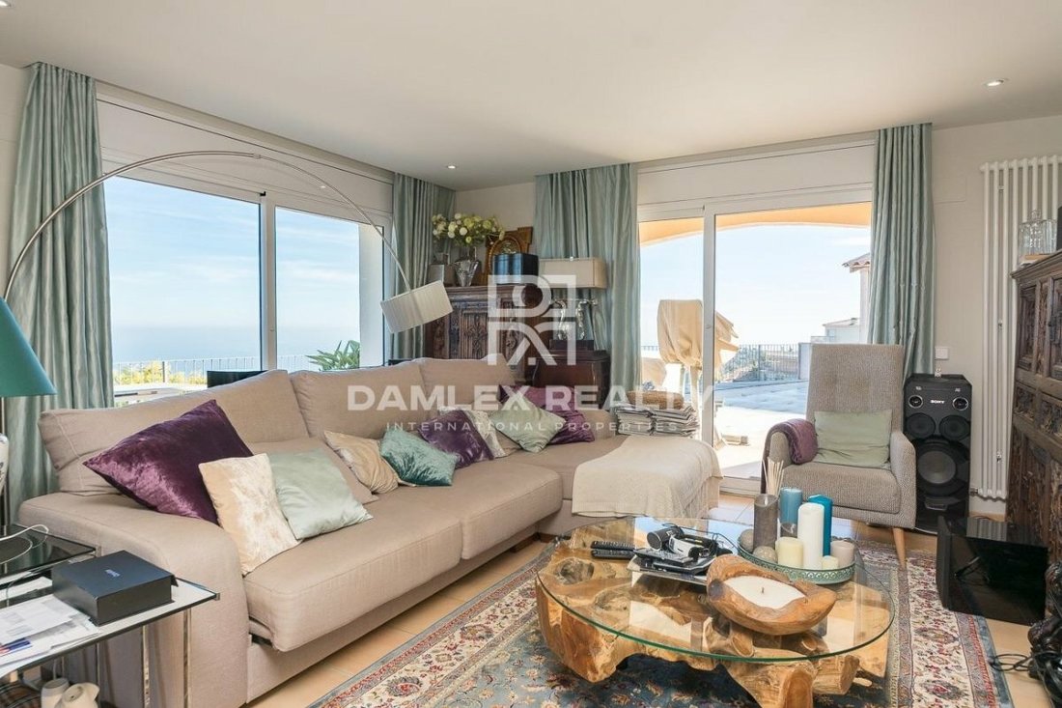
The property consists of two independent villas built on the hillsides. They are connected in their centre by a sunny relaxation area with swimming pool, summer kitchen and barbecue. All the living rooms of the two houses and the terraces enjoy panoramic views of the Bay of Palamos. The first villa was built in 2007 in a traditional style. It has a built area of 225m2 and consists of two floors. T
The property consists of two independent villas built on the hillsides. They are connected in their centre by a sunny relaxation area with swimming pool, summer kitchen and barbecue. All the living rooms of the two houses and the terraces enjoy panoramic views of the Bay of Palamos. The first villa was built in 2007 in a traditional style. It has a built area of 225m2 and consists of two floors. The upper floor contains the entrance hall, 3 suites and access to the garage (34m2). The lower floor contains a fully equipped kitchen that opens onto the living/dining room with a fireplace, a suite, a courtesy toilet and a storeroom. All the bay windows on this floor give access to the terraces and the swimming pool. The second villa of 200m2 has a contemporary style and it is under construction. The shell and the roof as well as the water, electricity and heating (underfloor) installations have been completed. Only the interior finishes (floors, walls, kitchen, bathroom, etc.) are missing. This allows the future buyer to arrange it to his own taste. This villa has a flat roof with a 360º view and three floors. The upper level contains the entrance hall and two large suites with their own dressing rooms and bathrooms. The intermediate level, located at the pool level, includes the kitchen opening onto the lounge/dining room with fireplace. The lower level consists of three adjoining rooms that can be converted into a billiard room, cinema and sauna. The two lower levels have their courtesy toilet. Each of the villas has its own entrance and garage (each for one car). The heating is powered by diesel fuel. The sloping land consists of two parcels (2070m2 and 1825m2). The dwellings are located upstream and the parcel, which is constructible, is planted with trees.
-
Property type
House
-
Price/sqft
$342
Features
- Pool
- Terrace
- Garage
- Fireplace
- Cinema
- Sauna
- Modern
- Mountain View
- Water View
Features
Lot
- Panoramic / Scenic View
- Mountain View
- City View
- Water View
- Modern
Indoor
- Fireplace
- Sauna
- Cinema
- Stone Countertops
Outdoor
- Terrace
- Pool
- Garage
Explore the Area
Platja D'aro, 17250, Spain
View on Google Maps
Price per sqft
Low
High
Joined 7 years ago
You have inquired about this property
The agent will contact you soon by
Listed by
368
Listings
2019
Joined
Book home tour with the agent
Choose a date and whether you'd like a virtual or in-person tour with the agent.
Preferred date
Tour type
Last updated
November 26, 2025
First listed
November 4, 2019
Listing reference
71475
Similar Properties Nearby
New Listings in Platja d'Aro


Explore More Homes for Sale
Platja d'Aro, Spain property types
- Apartments for sale in Platja d'Aro, Spain
- Chalets for sale in Platja d'Aro, Spain
- Penthouses for sale in Platja d'Aro, Spain
- Country Homes for sale in Platja d'Aro, Spain
- Townhouses for sale in Platja d'Aro, Spain
- Land for sale in Platja d'Aro, Spain
- Castles for sale in Platja d'Aro, Spain
- Farm Ranches for sale in Platja d'Aro, Spain
Platja d'Aro, Spain popular searches
- Golf View properties in Platja d'Aro, Spain
- Waterfront properties in Platja d'Aro, Spain
- Hilltop properties in Platja d'Aro, Spain
- New Builds properties in Platja d'Aro, Spain
- Properties with Helipad in Platja d'Aro, Spain
- Seafront properties in Platja d'Aro, Spain
- Properties with Private Beach in Platja d'Aro, Spain
Platja d'Aro, Spain neighborhoods
Related Guides & Stories
Trusted by the World's Leading Brokers
The agents behind the world's most exceptional properties list with JamesEdition.
- Listings from Sotheby's, Christie's, BARNES, and Engel & Völkers
- Every listing reviewed before it goes live
- Connect directly with verified listing agents
By continuing you agree to our Terms and Privacy Policy.