Single Family Residence In Plant City
- 5 Beds
- 4 Baths
- 4,025 Sqft
- 1.02 Ac lot
- Updated: August 25
- Source: Stellar MLS MLS#TB8541178
About the Property
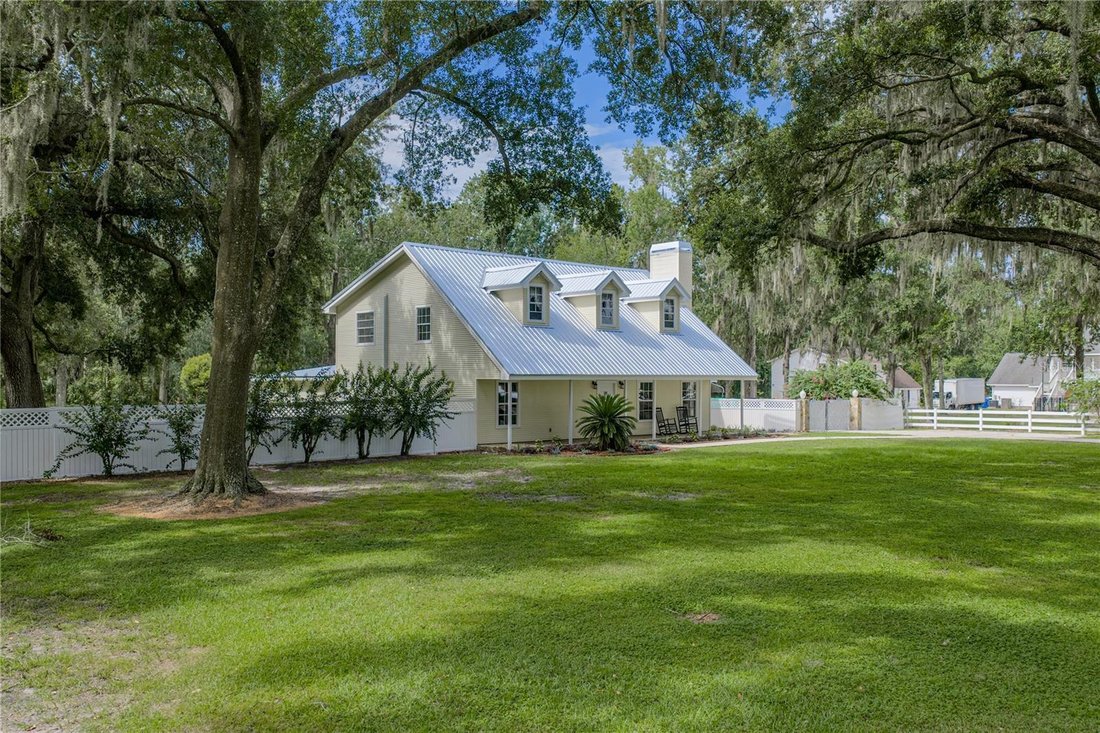
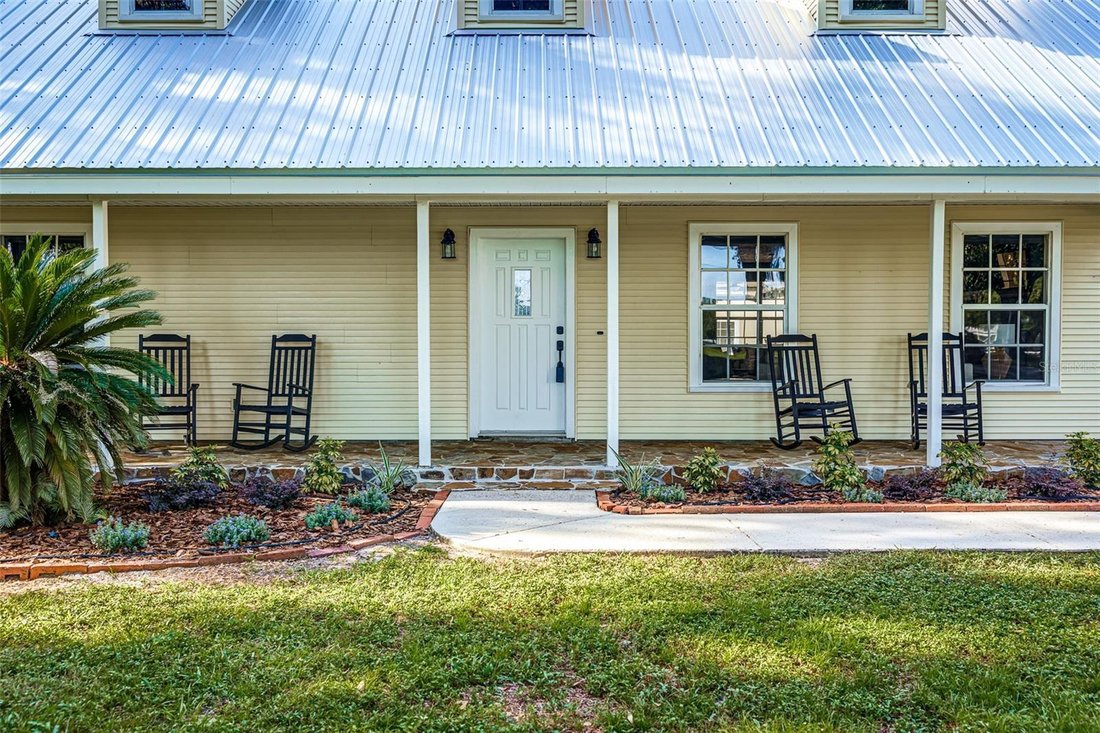
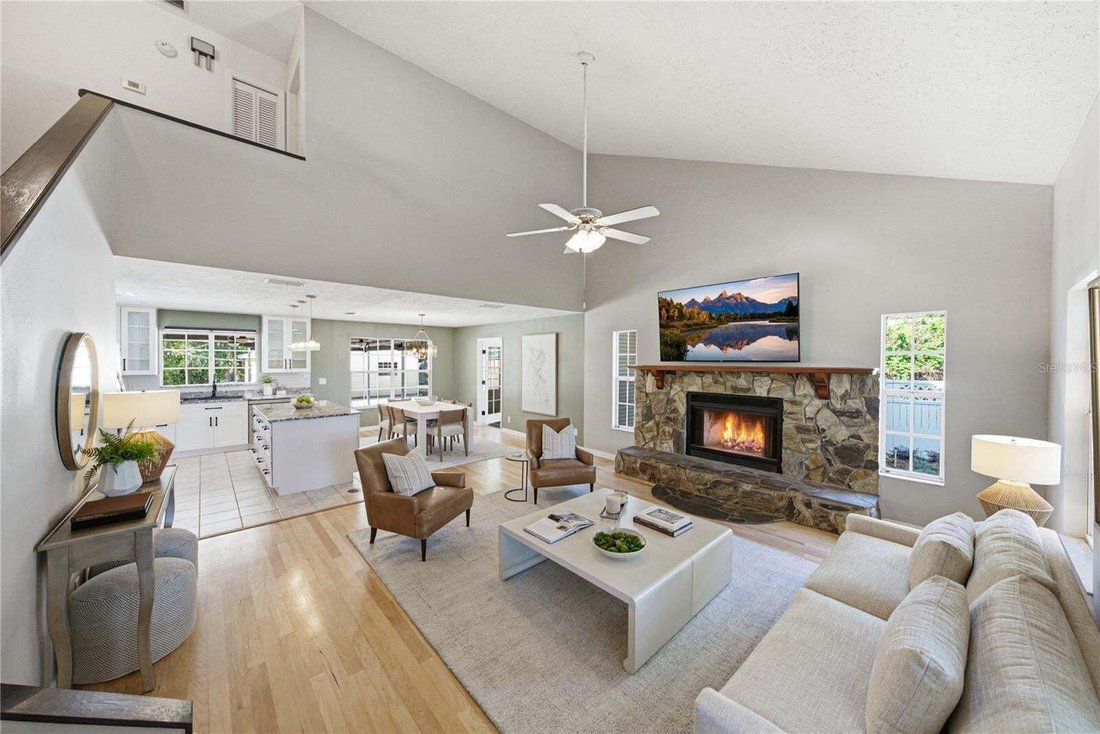
A wide covered front porch welcomes you into the main home, where wood floors flow throughout the main living areas, and an open layout brings the living room, dining area, and kitchen together for easy everyday living and entertaining. A large fireplace anchors the living room, adding warmth, character, and a natural gathering place.
At the heart of the home, the spacious kitchen features a generous center island with plenty of room for meal preparation, casual dining, and conversation. Granite countertops, stainless steel appliances, a classic subway tile backsplash, modern cabinetry and hardware, and a closet pantry make the space as functional as it is attractive.
Beyond the four bedrooms, the main home offers an impressive amount of additional living space. A dedicated office, playroom/den, and flex space provide plenty of options for working from home, hobbies, homeschooling, a home gym, or whatever fits your needs. At the rear of the home, a large family room provides yet another comfortable gathering space—perfect for movie nights, a game room, entertaining, or simply giving everyone room to spread out. The office also features its own exterior entrance, adding even more flexibility and privacy.
The main-floor primary suite offers a comfortable retreat with a private ensuite bathroom and walk-in closet, while a convenient half bath completes the first floor. Upstairs, three generously sized bedrooms and a full bathroom provide plenty of room for family or guests. A brand-new durable metal roof adds distinctive character and long-term value.
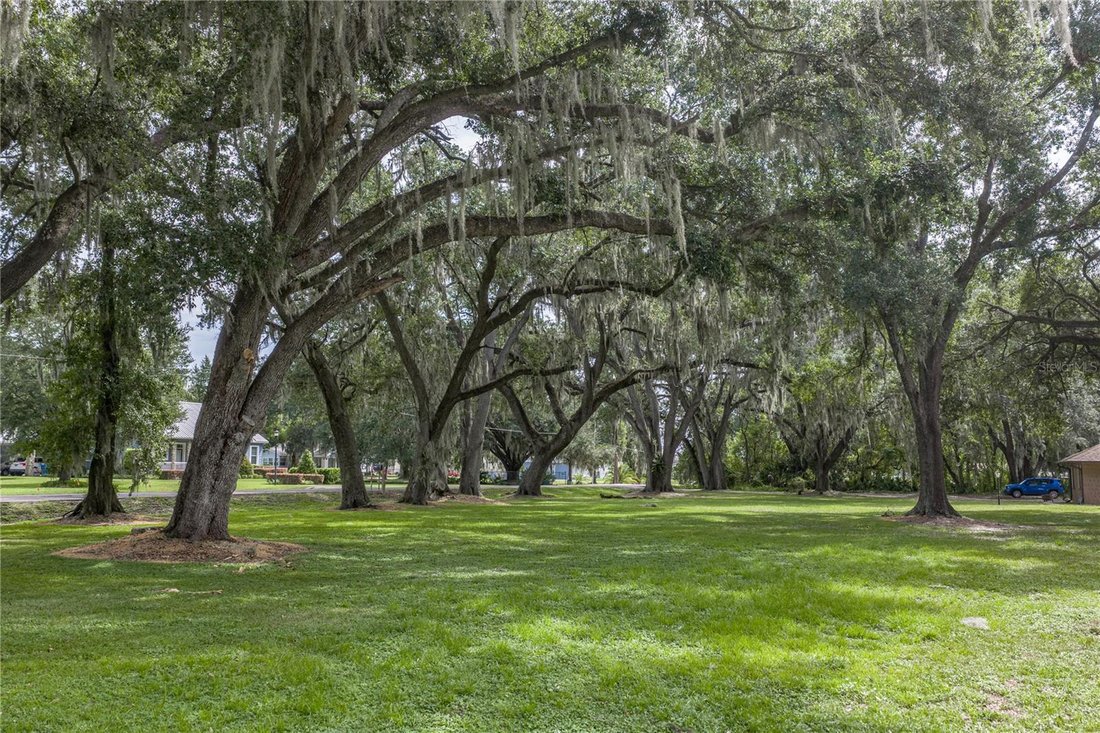
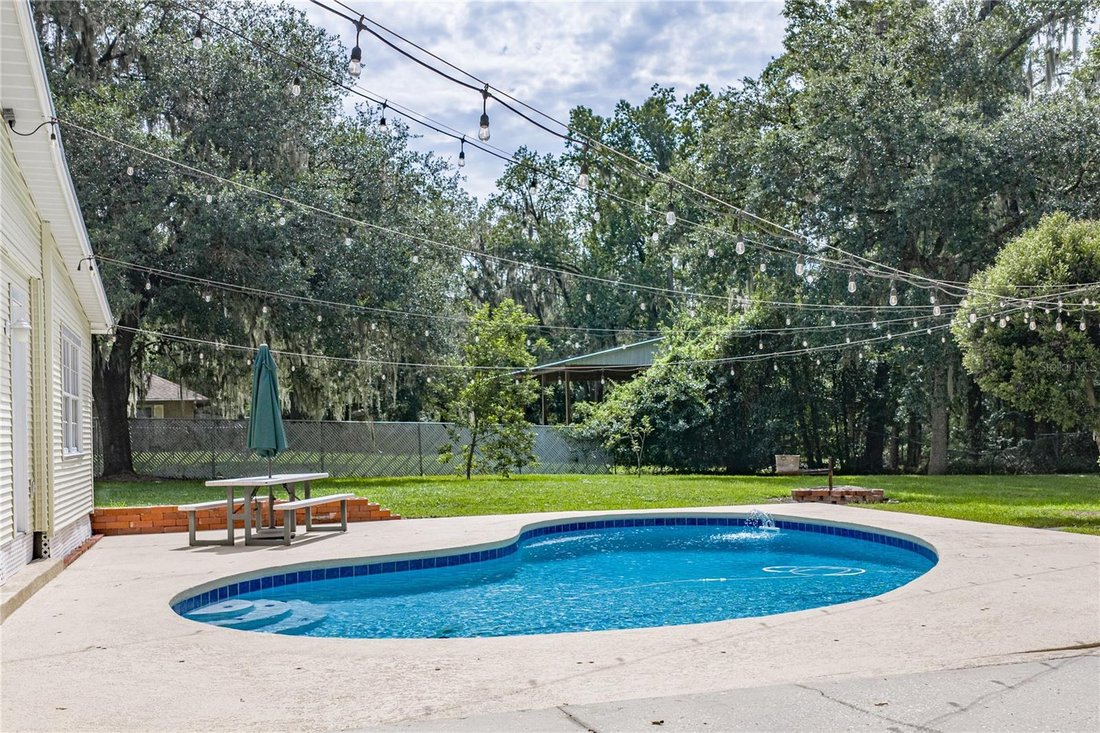
Outside is where this property really sets itself apart. A large covered back patio overlooks the fully fenced backyard and swimming pool, creating a private setting for outdoor dining, entertaining, or relaxing poolside. With a full acre, there is room to spread out, garden, play, park the toys, and enjoy the outdoors without feeling crowded.
The large detached workshop provides valuable space for tools, equipment, storage, hobbies, projects, or business-related needs, while dedicated RV parking with hookup adds another sought-after feature for those needing space for a motorhome, camper, or recreational vehicles.
And then there’s the SECOND HOME. The separate 876-square-foot guest house includes a bedroom, bathroom, kitchen, living room, and family room, providing a truly independent living space rather than simply an extra room or converted suite. It is an excellent option for extended family, multigenerational living, guests, a private retreat, or potential rental income, subject to applicable requirements.
This is the kind of property that gives you options—not just more square footage. If you’ve been looking for a property where everyone and everything can have a place, this one deserves a closer look.
-
Property type
House
-
Floors
2
-
Year built
1988
-
Price/sqft
$197
Features
- Walk In Closet
- Fireplace
- Garden
- Pool
- Open Kitchen
- Kitchen island
- Stone Countertops
- Parking
- Office
Indoor
- High Ceiling
- Office
- Fireplace
- Kitchen island
- Open Kitchen
- Stone Countertops
- Walk In Closet
Outdoor
- Parking
- Pool
- Garden
Explore the Area
The agent will contact you soon by
Listed by
Book home tour with the agent
Choose a date and whether you'd like a virtual or in-person tour with the agent.
Listings courtesy of Stellar MLS as distributed by MLS GRID. Based on information submitted to the MLS GRID. All data is obtained from various sources and may not have been verified by broker or MLS GRID. Supplied Open House Information is subject to change without notice. All information should be independently reviewed and verified for accuracy. Properties may or may not be listed by the office/agent presenting the information. Listing information is provided for consumers? personal, non-commercial use, solely to identify prospective properties for potential purchase; all other use is strictly prohibited and may violate relevant federal and state law. Information deemed reliable but not guaranteed. Copyright © 2026 MLS GRID. All Rights Reserved.
Similar Properties Nearby
New Listings in Plant City


Explore More Homes for Sale
Plant City, FL, United States property types
Plant City, FL, United States popular searches
- Properties with Balcony in Plant City, FL, United States
- Renovated properties in Plant City, FL, United States
- Waterfront properties in Plant City, FL, United States
- Properties with Game Room in Plant City, FL, United States
- Gated Community properties in Plant City, FL, United States
- Lake View properties in Plant City, FL, United States
- Properties with Elevator in Plant City, FL, United States
- Lakefront properties in Plant City, FL, United States
- Properties with Wine Cellar in Plant City, FL, United States
- New Builds properties in Plant City, FL, United States
- Properties with Terrace in Plant City, FL, United States
Related Guides & Stories
Trusted by the World's Leading Brokers
The agents behind the world's most exceptional properties list with JamesEdition.
- Listings from Sotheby's, Christie's, BARNES, and Engel & Völkers
- Every listing reviewed before it goes live
- Connect directly with verified listing agents
By continuing you agree to our Terms and Privacy Policy.
partnered with