


$850,000
Single Family Residence In Plano
- 5 Beds
- 5 Baths
- 4,099 Sqft
- 12,197 Sqft lot
- Updated: Yesterday
- Source: North Texas Real Estate Information Systems (NTREIS) MLS#21410908
About the Property
LOCATION LOCATION LOCATION!! Tucked away at the end of a quiet CUL-DE-SAC backing to a serene CREEK with Chisolm Trail Park and walking trails a mere 3 minute walk away is where you will find this stunning 5-bedroom ESTATE. A grand entrance welcomes you with soaring vaulted ceilings and a magnificent winding staircase, setting the tone for the impressive interiors. An elegant formal dining room sh
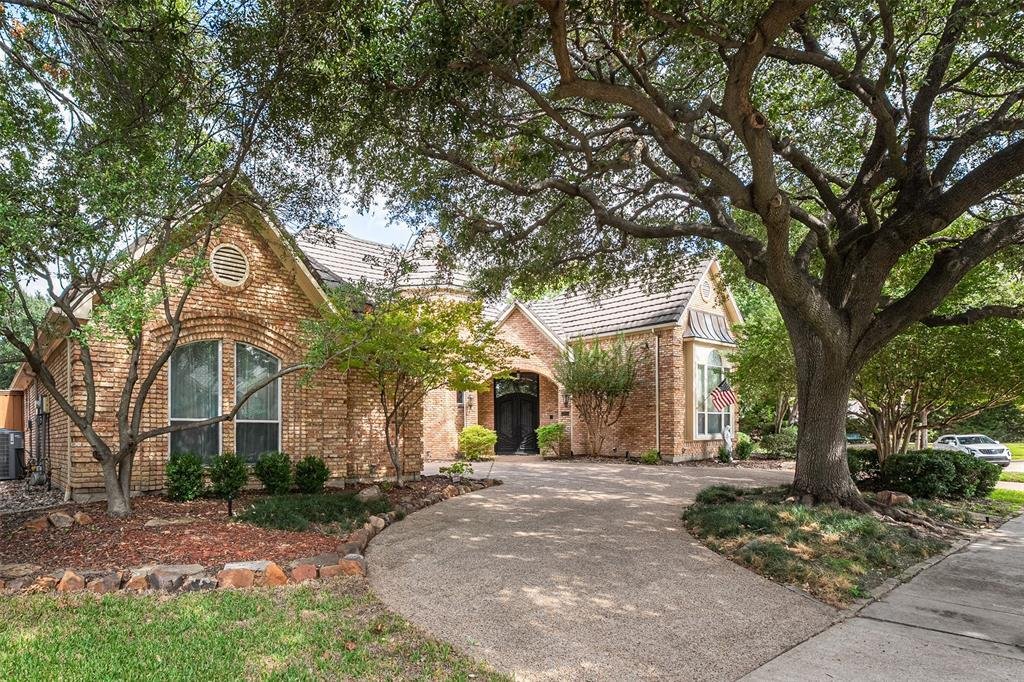
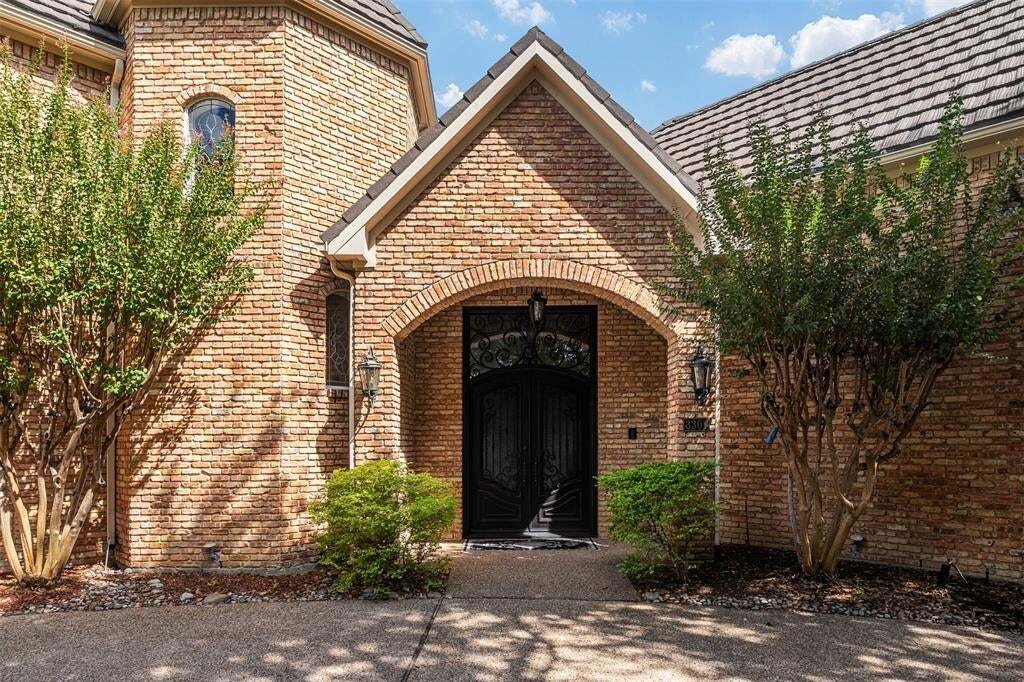
LOCATION LOCATION LOCATION!! Tucked away at the end of a quiet CUL-DE-SAC backing to a serene CREEK with Chisolm Trail Park and walking trails a mere 3 minute walk away is where you will find this stunning 5-bedroom ESTATE. A grand entrance welcomes you with soaring vaulted ceilings and a magnificent winding staircase, setting the tone for the impressive interiors. An elegant formal dining room showcases classic wainscoting, while the sophisticated formal living room features a beautiful fireplace and intricate crown molding. Designed for entertaining, the gourmet kitchen boasts granite, an island, dual raised breakfast bars, SS appliances, abundant cabinetry, and generous prep space. A charming breakfast nook overlooks the picturesque backyard and features a built-in planning desk and hutch. Inviting family room showcases hardwood floors, handsome wood-paneled walls, a brick fireplace framed by custom built-ins, and a wet bar. The thoughtfully designed floor plan offers PRIMARY SUITE and a private MOTHER-IN-LAW SUITE down, and three additional bedrooms upstairs, providing wonderful flexibility for multigenerational living. The spacious primary suite offers elegant tray ceilings and a private ensuite bath. Upstairs, an expansive game room with its own sink and bar creates the perfect setting for entertaining. An oversized utility room with a sink, extensive cabinetry, and space for an additional refrigerator adds everyday convenience, while abundant attic storage and a central vacuum system enhance functionality. Step outside to your private backyard retreat featuring a beautifully remodeled pool and spa (2023), expansive covered and open patios, and a board-on-board privacy fence. Additional highlights include a circular driveway, oversized three-car garage, instant hot water at the kitchen sink, and a premium Class 4 impact-resistant, stone-coated steel roof. New family room doors are on order. This remarkable estate is truly a place to call home!
-
Property type
House
-
Year built
1987
-
Price/sqft
$207
Features
Explore the Area
3301 Terry Drive, Plano, Texas, United States
View on Google Maps
Price per sqft
Low
High
Joined 12 months ago
You have inquired about this property
The agent will contact you soon by
Listed by
2
Listings
2025
Joined
Book home tour with the agent
Choose a date and whether you'd like a virtual or in-person tour with the agent.
Preferred date
Tour type
Last updated
Yesterday
First listed
October 15
Listing reference
21410908
Listing status
The data relating to real estate for sale on this web site comes in part from the Broker Reciprocity Program of the NTREIS Multiple Listing Service. Real estate listings held by brokerage firms other than this broker are marked with the Broker Reciprocity logo and detailed information about them includes the name of the listing brokers.
Similar Properties Nearby
New Listings in Plano


Explore More Homes for Sale
Plano, TX, United States property types
Plano, TX, United States popular searches
- Properties with Pool in Plano, TX, United States
- Properties with Open Kitchen in Plano, TX, United States
- Modern properties in Plano, TX, United States
- Gated Community properties in Plano, TX, United States
- Water View properties in Plano, TX, United States
- Properties with Elevator in Plano, TX, United States
- Properties with Tennis Court in Plano, TX, United States
- New Builds properties in Plano, TX, United States
- City View properties in Plano, TX, United States
- Golf View properties in Plano, TX, United States
- Properties with Wine Cellar in Plano, TX, United States
- Equestrian properties in Plano, TX, United States
- Lakefront properties in Plano, TX, United States
- Duplex properties in Plano, TX, United States
- Properties with Private Airport in Plano, TX, United States
- River View properties in Plano, TX, United States
Related Guides & Stories
Trusted by the World's Leading Brokers
The agents behind the world's most exceptional properties list with JamesEdition.
- Listings from Sotheby's, Christie's, BARNES, and Engel & Völkers
- Every listing reviewed before it goes live
- Connect directly with verified listing agents
By continuing you agree to our Terms and Privacy Policy.
brokerages we
partnered with
partnered with