
$649,000
Single Family Residence In Plano
- 4 Beds
- 4 Baths
- 2,819 Sqft
- 9,148 Sqft lot
- Updated: October 2
- Source: North Texas Real Estate Information Systems (NTREIS) MLS#21365504
About the Property
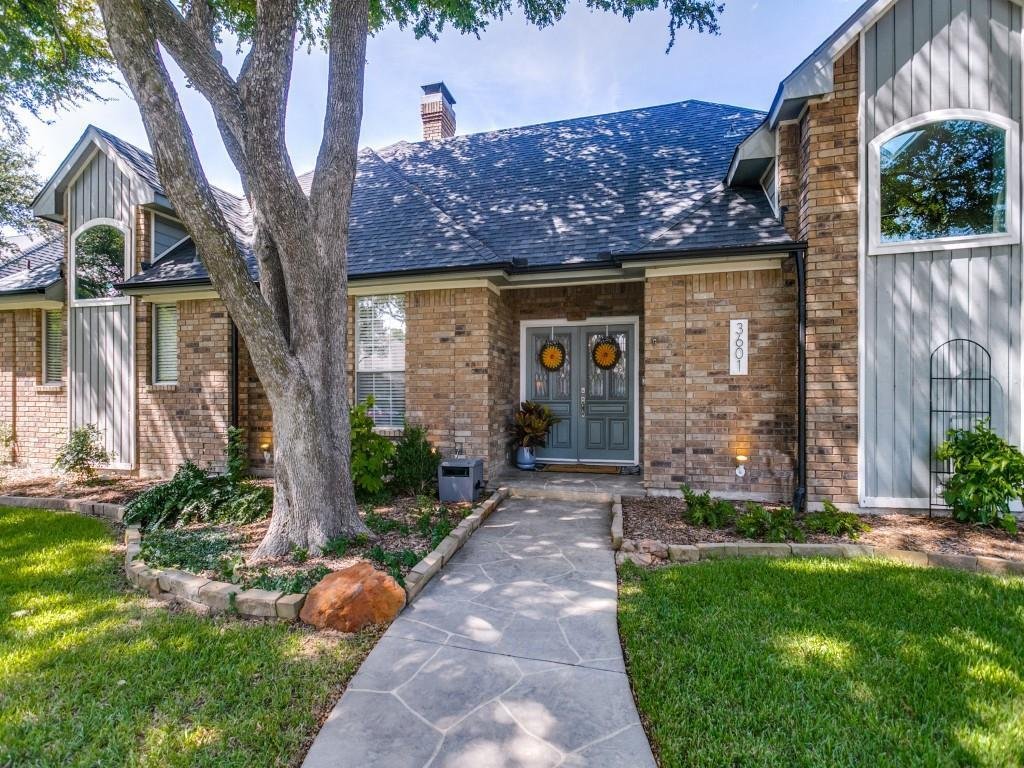
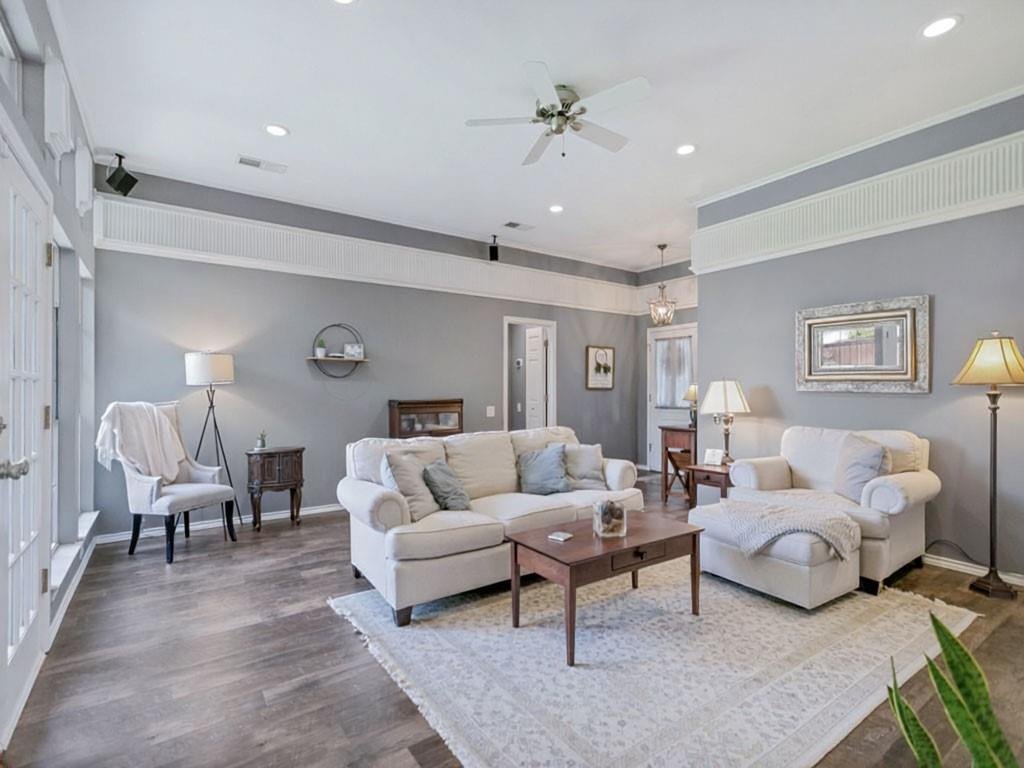
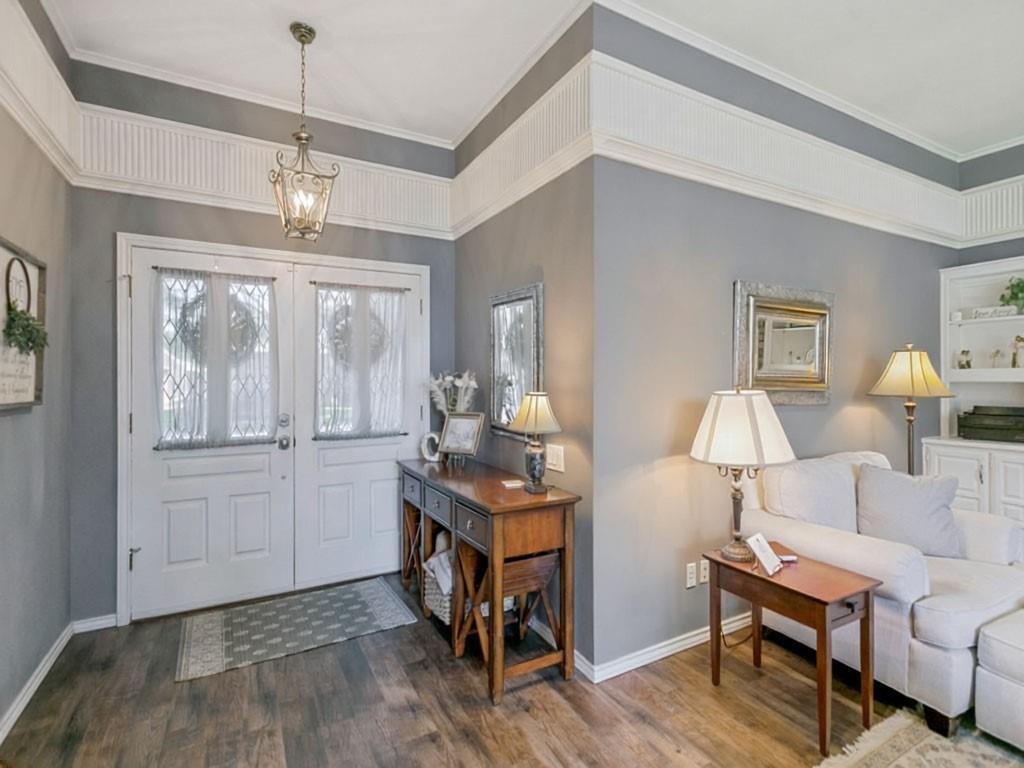
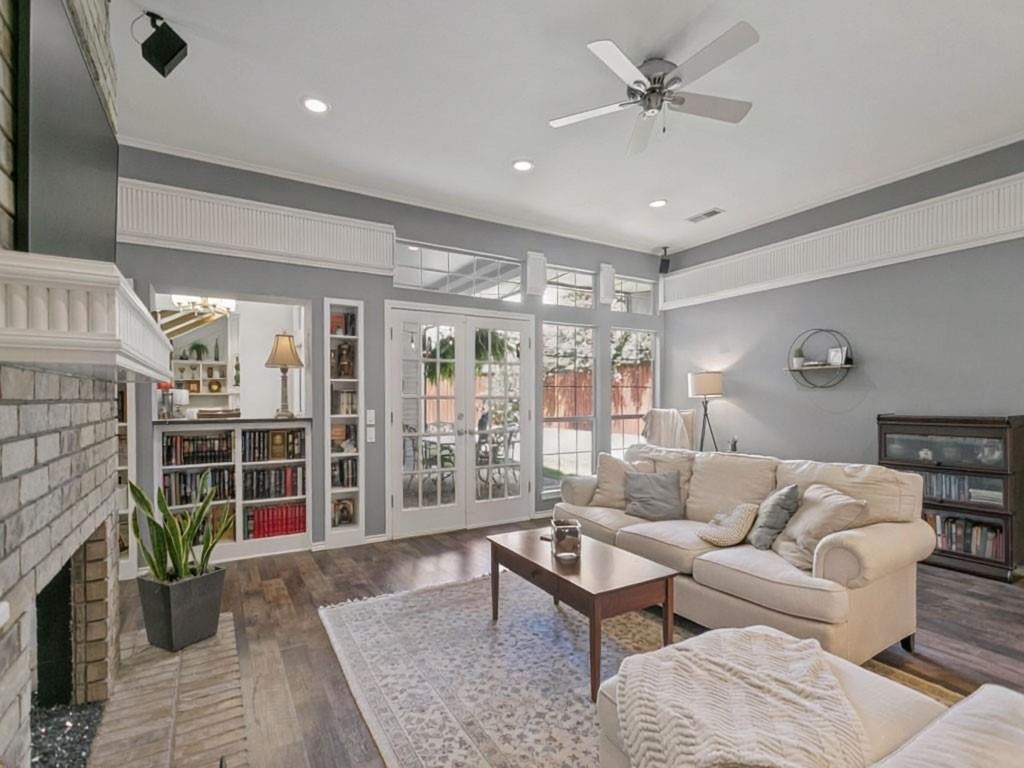
WELCOME TO THIS SPACIOUS SINGLE-STORY HOME DESIGNED FOR EFFORTLESS LIVING AND TRUE MULTIGENERATIONAL FLEXIBILITY. Thoughtfully updated in cool, calming tones, the light-filled interior feels open, stylish, and instantly welcoming. Multiple living and dining areas create a highly adaptable floor plan, while walls of windows frame beautiful views of the backyard from nearly every room. Gather around
WELCOME TO THIS SPACIOUS SINGLE-STORY HOME DESIGNED FOR EFFORTLESS LIVING AND TRUE MULTIGENERATIONAL FLEXIBILITY. Thoughtfully updated in cool, calming tones, the light-filled interior feels open, stylish, and instantly welcoming. Multiple living and dining areas create a highly adaptable floor plan, while walls of windows frame beautiful views of the backyard from nearly every room. Gather around one of the two fireplaces—one in the formal living room and another in the den—or spread out and enjoy quiet evenings in your preferred space. The updated kitchen is a true entertainer’s dream, featuring abundant cabinetry and counter space, double ovens, a cooktop, and a separate beverage bar perfect for serving and hosting. The private primary suite is a peaceful retreat, complete with a vaulted-ceiling ensuite bathroom that includes a separate shower, jetted tub, dual sinks, and two closets. On the opposite wing, two secondary bedrooms share a convenient Jack-and-Jill bath and offer walk-in closets. A fourth bedroom is secluded at the rear of the home with its own full bath—paired with the adjacent den, it creates an ideal multigenerational suite or private guest quarters. New carpet throughout the home was just installed. Step outside to a backyard and patio accessible from multiple living areas. There’s ample room for barbecues, pets, outdoor play, or even the addition of a pool. Located just steps from the renovated Longhorn Park and just a couple minutes from both Medical City Hospital and JPII High School, this home also places you close to dining, shopping, and entertainment. Commuters will appreciate quick access to the Dallas North Tollway, Bush Turnpike, and Highway 75.
-
Property type
House
-
Year built
1986
-
Price/sqft
$230
Features
Explore the Area
3601 Trinity Lane, Plano, Texas, United States
View on Google Maps
Price per sqft
Low
High
Joined 11 months ago
You have inquired about this property
The agent will contact you soon by
Listed by
2
Listings
2025
Joined
Book home tour with the agent
Choose a date and whether you'd like a virtual or in-person tour with the agent.
Preferred date
Tour type
Last updated
October 2
First listed
August 21
Listing reference
21365504
Listing status
The data relating to real estate for sale on this web site comes in part from the Broker Reciprocity Program of the NTREIS Multiple Listing Service. Real estate listings held by brokerage firms other than this broker are marked with the Broker Reciprocity logo and detailed information about them includes the name of the listing brokers.
Similar Properties Nearby
New Listings in Plano

Explore More Homes for Sale
Plano, TX, United States property types
Plano, TX, United States popular searches
- Properties with Pool in Plano, TX, United States
- Properties with Open Kitchen in Plano, TX, United States
- Modern properties in Plano, TX, United States
- Gated Community properties in Plano, TX, United States
- Properties with Elevator in Plano, TX, United States
- New Builds properties in Plano, TX, United States
- Water View properties in Plano, TX, United States
- Properties with Tennis Court in Plano, TX, United States
- City View properties in Plano, TX, United States
- Equestrian properties in Plano, TX, United States
- Properties with Wine Cellar in Plano, TX, United States
- Golf View properties in Plano, TX, United States
- River View properties in Plano, TX, United States
- Duplex properties in Plano, TX, United States
- Lakefront properties in Plano, TX, United States
- Properties with Private Airport in Plano, TX, United States
Related Guides & Stories
Trusted by the World's Leading Brokers
The agents behind the world's most exceptional properties list with JamesEdition.
- Listings from Sotheby's, Christie's, BARNES, and Engel & Völkers
- Every listing reviewed before it goes live
- Connect directly with verified listing agents
By continuing you agree to our Terms and Privacy Policy.
brokerages we
partnered with
partnered with