$1,550,000
Single Family Residence In Plano
- 5 Beds
- 6 Baths
- 5,329 Sqft
- 9,584 Sqft lot
- Updated: September 29
- Source: North Texas Real Estate Information Systems (NTREIS) MLS#21358470
About the Property
Built by Toll Brothers in 2006 (the sought-after St. Michael floorplan) and tucked away on a quiet cul-de-sac directly across from a park in Preston Lakes, this fully modernized 2019 West Plano estate offers a luxury retreat with easy access to community amenities. A dramatic two-story foyer welcomes you inside with a curved staircase, leading to a formal dining room with private courtyard views a
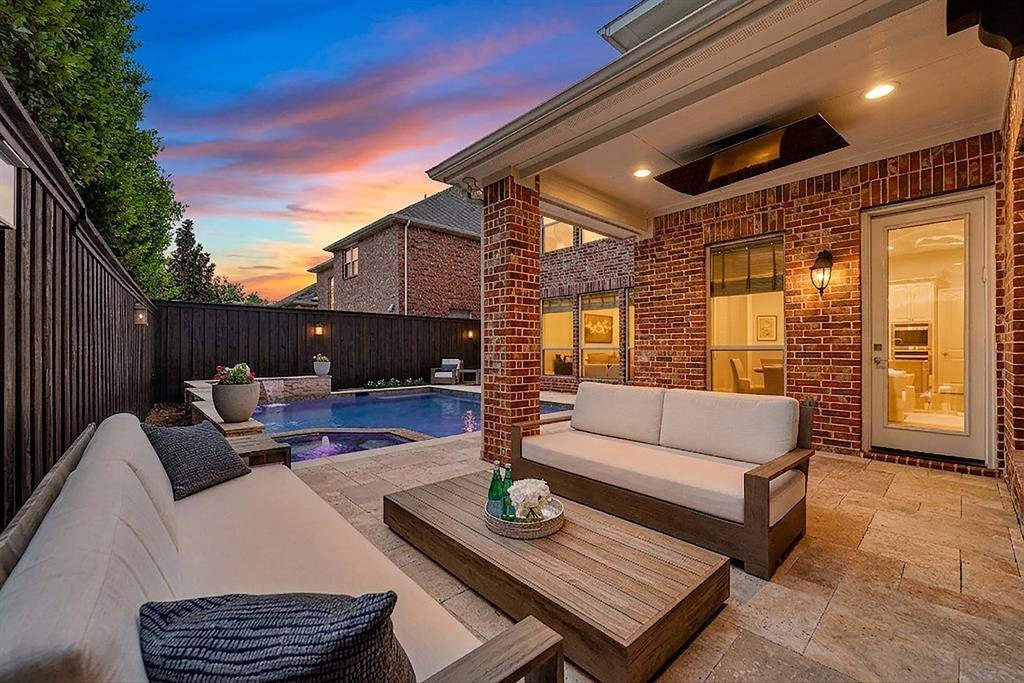
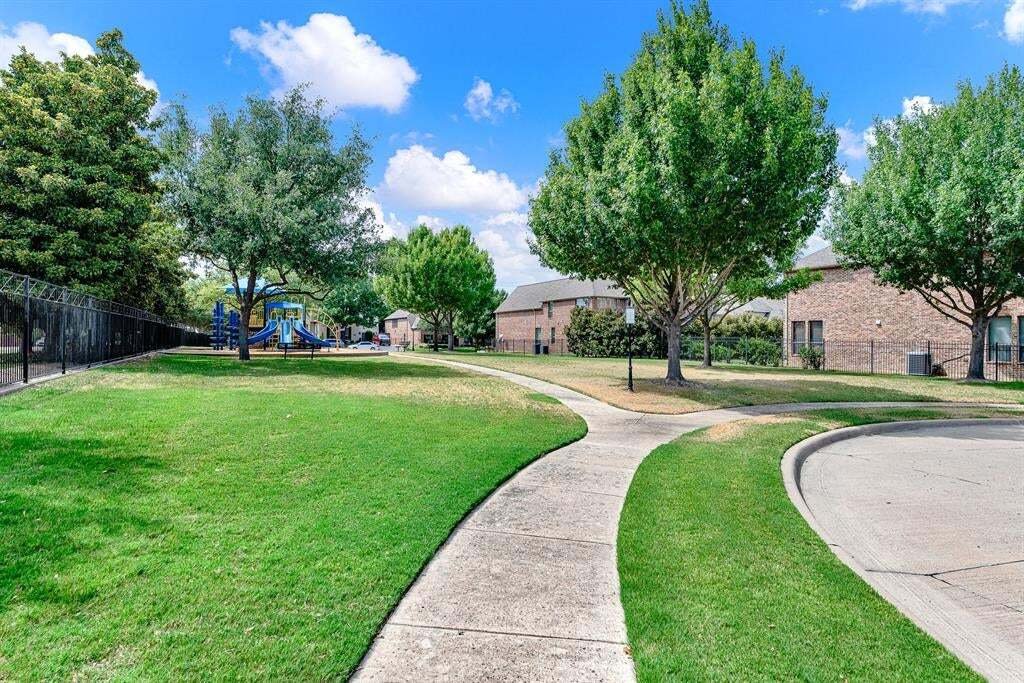
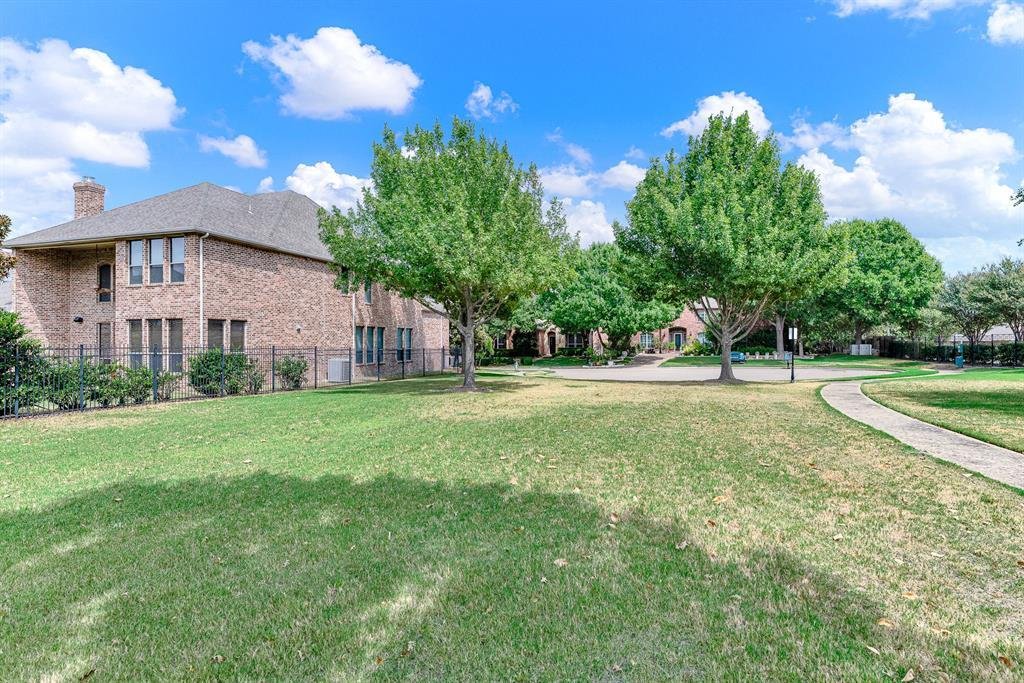
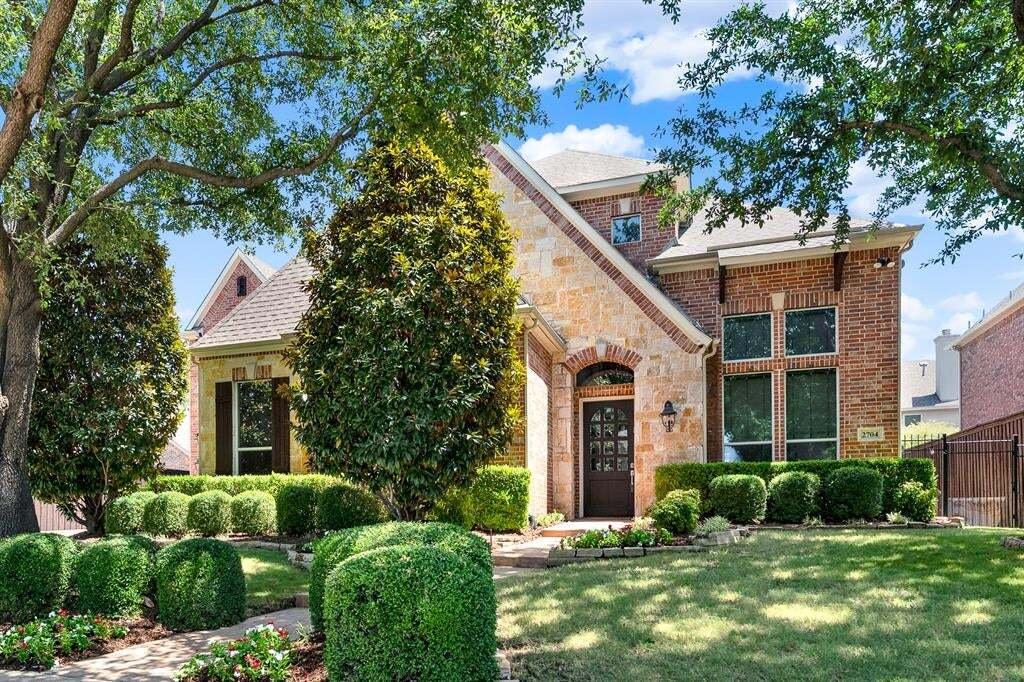
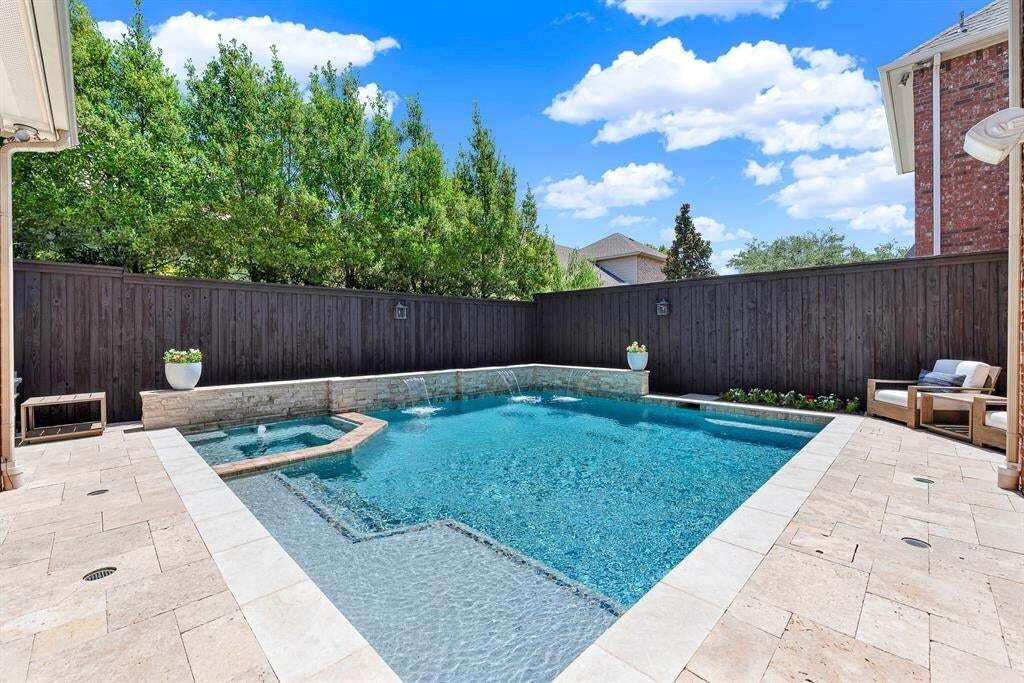
Built by Toll Brothers in 2006 (the sought-after St. Michael floorplan) and tucked away on a quiet cul-de-sac directly across from a park in Preston Lakes, this fully modernized 2019 West Plano estate offers a luxury retreat with easy access to community amenities. A dramatic two-story foyer welcomes you inside with a curved staircase, leading to a formal dining room with private courtyard views and a soaring two-story family room anchored by arched windows, custom built-ins, and a marble fireplace. Refinished hardwood floors tie the home together, seamlessly connecting five distinct entertaining spaces, including a spacious second-floor gameroom ideal for movie nights or hosting a crowd. Designed for family comfort and privacy, the residence features five bedrooms—each with its own en-suite bath—plus a stylish powder room. The primary suite boasts an 11’ tray ceiling, dual walk-in closets, and a secluded spa bath featuring a recessed soaking tub flanked by windows and columns. At the heart of the home, the gourmet kitchen shines with a massive 8’ x 4’ island, eight-seat breakfast bar, custom solid-wood cabinets, quartz countertops, and a organized pantry. Premium appliances include a Thermador gas rangetop, Thermador microwave-convection oven, KitchenAid double convection wall oven, Sub-Zero refrigeration, dual LG ThinQ smart dishwashers, and a dual-zone wine fridge. Outside, a private backyard oasis awaits with a travertine deck surrounding a sparkling pool and spa, plus a shaded pergola for al fresco dining. The fully equipped outdoor kitchen features a 42 inch grill, side burner, griddle, fridge, ice chest, and bar, all integrated into a whole-home Sonance and Klipsch sound system. Modern perks like a Tesla EV charger, smart keypad entry, smart irrigation, and custom organized closets throughout finish off this remarkable property.
-
Property type
House
-
Year built
2006
-
Price/sqft
$290
Features
- Garage
- Walk In Closet
- Fireplace
- Pool
- Outdoor Kitchen
- Jacuzzi
- Garden
- Pergola
- Outdoor Living Space
Features
Lot
- Privacy
Indoor
- High Ceiling
- Fireplace
- Kitchen island
- Gas Stovetop
- Jacuzzi
- Washer Dryer
- Bar
- Stone Countertops
- Walk In Closet
Outdoor
- Pool
- Garage
- Outdoor Kitchen
- Outdoor Living Space
- Pergola
- Garden
Explore the Area
2704 MENDOCINO Circle, Plano, Texas, United States
View on Google Maps
Price per sqft
Low
High
Joined 11 months ago
You have inquired about this property
The agent will contact you soon by
Listed by
7
Listings
2025
Joined
Book home tour with the agent
Choose a date and whether you'd like a virtual or in-person tour with the agent.
Preferred date
Tour type
Last updated
September 29
First listed
August 20
Listing reference
21358470
Listing status
Active under contract
The data relating to real estate for sale on this web site comes in part from the Broker Reciprocity Program of the NTREIS Multiple Listing Service. Real estate listings held by brokerage firms other than this broker are marked with the Broker Reciprocity logo and detailed information about them includes the name of the listing brokers.
Similar Properties Nearby
New Listings in Plano


Explore More Homes for Sale
Plano, TX, United States property types
Plano, TX, United States popular searches
- Properties with Pool in Plano, TX, United States
- Properties with Open Kitchen in Plano, TX, United States
- Modern properties in Plano, TX, United States
- Gated Community properties in Plano, TX, United States
- Properties with Elevator in Plano, TX, United States
- Water View properties in Plano, TX, United States
- Properties with Tennis Court in Plano, TX, United States
- New Builds properties in Plano, TX, United States
- City View properties in Plano, TX, United States
- Properties with Wine Cellar in Plano, TX, United States
- Golf View properties in Plano, TX, United States
- Equestrian properties in Plano, TX, United States
- Lakefront properties in Plano, TX, United States
- Duplex properties in Plano, TX, United States
- Properties with Private Airport in Plano, TX, United States
- River View properties in Plano, TX, United States
Related Guides & Stories
Trusted by the World's Leading Brokers
The agents behind the world's most exceptional properties list with JamesEdition.
- Listings from Sotheby's, Christie's, BARNES, and Engel & Völkers
- Every listing reviewed before it goes live
- Connect directly with verified listing agents
By continuing you agree to our Terms and Privacy Policy.
brokerages we
partnered with
partnered with