$699,900
Single Family Residence In Plano
- 5 Beds
- 4 Baths
- 3,631 Sqft
- 8,712 Sqft lot
- Updated: August 2
-
1
Views for last 30 days
- Source: North Texas Real Estate Information Systems (NTREIS) MLS#21327778
About the Property
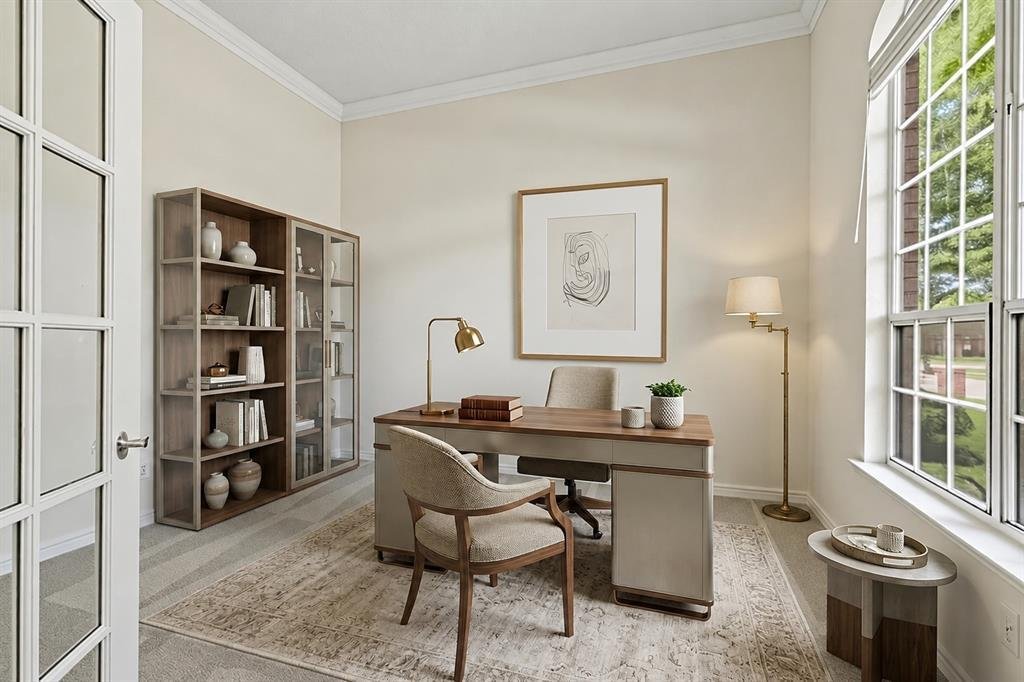
Discover one of Spring Ridge’s most desirable floorplans in this east-facing 5-bedroom, 4-bath home offering 3,631 square feet of flexible living space. Designed for today’s lifestyle, the layout features two bedrooms and two full baths on the first floor, including a spacious primary suite and private guest suite, plus a dedicated home office, formal dining room and 3-car garage, ideal for multig
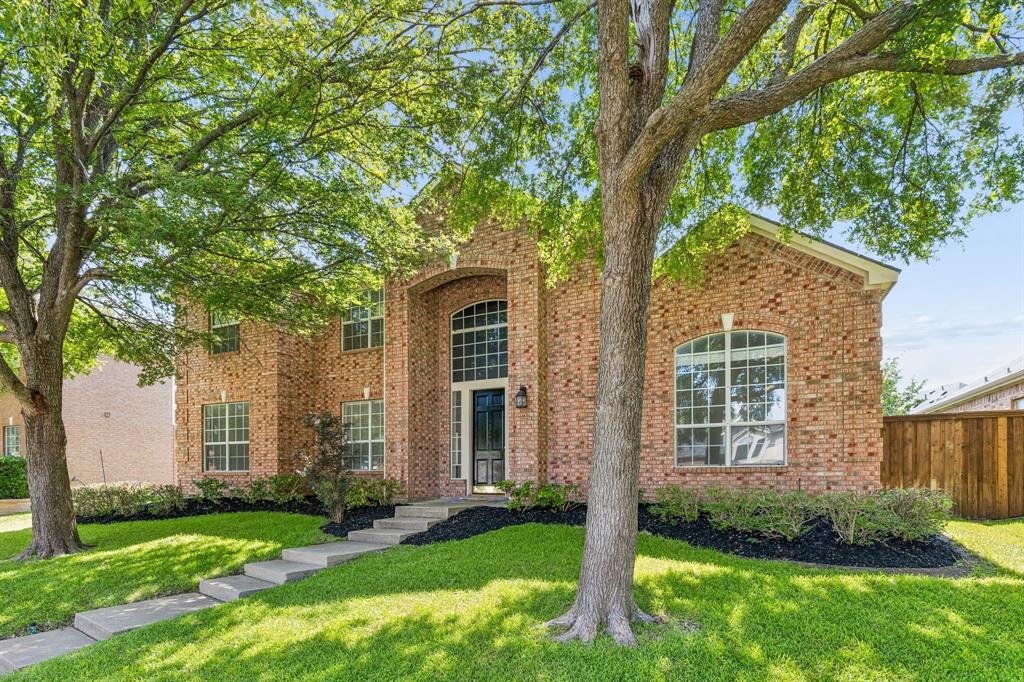
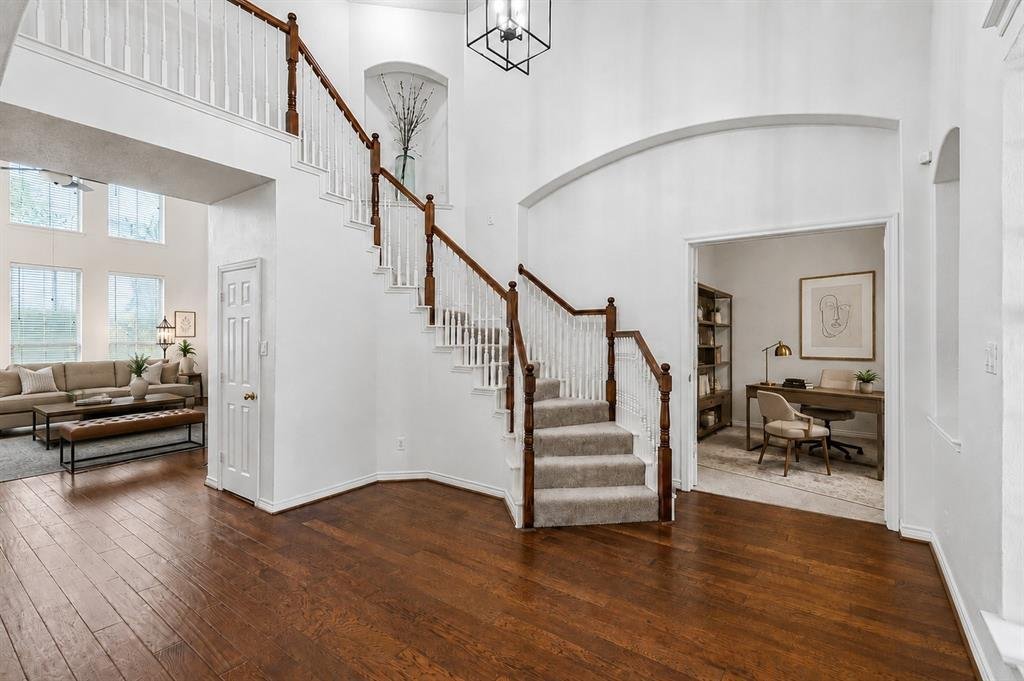
Discover one of Spring Ridge’s most desirable floorplans in this east-facing 5-bedroom, 4-bath home offering 3,631 square feet of flexible living space. Designed for today’s lifestyle, the layout features two bedrooms and two full baths on the first floor, including a spacious primary suite and private guest suite, plus a dedicated home office, formal dining room and 3-car garage, ideal for multigenerational living, guests or a growing household.
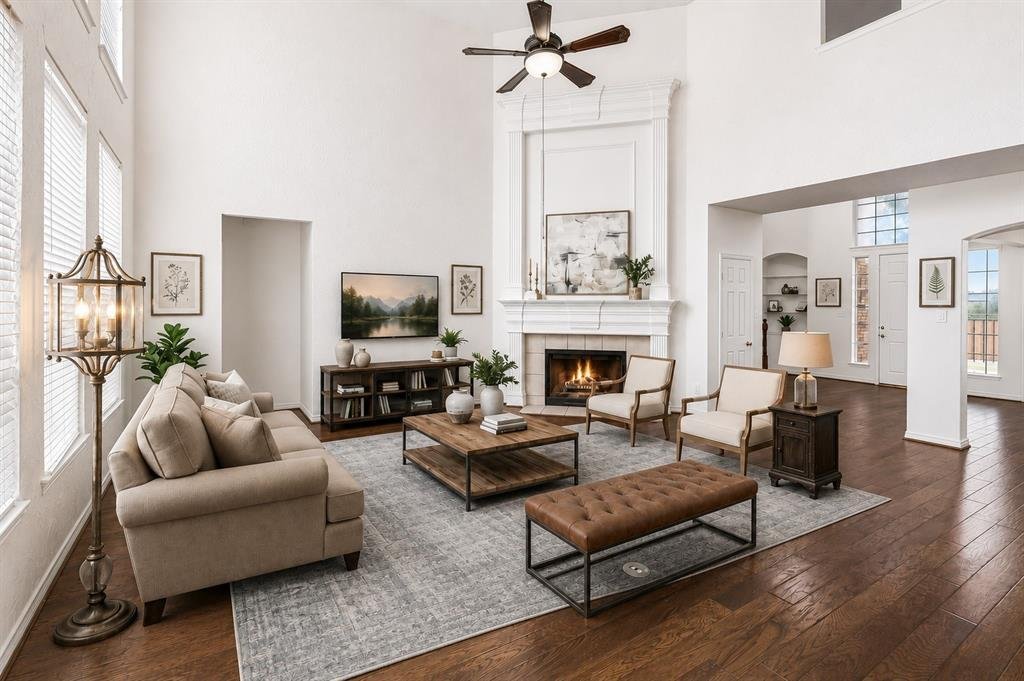
Step inside to soaring two-story ceilings that fill the family room with natural light, where an impressive fireplace with a dramatic architectural overmantel anchors the open-concept living space. The kitchen opens to the breakfast nook and family room for easy everyday living and entertaining. Gas is already plumbed to the kitchen, offering added flexibility for a future cooktop conversion or kitchen renovation.
The primary suite features tall ceilings and an oversized walk-in closet with a built-in dresser and abundant storage. Upstairs, a spacious game room is joined by three additional bedrooms and two full baths, including a private ensuite bedroom with an oversized walk-in closet that functions beautifully as a second primary suite or guest retreat.
Recent improvements include brand new carpet, fresh interior paint including most interior doors and primary bath cabinetry, updated designer lighting in the kitchen, foyer, dining room, breakfast area and hallways, ceiling fans with light kits in all five bedrooms and a new commode in the upstairs ensuite bath.
Located on a 0.20-acre homesite in established Spring Ridge, residents enjoy a community pool just one block away and convenient access to Russell Creek Park, Legacy West, The Shops at Legacy, Sam Rayburn Tollway, Dallas North Tollway and US-75.
The kitchen and bathrooms offer an excellent opportunity to personalize the finishes while enjoying one of the community’s most sought-after floorplans and locations.
Step inside to soaring two-story ceilings that fill the family room with natural light, where an impressive fireplace with a dramatic architectural overmantel anchors the open-concept living space. The kitchen opens to the breakfast nook and family room for easy everyday living and entertaining. Gas is already plumbed to the kitchen, offering added flexibility for a future cooktop conversion or kitchen renovation.
The primary suite features tall ceilings and an oversized walk-in closet with a built-in dresser and abundant storage. Upstairs, a spacious game room is joined by three additional bedrooms and two full baths, including a private ensuite bedroom with an oversized walk-in closet that functions beautifully as a second primary suite or guest retreat.
Recent improvements include brand new carpet, fresh interior paint including most interior doors and primary bath cabinetry, updated designer lighting in the kitchen, foyer, dining room, breakfast area and hallways, ceiling fans with light kits in all five bedrooms and a new commode in the upstairs ensuite bath.
Located on a 0.20-acre homesite in established Spring Ridge, residents enjoy a community pool just one block away and convenient access to Russell Creek Park, Legacy West, The Shops at Legacy, Sam Rayburn Tollway, Dallas North Tollway and US-75.
The kitchen and bathrooms offer an excellent opportunity to personalize the finishes while enjoying one of the community’s most sought-after floorplans and locations.
-
Property type
House
-
Year built
2000
-
Price/sqft
$192
Features
- Garage
- Walk In Closet
- Fireplace
- Pool
- Game Room
- Washer Dryer
- Office
- Kitchen island
Explore the Area
8121 Skyridge Drive, Plano, Texas, United States
View on Google Maps
Price per sqft
Low
High
Joined 10 months ago
You have inquired about this property
The agent will contact you soon by
Listed by
165
Listings
2025
Joined
Book home tour with the agent
Choose a date and whether you'd like a virtual or in-person tour with the agent.
Preferred date
Tour type
Last updated
August 2
First listed
Jul 12
Listing reference
21327778
Listing status
The data relating to real estate for sale on this web site comes in part from the Broker Reciprocity Program of the NTREIS Multiple Listing Service. Real estate listings held by brokerage firms other than this broker are marked with the Broker Reciprocity logo and detailed information about them includes the name of the listing brokers.
Trusted by the World's Leading Brokers
The agents behind the world's most exceptional properties list with JamesEdition.
- Listings from Sotheby's, Christie's, BARNES, and Engel & Völkers
- Every listing reviewed before it goes live
- Connect directly with verified listing agents
By continuing you agree to our Terms and Privacy Policy.
brokerages we
partnered with
partnered with