$549,999
Single Family Residence In Plano
- 4 Beds
- 2 Baths
- 2,819 Sqft
- 8,277 Sqft lot
- Updated: July 30
- Source: North Texas Real Estate Information Systems (NTREIS) MLS#21259133
About the Property
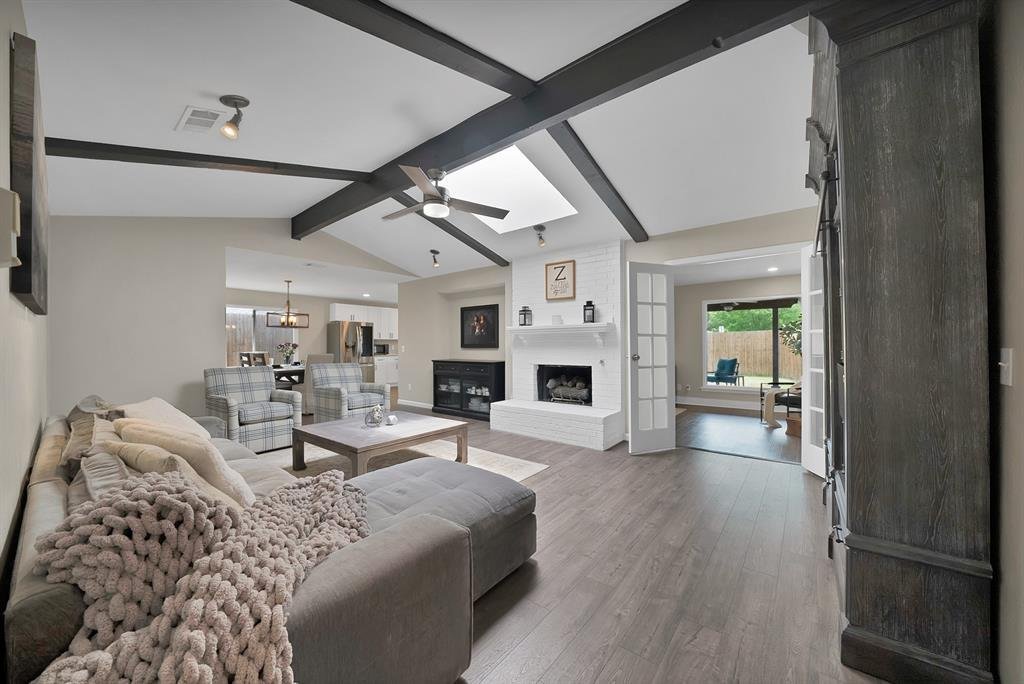
MOTIVATED SELLERS are ready to make a move and welcome all reasonable offers! Filled with natural light from three skylights, this spacious one-story home was designed with both comfort and entertaining in mind and features three living areas, including a formal living room with vaulted ceilings and a gas fireplace, a family room, and a dedicated entertainment room complete with a wet bar and mini
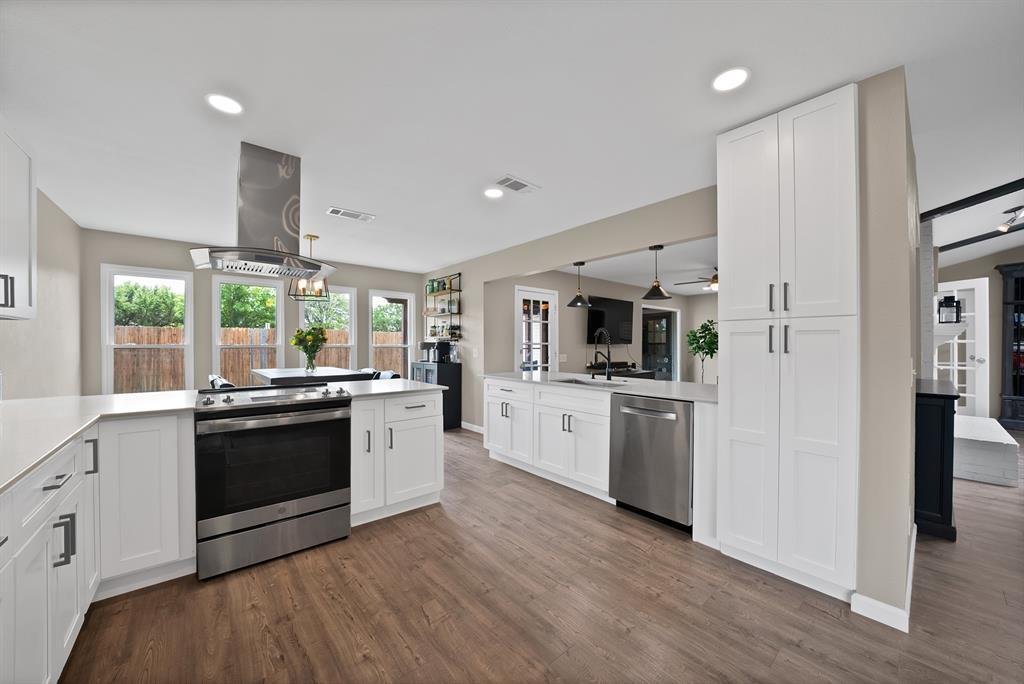
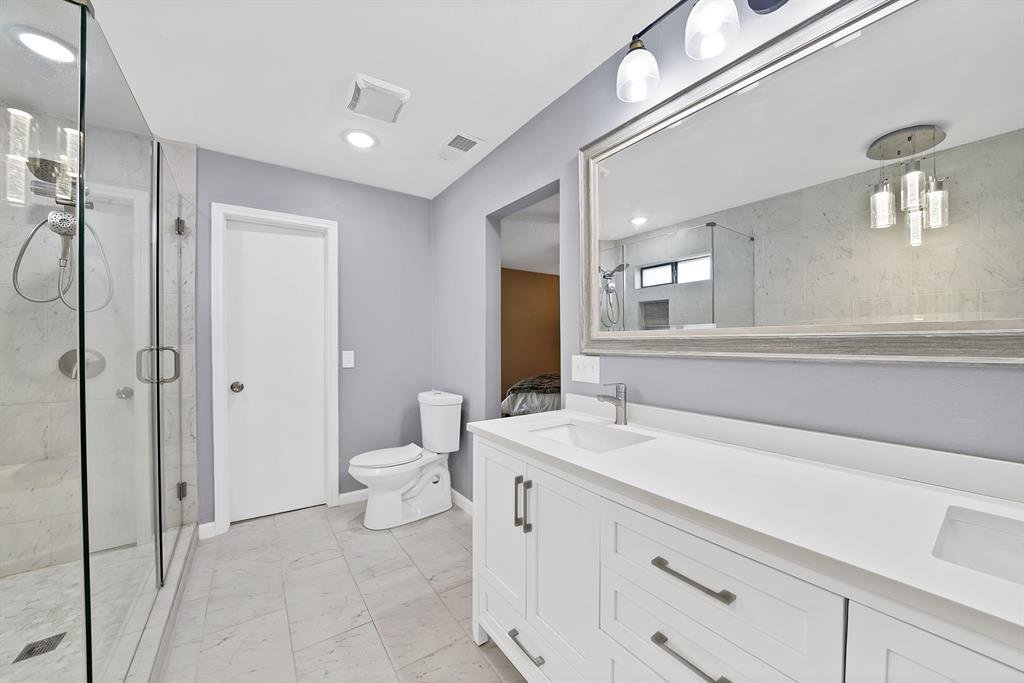
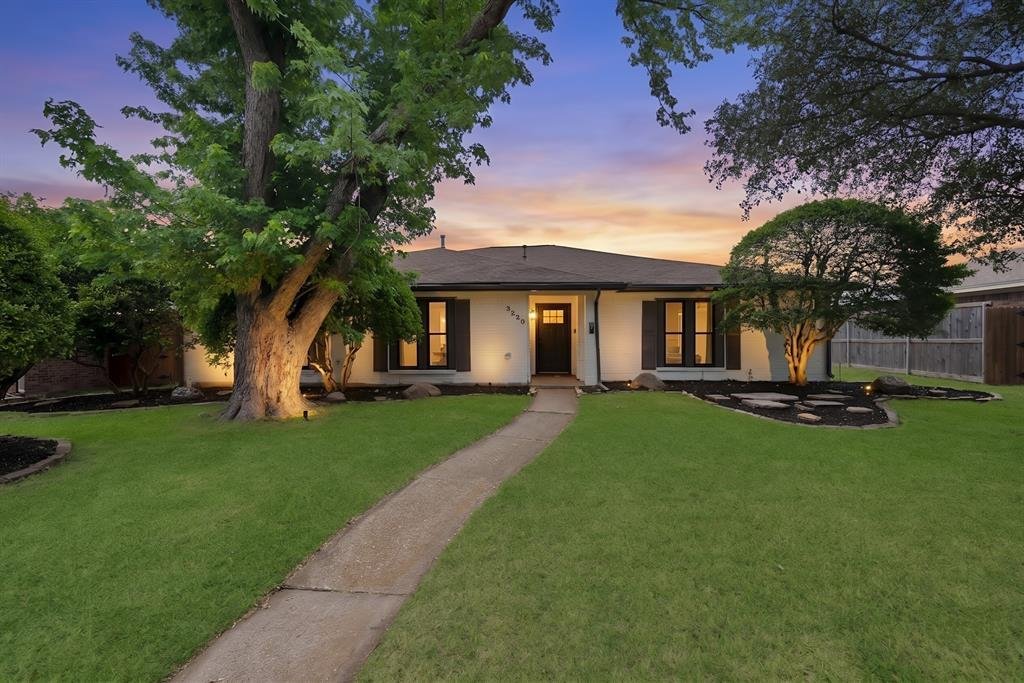
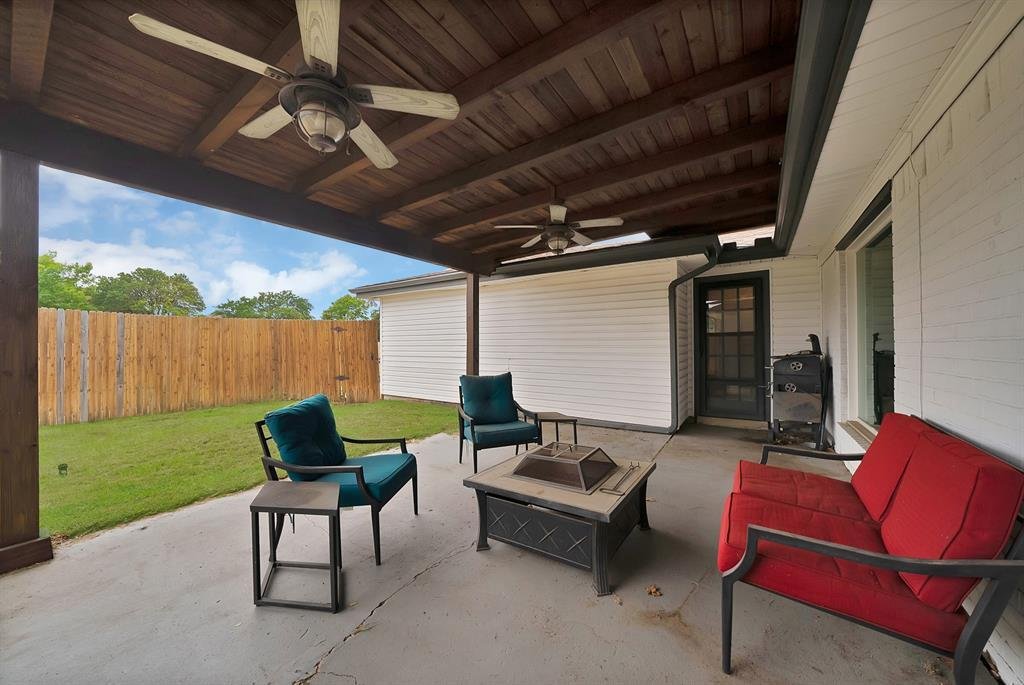
MOTIVATED SELLERS are ready to make a move and welcome all reasonable offers! Filled with natural light from three skylights, this spacious one-story home was designed with both comfort and entertaining in mind and features three living areas, including a formal living room with vaulted ceilings and a gas fireplace, a family room, and a dedicated entertainment room complete with a wet bar and mini fridge. At the heart of the home is the beautifully designed kitchen featuring quartz countertops, soft-pull cabinetry, a spice drawer, a Lazy Susan, and an open-concept layout overlooking the family room, dining area, and breakfast nook, ideal for everyday living and hosting family and friends. The home also offers two dining spaces and a dedicated office, creating a functional and versatile layout for a variety of lifestyles. The split-bedroom floor plan offers privacy with the spacious owner’s suite tucked away on one side of the home. The primary bathroom creates a relaxing retreat with a large soaking tub, separate frameless walk-in shower, and generous space to unwind at the end of the day. Step outside to enjoy the covered pergola, perfect for grilling, entertaining, or simply relaxing in the backyard. Another standout feature is the oversized laundry room with a large wardrobe closet that will remain with the home, offering exceptional storage and functionality. Thoughtfully upgraded throughout, this home features all new Pella windows, a Pella front door, Hardie Board siding, added energy-efficient improvements, French drains, new covered porch posts, and solar panels that will be fully paid off at closing for long-term savings and peace of mind. Conveniently located just minutes from shopping, dining, H-E-B, parks, and Bluebonnet Trail, this home offers the perfect blend of comfort, functionality, and location. Schedule your private tour today and come experience everything this Plano gem has to offer! 2.5 VA Assumable Loan Available.
-
Property type
House
-
Year built
1979
-
Price/sqft
$195
Features
- Garage
- Fireplace
- Pergola
- Laundry Room
- Privacy
- Bar
- Washer Dryer
- Office
Explore the Area
3220 Steven Drive, Plano, Texas, United States
View on Google Maps
Price per sqft
Low
High
Joined 9 months ago
You have inquired about this property
The agent will contact you soon by
Listed by
5
Listings
2025
Joined
Book home tour with the agent
Choose a date and whether you'd like a virtual or in-person tour with the agent.
Preferred date
Tour type
Last updated
July 30
First listed
May 15
Listing reference
21259133
Listing status
The data relating to real estate for sale on this web site comes in part from the Broker Reciprocity Program of the NTREIS Multiple Listing Service. Real estate listings held by brokerage firms other than this broker are marked with the Broker Reciprocity logo and detailed information about them includes the name of the listing brokers.
Similar Properties Nearby
New Listings in Plano

Explore More Homes for Sale
Plano, TX, United States property types
Plano, TX, United States popular searches
- Properties with Pool in Plano, TX, United States
- Properties with Open Kitchen in Plano, TX, United States
- Modern properties in Plano, TX, United States
- Gated Community properties in Plano, TX, United States
- Properties with Elevator in Plano, TX, United States
- Properties with Tennis Court in Plano, TX, United States
- New Builds properties in Plano, TX, United States
- Water View properties in Plano, TX, United States
- City View properties in Plano, TX, United States
- Properties with Wine Cellar in Plano, TX, United States
- Duplex properties in Plano, TX, United States
- Lakefront properties in Plano, TX, United States
- Golf View properties in Plano, TX, United States
- Equestrian properties in Plano, TX, United States
- Properties with Private Airport in Plano, TX, United States
Related Guides & Stories
Trusted by the World's Leading Brokers
The agents behind the world's most exceptional properties list with JamesEdition.
- Listings from Sotheby's, Christie's, BARNES, and Engel & Völkers
- Every listing reviewed before it goes live
- Connect directly with verified listing agents
By continuing you agree to our Terms and Privacy Policy.
brokerages we
partnered with
partnered with