

$935,000
Price decreased by $60,000 on Aug 07, 2026
Single Family Residence In Plano
- 4 Beds
- 4 Baths
- 3,900 Sqft
- 12,633 Sqft lot
- Updated: August 6
- Source: North Texas Real Estate Information Systems (NTREIS) MLS#21227940
About the Property
PRICE ADJUSTMENT, don’t miss this exceptional home.
Soaring ceilings throughout the first floor welcome you home. This stunning 4-bedroom, 3.5-bath home on a premium corner lot in the desirable Harrington Homeplace, located within top-rated West Plano ISD. Designed for both everyday living and entertaining, this home offers a flexible floor plan with the primary suite, a secondary bedroom
Soaring ceilings throughout the first floor welcome you home. This stunning 4-bedroom, 3.5-bath home on a premium corner lot in the desirable Harrington Homeplace, located within top-rated West Plano ISD. Designed for both everyday living and entertaining, this home offers a flexible floor plan with the primary suite, a secondary bedroom
PRICE ADJUSTMENT, don’t miss this exceptional home.
Soaring ceilings throughout the first floor welcome you home. This stunning 4-bedroom, 3.5-bath home on a premium corner lot in the desirable Harrington Homeplace, located within top-rated West Plano ISD. Designed for both everyday living and entertaining, this home offers a flexible floor plan with the primary suite, a secondary bedroom, and multiple living areas on the main level, plus two additional bedrooms and a spacious game room upstairs.
Natural light fills the home through expansive windows, highlighting high ceilings and updated flooring throughout. Fresh interior and exterior paint, along with stainless steel appliances, create a clean, modern feel.
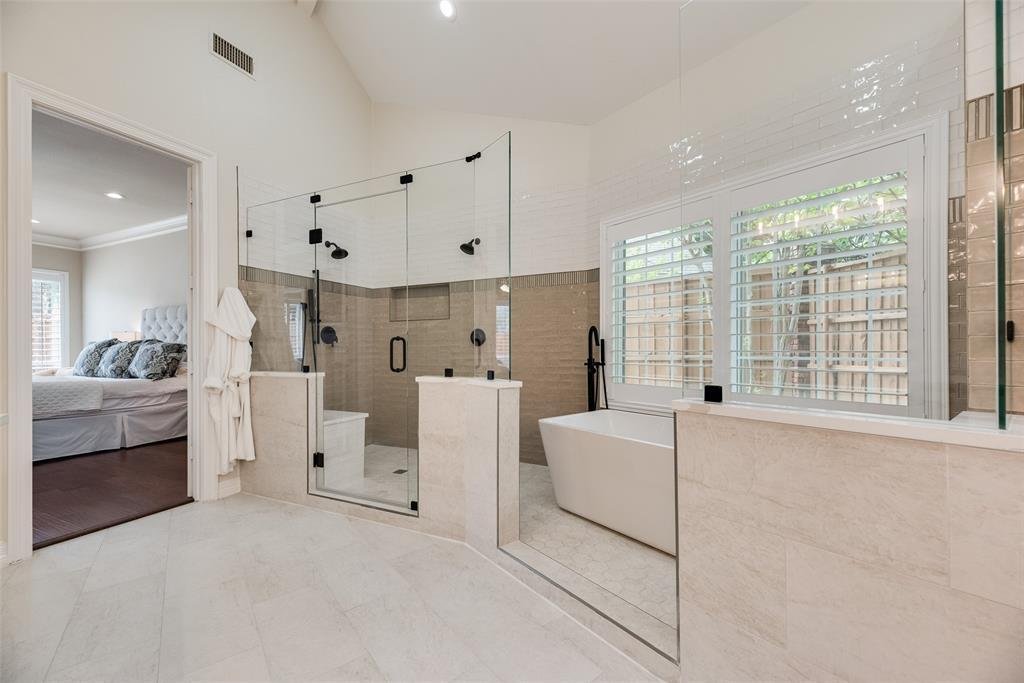
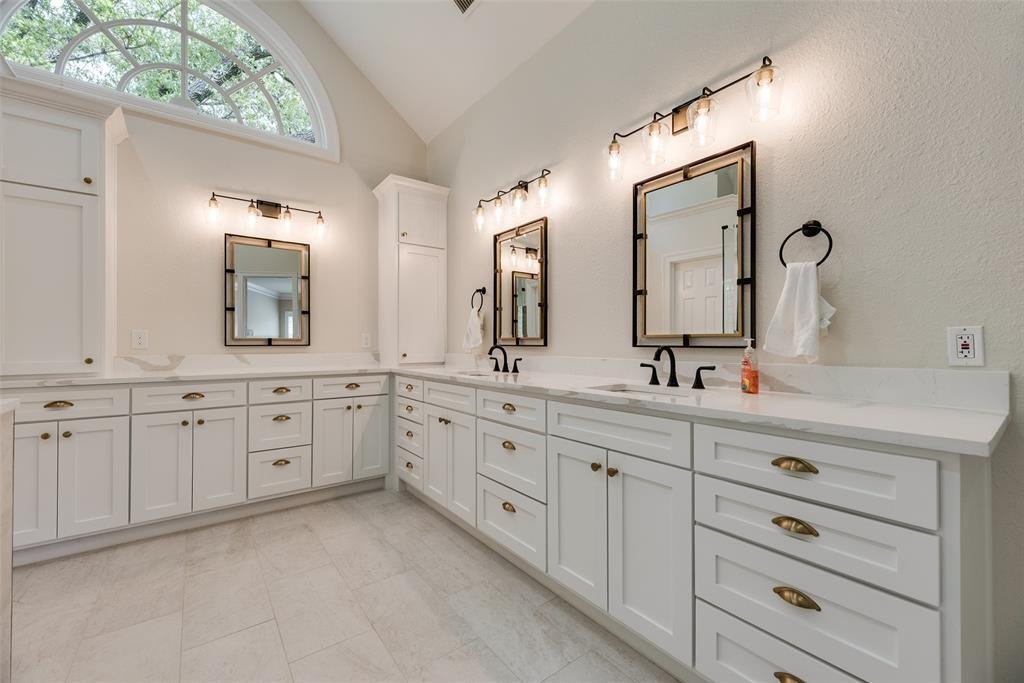
The primary suite is a true showpiece, featuring a fireplace and a completely remodeled spa-inspired bath with a luxury wet room seamlessly combining a freestanding soaking tub and walk-in shower into one elegant space. Dual vanities, a sitting area, and a large walk-in closet complete this private retreat.
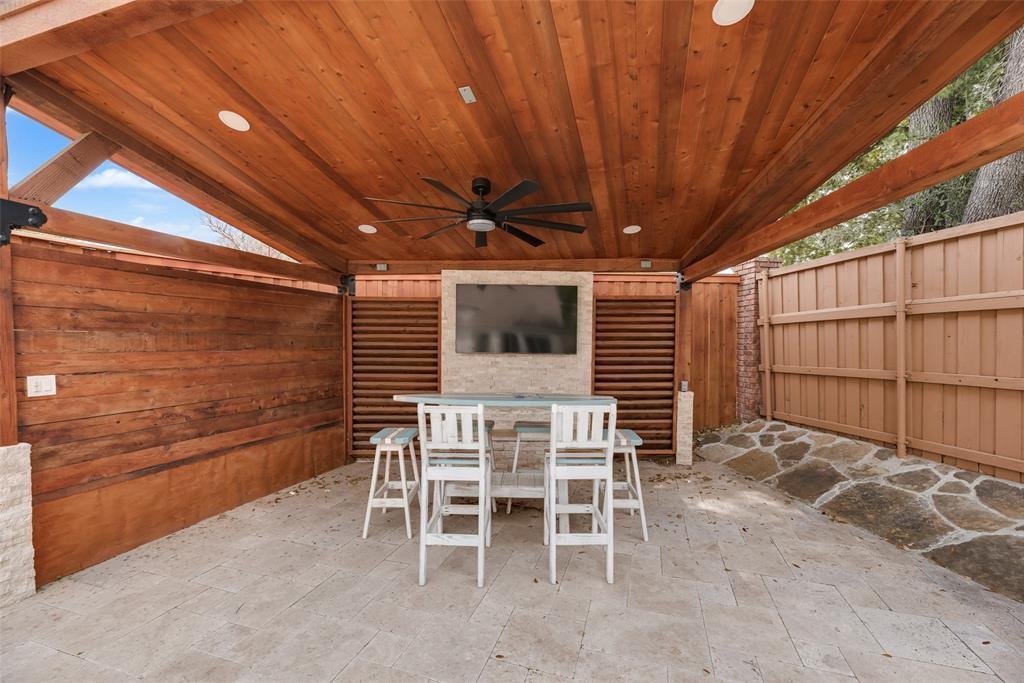
Over $150K in upgrades (see Transaction Desk for full details) enhance the home, including fully renovated secondary bathrooms, upgraded lighting, and three new TRANE HVAC systems for added comfort and efficiency. Step outside to a beautifully designed covered patio built for entertaining, all overlooking a pool that can be enjoyed from multiple rooms thanks to the home’s layout.
BONUS: Additional value includes wall-mounted TVs and non-realty items (see Transaction Desk for full details). Ideally located near premier shopping, dining, and H-E-B, this home offers a perfect blend of style, function, and location.
Soaring ceilings throughout the first floor welcome you home. This stunning 4-bedroom, 3.5-bath home on a premium corner lot in the desirable Harrington Homeplace, located within top-rated West Plano ISD. Designed for both everyday living and entertaining, this home offers a flexible floor plan with the primary suite, a secondary bedroom, and multiple living areas on the main level, plus two additional bedrooms and a spacious game room upstairs.
Natural light fills the home through expansive windows, highlighting high ceilings and updated flooring throughout. Fresh interior and exterior paint, along with stainless steel appliances, create a clean, modern feel.
The primary suite is a true showpiece, featuring a fireplace and a completely remodeled spa-inspired bath with a luxury wet room seamlessly combining a freestanding soaking tub and walk-in shower into one elegant space. Dual vanities, a sitting area, and a large walk-in closet complete this private retreat.
Over $150K in upgrades (see Transaction Desk for full details) enhance the home, including fully renovated secondary bathrooms, upgraded lighting, and three new TRANE HVAC systems for added comfort and efficiency. Step outside to a beautifully designed covered patio built for entertaining, all overlooking a pool that can be enjoyed from multiple rooms thanks to the home’s layout.
BONUS: Additional value includes wall-mounted TVs and non-realty items (see Transaction Desk for full details). Ideally located near premier shopping, dining, and H-E-B, this home offers a perfect blend of style, function, and location.
-
Property type
House
-
Year built
1988
-
Price/sqft
$239
Features
Explore the Area
4612 Saxon Drive, Plano, Texas, United States
View on Google Maps
Price per sqft
Low
High
Joined 6 months ago
You have inquired about this property
The agent will contact you soon by
Listed by
1
Listings
2026
Joined
Book home tour with the agent
Choose a date and whether you'd like a virtual or in-person tour with the agent.
Preferred date
Tour type
Last updated
August 6
First listed
Apr 7
Listing reference
21227940
Listing status
The data relating to real estate for sale on this web site comes in part from the Broker Reciprocity Program of the NTREIS Multiple Listing Service. Real estate listings held by brokerage firms other than this broker are marked with the Broker Reciprocity logo and detailed information about them includes the name of the listing brokers.
Trusted by the World's Leading Brokers
The agents behind the world's most exceptional properties list with JamesEdition.
- Listings from Sotheby's, Christie's, BARNES, and Engel & Völkers
- Every listing reviewed before it goes live
- Connect directly with verified listing agents
By continuing you agree to our Terms and Privacy Policy.
brokerages we
partnered with
partnered with