$699,000
Single Family Residence In Plano
- 4 Beds
- 3 Baths
- 3,667 Sqft
- 11,762 Sqft lot
- Updated: August 13
- Source: North Texas Real Estate Information Systems (NTREIS) MLS#21191904
About the Property
Welcome to this beautiful 4 bed, 3 bath home offering a bright, open floor plan, abundant living space! Step into the dramatic 2-story entryway with art niche and decorative niches throughout. A private office features oak French doors, custom oak built-in bookcase, recessed lighting, crown molding and engineered wood floors. A formal dining room shines with arched entry ways, wainscoting, crown m
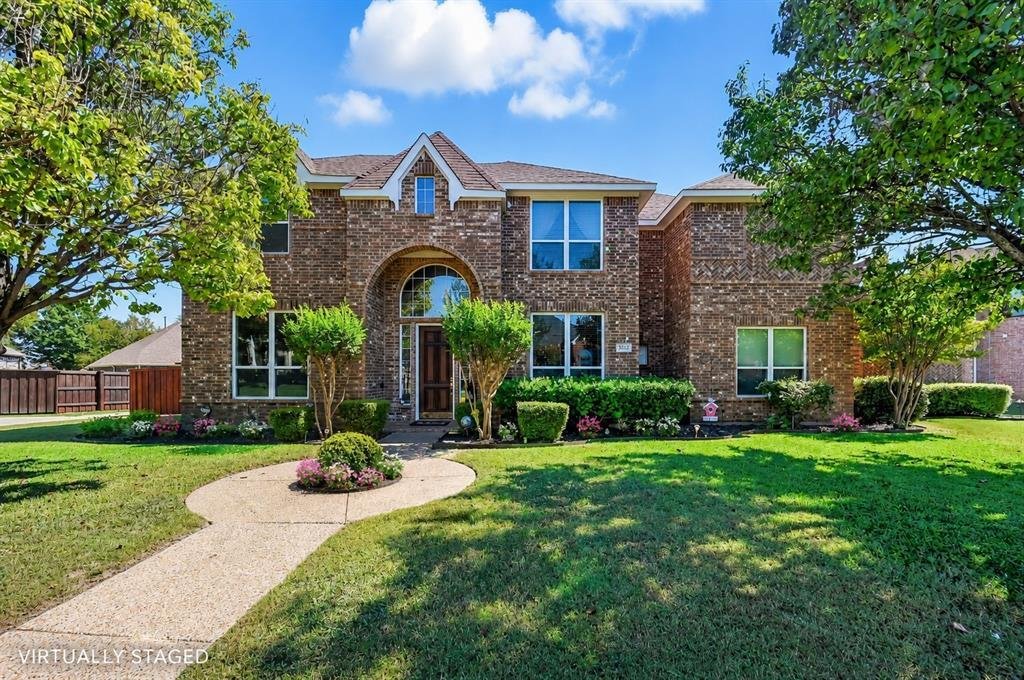
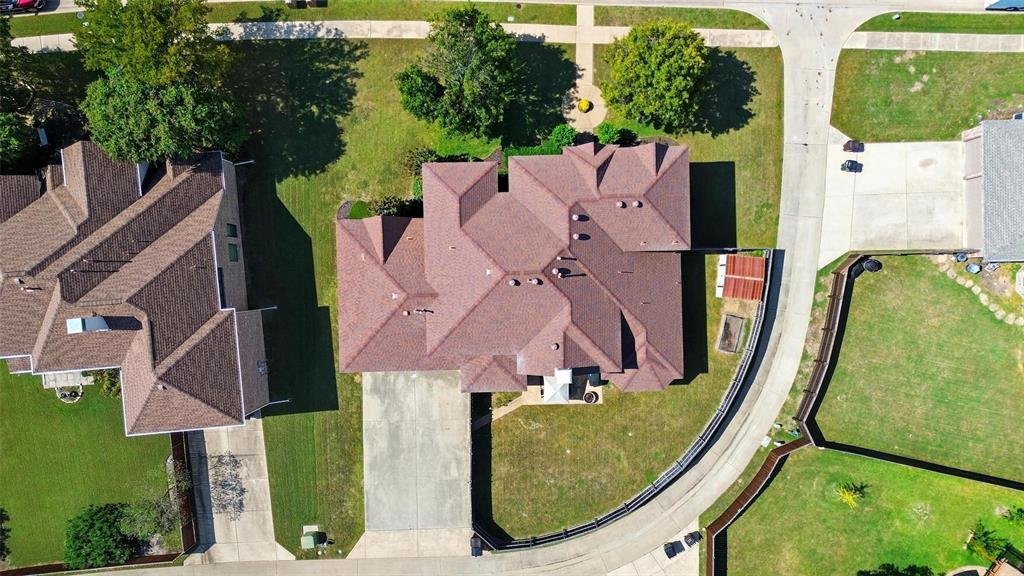
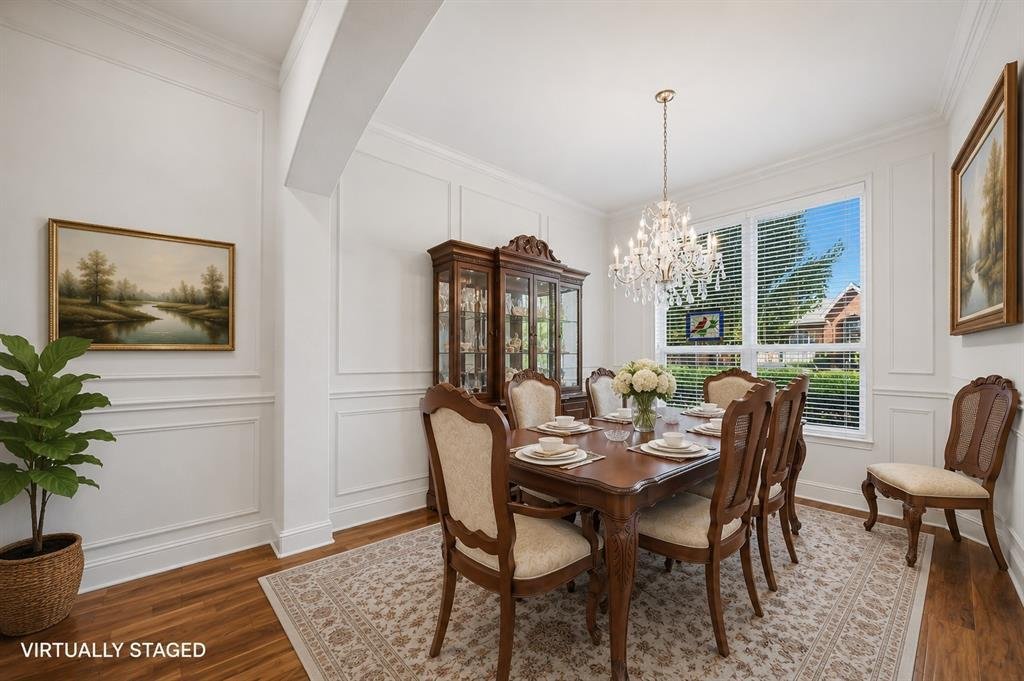
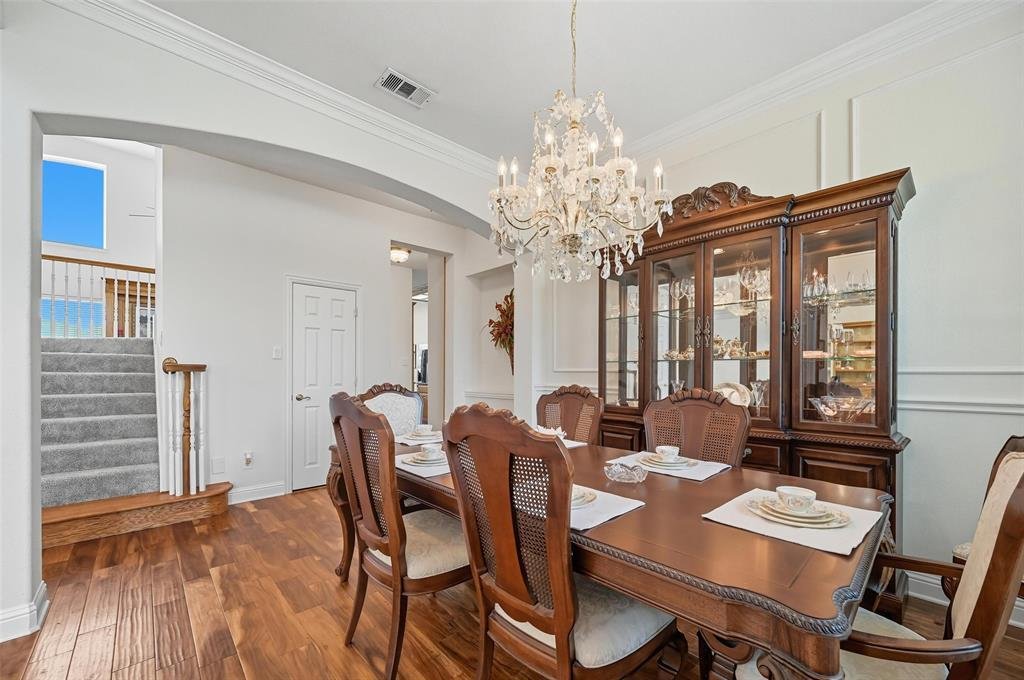
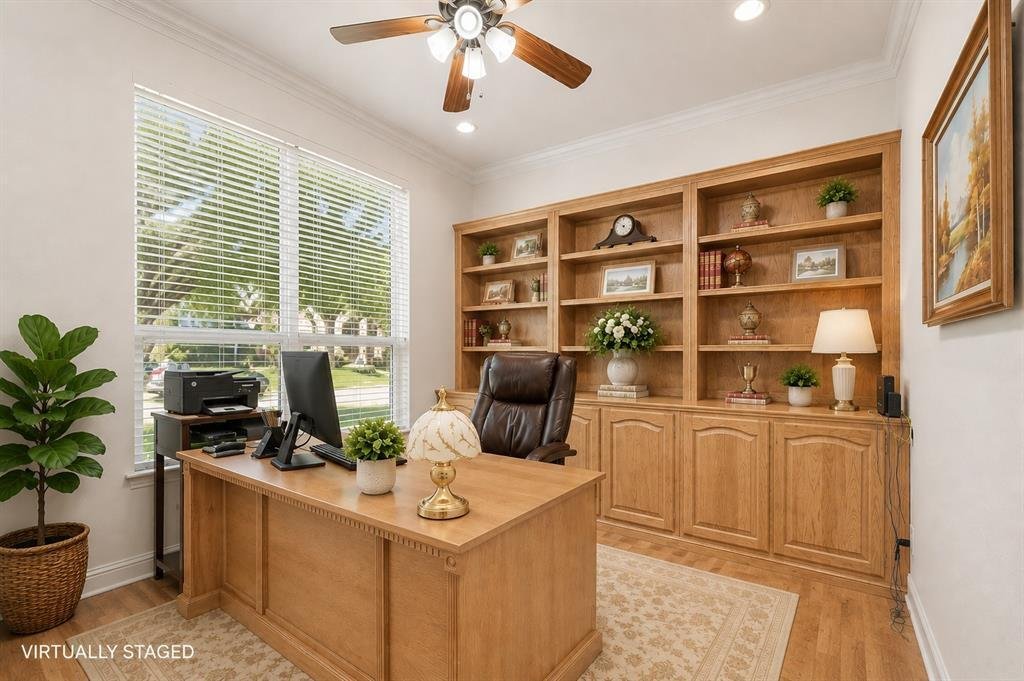
Welcome to this beautiful 4 bed, 3 bath home offering a bright, open floor plan, abundant living space! Step into the dramatic 2-story entryway with art niche and decorative niches throughout. A private office features oak French doors, custom oak built-in bookcase, recessed lighting, crown molding and engineered wood floors. A formal dining room shines with arched entry ways, wainscoting, crown molding and a grand real glass crystal chandelier. At the heart of the home, the family room boasts impressive ceilings, a double-stack oak fireplace and an oversized arched alcove for today’s large-screen TVs. The open kitchen features bold granite counters, a large island with electric, abundant cabinetry, KitchenAid stainless appliances as well as a large walk-in pantry. The primary suite is a true retreat with a double tray ceiling, bay-window sitting area and a wall of windows. The ensuite bath offers dual vanities, jetted tub, separate shower, linen storage and a generous walk-in closet. A split secondary bedroom downstairs also includes its own bath and walk-in closet—perfect for guests or multi-generational living. Upstairs you’ll find 2 additional bedrooms, an oversized game room and a fully insulated media room with decorative wood accents. Functionality abounds: a cedar closet, utility room with window and freezer space, radiant barrier and switch-controlled soffit outlets for holiday lights to name a few. The 3-car garage includes a raised 3rd bay for RV pkg, a workshop area and three 220-volt plugs for the hobbyist or craftsman. Nestled on a desirable INTERIOR CORNER LOT, this home features updated flooring throughout and too many updates to list. Neighborhood amenities add to the appeal, with an HOA pool down the street, nearby restaurants, and quick access to both the President George Bush Turnpike and U. S. 75. Please see the full list of updates in the transaction desk. This home truly blends elegance and comfort with everyday convenience.
-
Property type
House
-
Year built
2000
-
Price/sqft
$190
Features
- Garage
- Walk In Closet
- Fireplace
- Pool
- Open Kitchen
- Game Room
- Parking
- Office
- Kitchen island
Explore the Area
3612 Trailview Drive, Plano, Texas, United States
View on Google Maps
Price per sqft
Low
High
Joined 11 months ago
You have inquired about this property
The agent will contact you soon by
Listed by
2
Listings
2025
Joined
Book home tour with the agent
Choose a date and whether you'd like a virtual or in-person tour with the agent.
Preferred date
Tour type
Last updated
August 13
First listed
March 2
Listing reference
21191904
Listing status
The data relating to real estate for sale on this web site comes in part from the Broker Reciprocity Program of the NTREIS Multiple Listing Service. Real estate listings held by brokerage firms other than this broker are marked with the Broker Reciprocity logo and detailed information about them includes the name of the listing brokers.
Similar Properties Nearby
New Listings in Plano

Explore More Homes for Sale
Plano, TX, United States property types
Plano, TX, United States popular searches
- Properties with Pool in Plano, TX, United States
- Properties with Open Kitchen in Plano, TX, United States
- Modern properties in Plano, TX, United States
- New Builds properties in Plano, TX, United States
- Properties with Elevator in Plano, TX, United States
- Gated Community properties in Plano, TX, United States
- Properties with Tennis Court in Plano, TX, United States
- Water View properties in Plano, TX, United States
- City View properties in Plano, TX, United States
- Equestrian properties in Plano, TX, United States
- Properties with Wine Cellar in Plano, TX, United States
- Golf View properties in Plano, TX, United States
- Properties with Private Airport in Plano, TX, United States
- River View properties in Plano, TX, United States
- Lakefront properties in Plano, TX, United States
- Duplex properties in Plano, TX, United States
Related Guides & Stories
Trusted by the World's Leading Brokers
The agents behind the world's most exceptional properties list with JamesEdition.
- Listings from Sotheby's, Christie's, BARNES, and Engel & Völkers
- Every listing reviewed before it goes live
- Connect directly with verified listing agents
By continuing you agree to our Terms and Privacy Policy.
brokerages we
partnered with
partnered with