$1,050,000
Single Family Detached Plano
- 3 Beds
- 3 Baths
- 3,117 Sqft
- 8,277 Sqft lot
- Updated: Yesterday
- MLS#21373250
About the Property
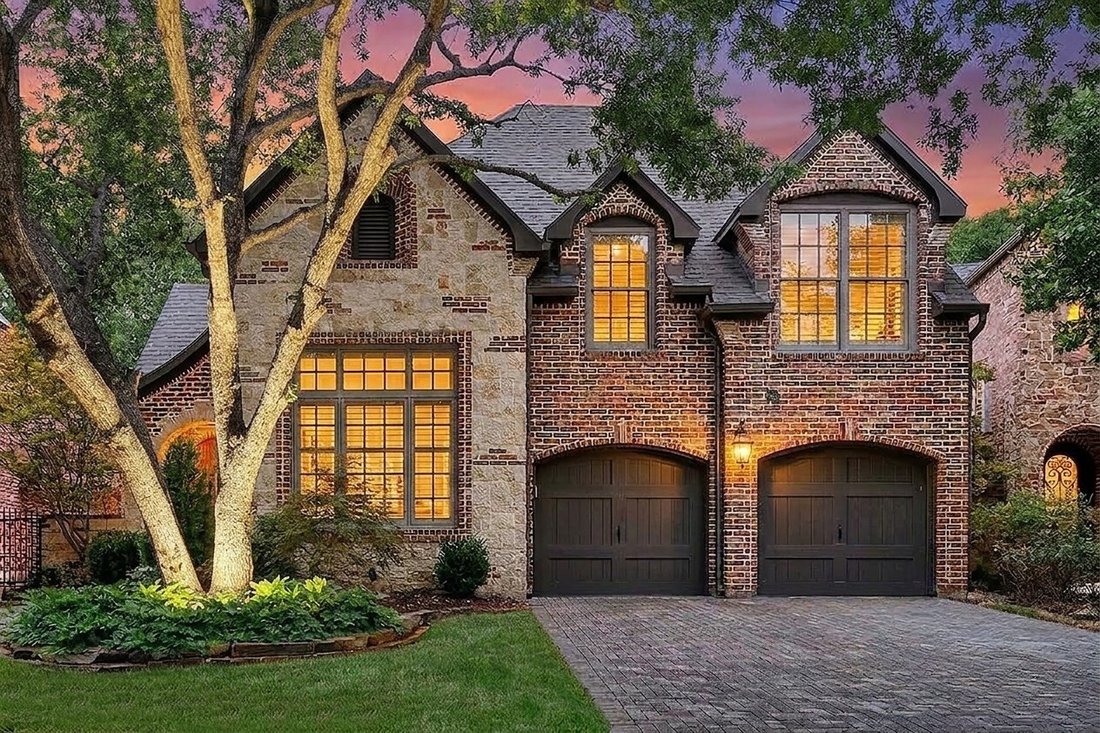
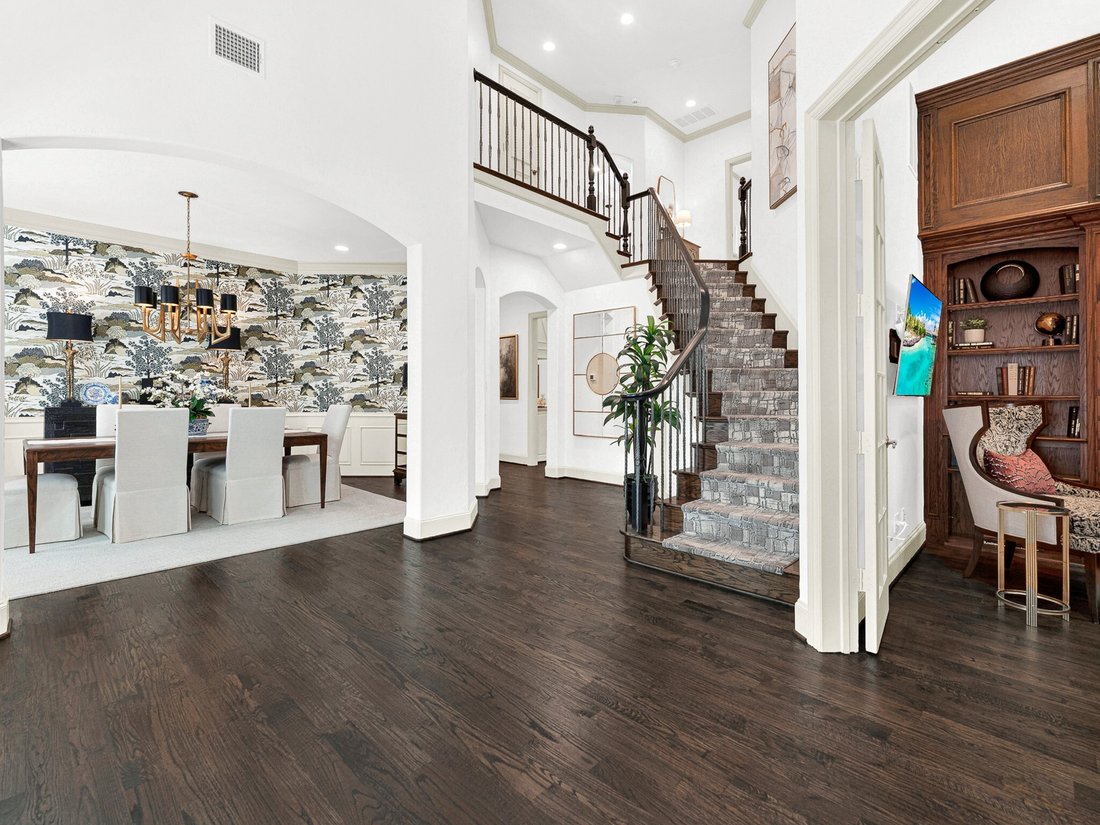
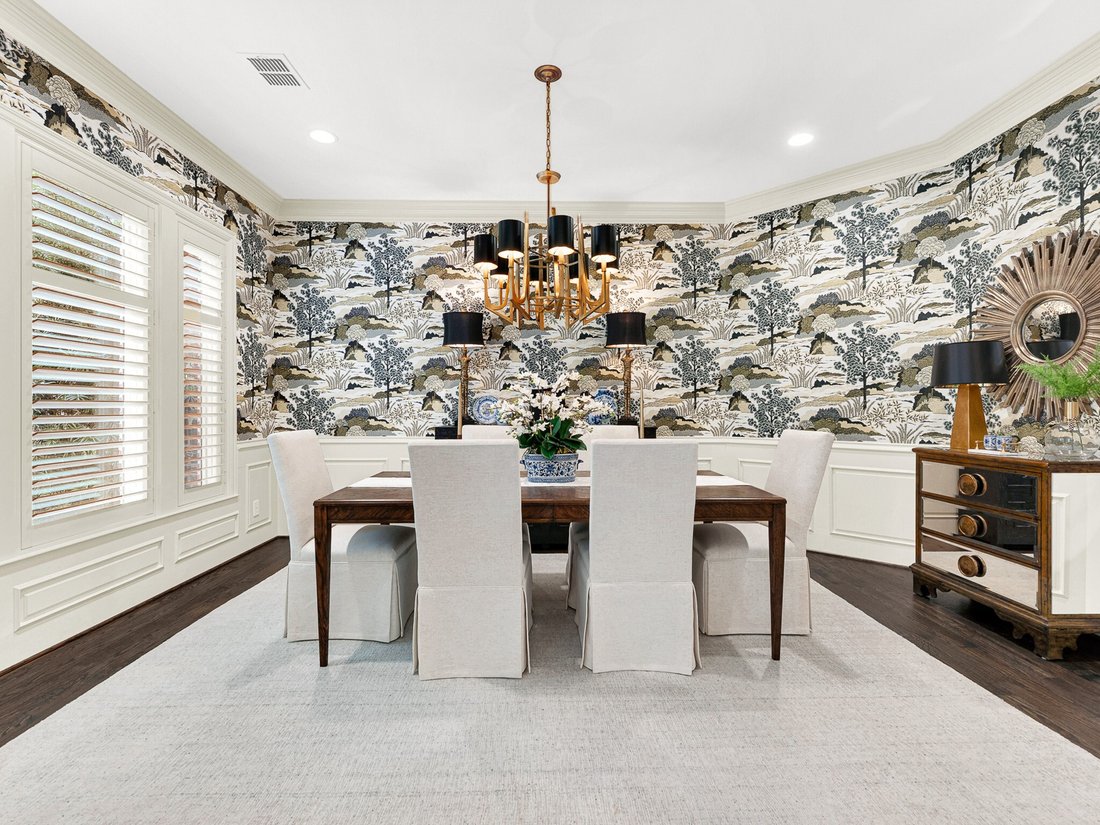
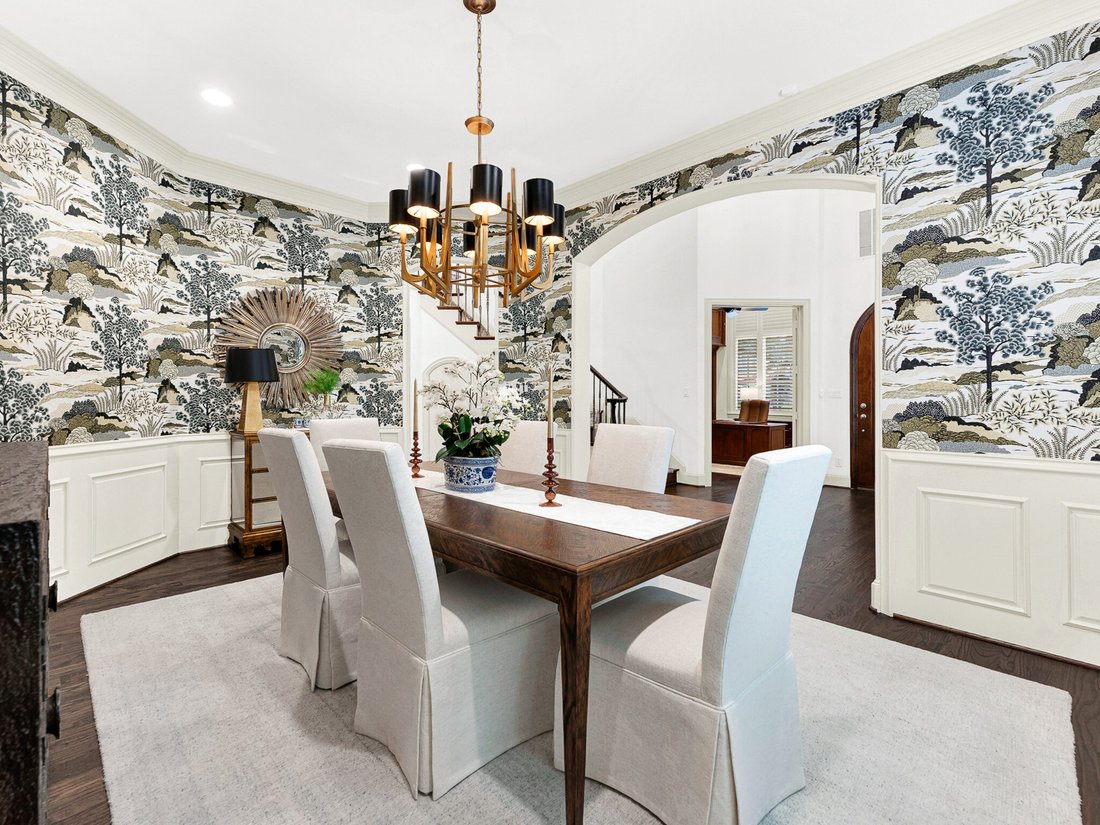
Located in esteemed Willow Bend Polo, this stunning custom home combines luxury & low-maintenance living in one of Plano’s most desirable neighborhoods. Upon entry, a grand foyer, elegant staircase, & well-appointed dining room create a memorable first impression. The private study features floor-to-ceiling custom millwork, built-in bookshelves, & ample cabinetry, making it ideal for a
Located in esteemed Willow Bend Polo, this stunning custom home combines luxury & low-maintenance living in one of Plano’s most desirable neighborhoods. Upon entry, a grand foyer, elegant staircase, & well-appointed dining room create a memorable first impression. The private study features floor-to-ceiling custom millwork, built-in bookshelves, & ample cabinetry, making it ideal for a home office.
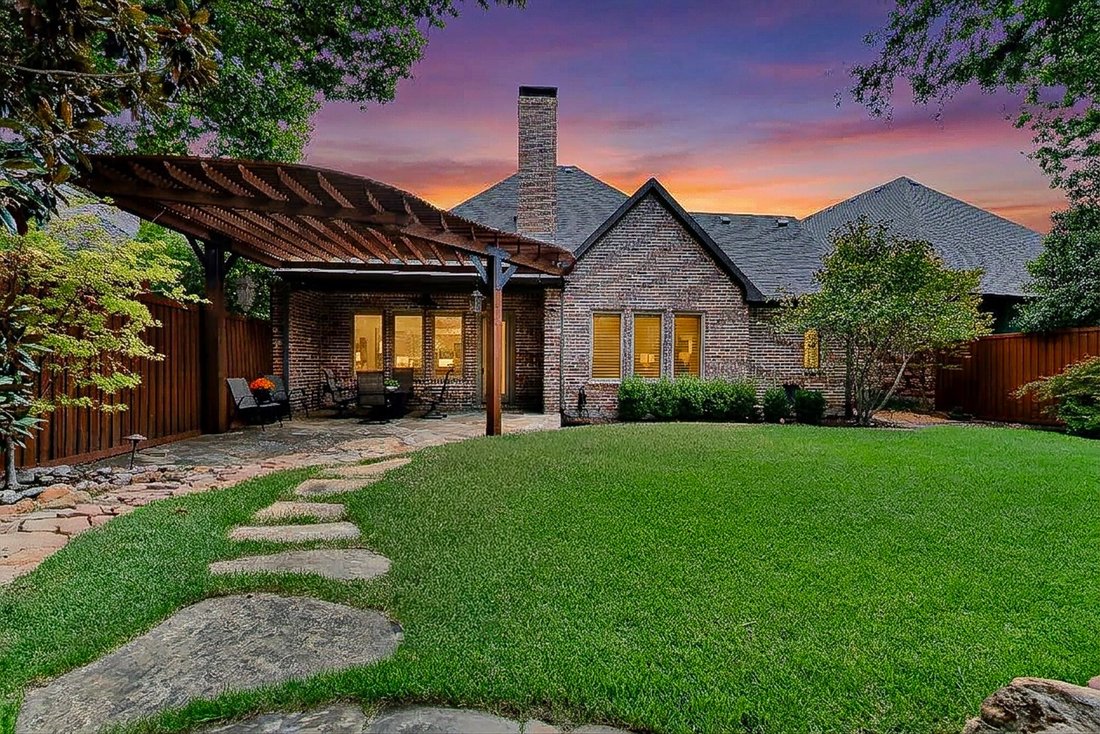
The open-concept kitchen, equipped with premium Bosch appliances & a built-in KitchenAid refrigerator, flows seamlessly into the spacious family room. Cathedral ceilings, a fireplace, integrated built-ins, & views of the landscaped backyard make this the heart of the home.
The first-floor primary suite offers a private retreat with a sitting area, fireplace, direct backyard access, & a custom walk-in closet with a vanity area, inset shelves, drawers & a concealed storage nook. The updated powder bath delivers designer finishes, including custom flooring, vanity, lighting, & mirror. Upstairs, two guest bedrooms feature walk-in closets, & each has a private sink & shared bath. Additional features include a laundry chute & a large walk-in attic with floored storage. The home has over $85,000 in recent updates, including new HVAC systems (2024), Class 3 impact-resistant roof (2024), tankless water heater (2025), designer powder bath renovation (2025), high-efficiency Toto & Kohler toilets (2026), LED lighting (2023), interior paint (2023), & updated smoke detectors (2023). Additional features include nailed-down hardwood flooring, Pella windows, plantation shutters, solid-core doors, & timed landscape lighting. The HOA maintains both front & back yards, offering a lock-and-leave lifestyle ideal for those seeking effortless luxury. Located minutes from Gleneagles Country Club, Legacy West, top dining, shopping, & the Dallas North Tollway, this residence combines city convenience with the charm & exclusivity of one of Plano’s most coveted luxury communities.
The open-concept kitchen, equipped with premium Bosch appliances & a built-in KitchenAid refrigerator, flows seamlessly into the spacious family room. Cathedral ceilings, a fireplace, integrated built-ins, & views of the landscaped backyard make this the heart of the home.
The first-floor primary suite offers a private retreat with a sitting area, fireplace, direct backyard access, & a custom walk-in closet with a vanity area, inset shelves, drawers & a concealed storage nook. The updated powder bath delivers designer finishes, including custom flooring, vanity, lighting, & mirror. Upstairs, two guest bedrooms feature walk-in closets, & each has a private sink & shared bath. Additional features include a laundry chute & a large walk-in attic with floored storage. The home has over $85,000 in recent updates, including new HVAC systems (2024), Class 3 impact-resistant roof (2024), tankless water heater (2025), designer powder bath renovation (2025), high-efficiency Toto & Kohler toilets (2026), LED lighting (2023), interior paint (2023), & updated smoke detectors (2023). Additional features include nailed-down hardwood flooring, Pella windows, plantation shutters, solid-core doors, & timed landscape lighting. The HOA maintains both front & back yards, offering a lock-and-leave lifestyle ideal for those seeking effortless luxury. Located minutes from Gleneagles Country Club, Legacy West, top dining, shopping, & the Dallas North Tollway, this residence combines city convenience with the charm & exclusivity of one of Plano’s most coveted luxury communities.
-
Property type
House
-
Year built
1996
-
Price/sqft
$336
Features
- Walk In Closet
- Fireplace
- Garden
- Open Kitchen
- Pergola
- Stone Countertops
- Bar
- Office
- High Ceiling
Features
Indoor
- High Ceiling
- Office
- Fireplace
- Kitchen island
- Bar
- Open Kitchen
- Stone Countertops
- Walk In Closet
Outdoor
- Pergola
- Garden
Explore the Area
2140 Sutton Place, Plano, TX 75093, Texas, United States
View on Google Maps
Price per sqft
Low
High
Joined 4 years ago
You have inquired about this property
The agent will contact you soon by
Listed by
1
Listings
2022
Joined
Book home tour with Cheryl McCarter
Choose a date and whether you'd like a virtual or in-person tour with the agent.
Preferred date
Tour type

Last updated
Yesterday
First listed
Sep 16
Agent licence
#0669175
Listing reference
2157370530121552
Listing status
Similar Properties Nearby
New Listings in Plano



Explore More Homes for Sale
Plano, TX, United States property types
Plano, TX, United States popular searches
- Properties with Pool in Plano, TX, United States
- Properties with Open Kitchen in Plano, TX, United States
- Modern properties in Plano, TX, United States
- Gated Community properties in Plano, TX, United States
- Properties with Elevator in Plano, TX, United States
- New Builds properties in Plano, TX, United States
- Water View properties in Plano, TX, United States
- Properties with Tennis Court in Plano, TX, United States
- City View properties in Plano, TX, United States
- Equestrian properties in Plano, TX, United States
- Properties with Wine Cellar in Plano, TX, United States
- Golf View properties in Plano, TX, United States
- Duplex properties in Plano, TX, United States
- River View properties in Plano, TX, United States
- Lakefront properties in Plano, TX, United States
- Properties with Private Airport in Plano, TX, United States
- Properties with Steam Room in Plano, TX, United States
Related Guides & Stories
Trusted by the World's Leading Brokers
The agents behind the world's most exceptional properties list with JamesEdition.
- Listings from Sotheby's, Christie's, BARNES, and Engel & Völkers
- Every listing reviewed before it goes live
- Connect directly with verified listing agents
By continuing you agree to our Terms and Privacy Policy.
brokerages we
partnered with
partnered with