$2,546,204
Detached House In Need Of Renovation In A Lush, Green Setting
- 4 Beds
- 2 Baths
- 2,390 Sqft
- Updated: September 1
About the Property
Located in a charming village area of Plan-les-Ouates, this single-family home in need of renovation is set in a green, quiet environment, free from urban nuisances.
Bordering an agricultural zone, it offers a pleasant sense of space, unobstructed views, and a particularly appealing natural setting.
With over 222 m² of gross floor area, plus a basement, this property offers great potential
Bordering an agricultural zone, it offers a pleasant sense of space, unobstructed views, and a particularly appealing natural setting.
With over 222 m² of gross floor area, plus a basement, this property offers great potential
Located in a charming village area of Plan-les-Ouates, this single-family home in need of renovation is set in a green, quiet environment, free from urban nuisances.
Bordering an agricultural zone, it offers a pleasant sense of space, unobstructed views, and a particularly appealing natural setting.
With over 222 m² of gross floor area, plus a basement, this property offers great potential for renovation and customization to suit your preferences.
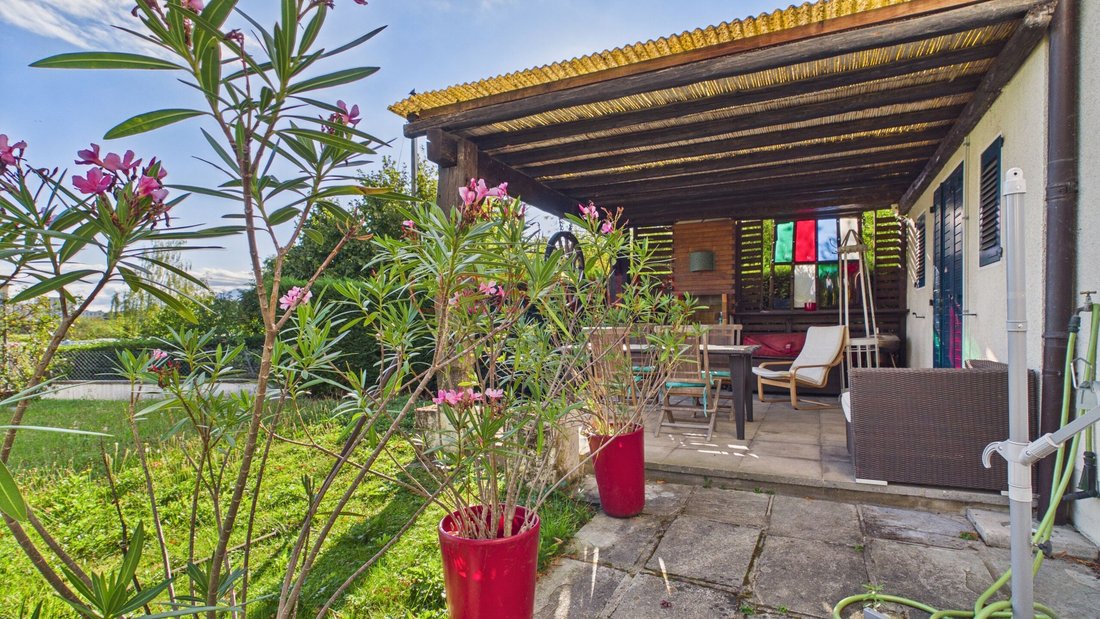
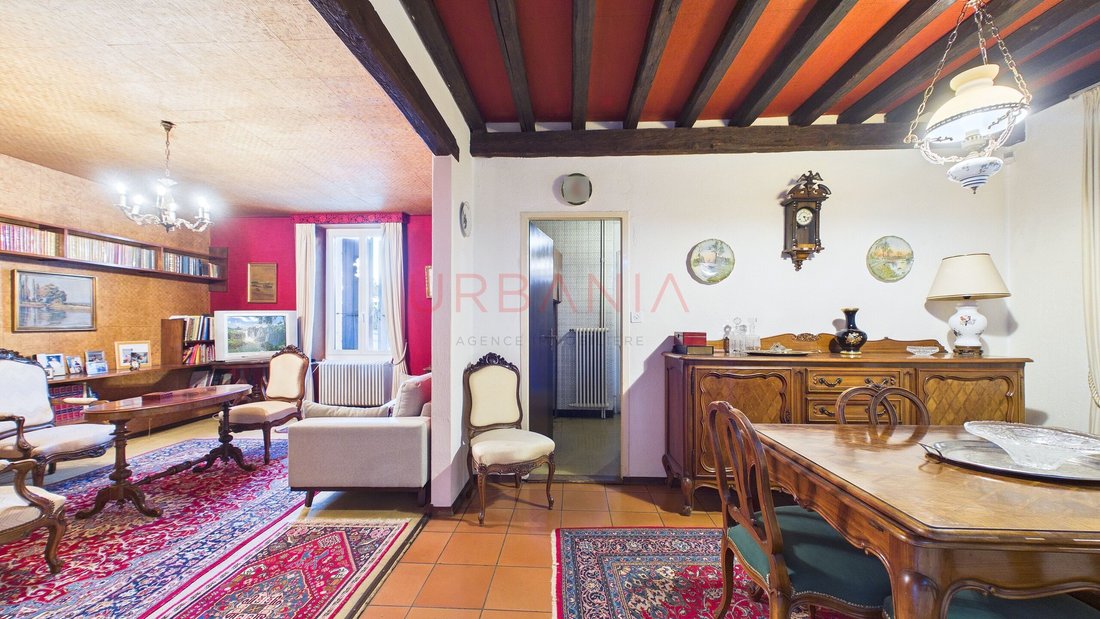
Layout: Ground floor: An entryway with a guest restroom and shower, a fully equipped kitchen, and a spacious living room featuring a fireplace. This living area opens onto the patio and garden, allowing you to fully enjoy the outdoor setting.
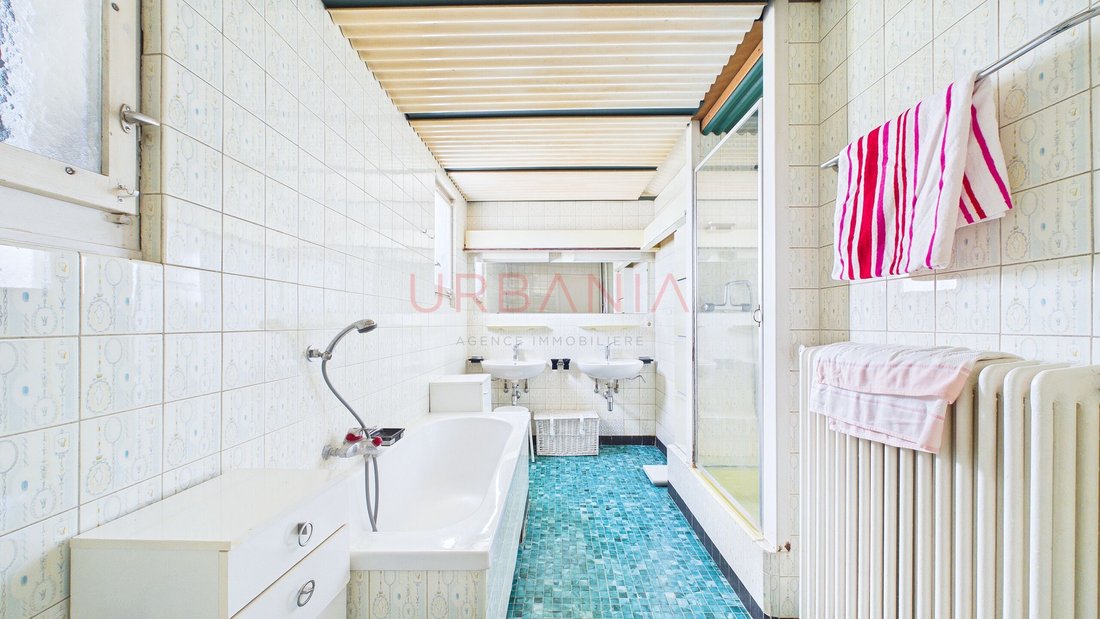
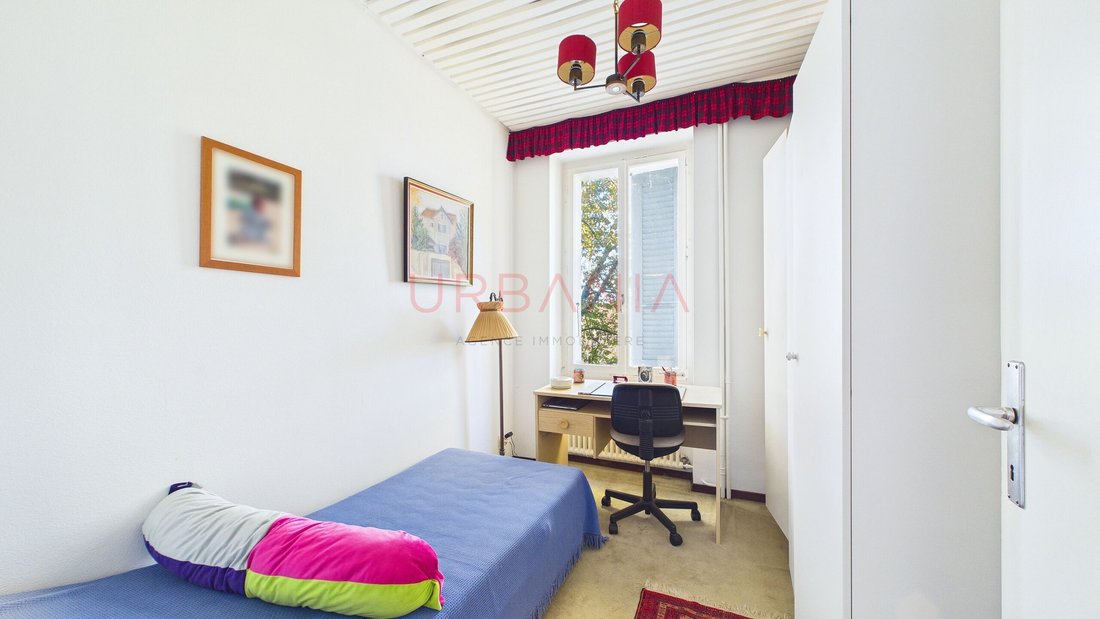
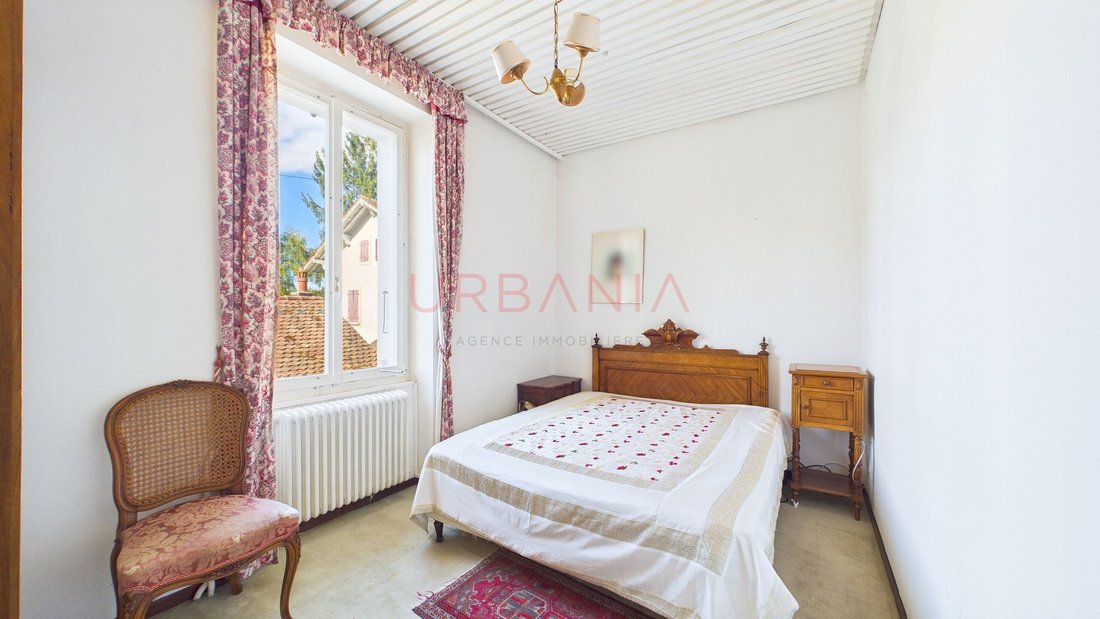
First floor: Three bedrooms, a walk-in closet, and a full bathroom with a shower, bathtub, and toilet.
Converted attic: The attic offers additional converted space, complete with a water supply, and provides numerous possibilities for use depending on your needs.
Basement: A game room, a boiler room, a cellar, and a laundry room complete the interior spaces of the house.
The property also features two outdoor parking spaces, a garage, and a covered terrace. This home is a wonderful opportunity for buyers looking to create a living space that reflects their personal style, while enjoying a prime location in Plan-les-Ouates, in a quiet and green setting, just steps from the countryside.
Bordering an agricultural zone, it offers a pleasant sense of space, unobstructed views, and a particularly appealing natural setting.
With over 222 m² of gross floor area, plus a basement, this property offers great potential for renovation and customization to suit your preferences.
Layout: Ground floor: An entryway with a guest restroom and shower, a fully equipped kitchen, and a spacious living room featuring a fireplace. This living area opens onto the patio and garden, allowing you to fully enjoy the outdoor setting.
First floor: Three bedrooms, a walk-in closet, and a full bathroom with a shower, bathtub, and toilet.
Converted attic: The attic offers additional converted space, complete with a water supply, and provides numerous possibilities for use depending on your needs.
Basement: A game room, a boiler room, a cellar, and a laundry room complete the interior spaces of the house.
The property also features two outdoor parking spaces, a garage, and a covered terrace. This home is a wonderful opportunity for buyers looking to create a living space that reflects their personal style, while enjoying a prime location in Plan-les-Ouates, in a quiet and green setting, just steps from the countryside.
-
Property type
House
-
Price/sqft
$1,065
Features
Explore the Area
Plan-les-Ouates, Canton of Geneva, Switzerland
View on Google Maps
Price per sqft
Low
High
Joined 3 months ago
You have inquired about this property
The agent will contact you soon by
Listed by
41
Listings
2026
Joined
Book home tour with the agent
Choose a date and whether you'd like a virtual or in-person tour with the agent.
Preferred date
Tour type
Last updated
September 1
First listed
September 1
Listing reference
278.M
Similar Properties Nearby
New Listings in Plan-les-Ouates

Explore More Homes for Sale
Plan-les-Ouates property types
Plan-les-Ouates popular searches
- Properties with Game Room in Plan-les-Ouates
- Properties with Office in Plan-les-Ouates
- Duplex properties in Plan-les-Ouates
- Privacy properties in Plan-les-Ouates
- Investment Property properties in Plan-les-Ouates
- Modern properties in Plan-les-Ouates
- New Builds properties in Plan-les-Ouates
- Properties with Fitness Center / Gym in Plan-les-Ouates
- Properties with Sauna in Plan-les-Ouates
- Properties with Library in Plan-les-Ouates
- Properties with Air Conditioning in Plan-les-Ouates
- Properties with Wine Cellar in Plan-les-Ouates
- Properties with Jacuzzi in Plan-les-Ouates
- Mansion properties in Plan-les-Ouates
- Properties with Open Kitchen in Plan-les-Ouates
- Renovated properties in Plan-les-Ouates
Related Guides & Stories
Trusted by the World's Leading Brokers
The agents behind the world's most exceptional properties list with JamesEdition.
- Listings from Sotheby's, Christie's, BARNES, and Engel & Völkers
- Every listing reviewed before it goes live
- Connect directly with verified listing agents
By continuing you agree to our Terms and Privacy Policy.