$786,450
Vente Mas 7 Pièces
- 5 Beds
- 2 Baths
- 2,605 Sqft
- 2.23 Ac lot
- Updated: July 30
- 1
About the Property
iad France - Cecile Gilibert offers you: AUTHENTIC PROVENÇAL MAS OF 242 M² IN PLAN-D’ORGON (NEAR EYGALIÈRES) – SOUTH-EAST EXPOSURE – 9,000 M² PARK WITH POOL POTENTIAL – INDEPENDENT ACCESS
=== IN BRIEF: KEY FIGURES ===
• LIVING AREA: 242.23 m² (Boutin Law)
• ANNEX AREA: 116.99 m² (large open shelter, laundry room, outbuildings)
• LAND AREA: 9,000 m² (flat, wooded, partially enc
=== IN BRIEF: KEY FIGURES ===
• LIVING AREA: 242.23 m² (Boutin Law)
• ANNEX AREA: 116.99 m² (large open shelter, laundry room, outbuildings)
• LAND AREA: 9,000 m² (flat, wooded, partially enc
iad France - Cecile Gilibert offers you: AUTHENTIC PROVENÇAL MAS OF 242 M² IN PLAN-D’ORGON (NEAR EYGALIÈRES) – SOUTH-EAST EXPOSURE – 9,000 M² PARK WITH POOL POTENTIAL – INDEPENDENT ACCESS
=== IN BRIEF: KEY FIGURES ===
• LIVING AREA: 242.23 m² (Boutin Law)
• ANNEX AREA: 116.99 m² (large open shelter, laundry room, outbuildings)
• LAND AREA: 9,000 m² (flat, wooded, partially enclosed, with water rights via canal)
• MAIN EXPOSURE: South-East (optimal brightness all year round)
• BEDROOMS: 5 bedrooms in total, including 2 fully independent suites upstairs (private exterior access)
• OUTBUILDINGS: Large open shelter of 70.74 m², two closed outbuildings to renovate (15.49 m² and 11.47 m²), and an old stone pigsty.
=== GENERAL DESCRIPTION ===
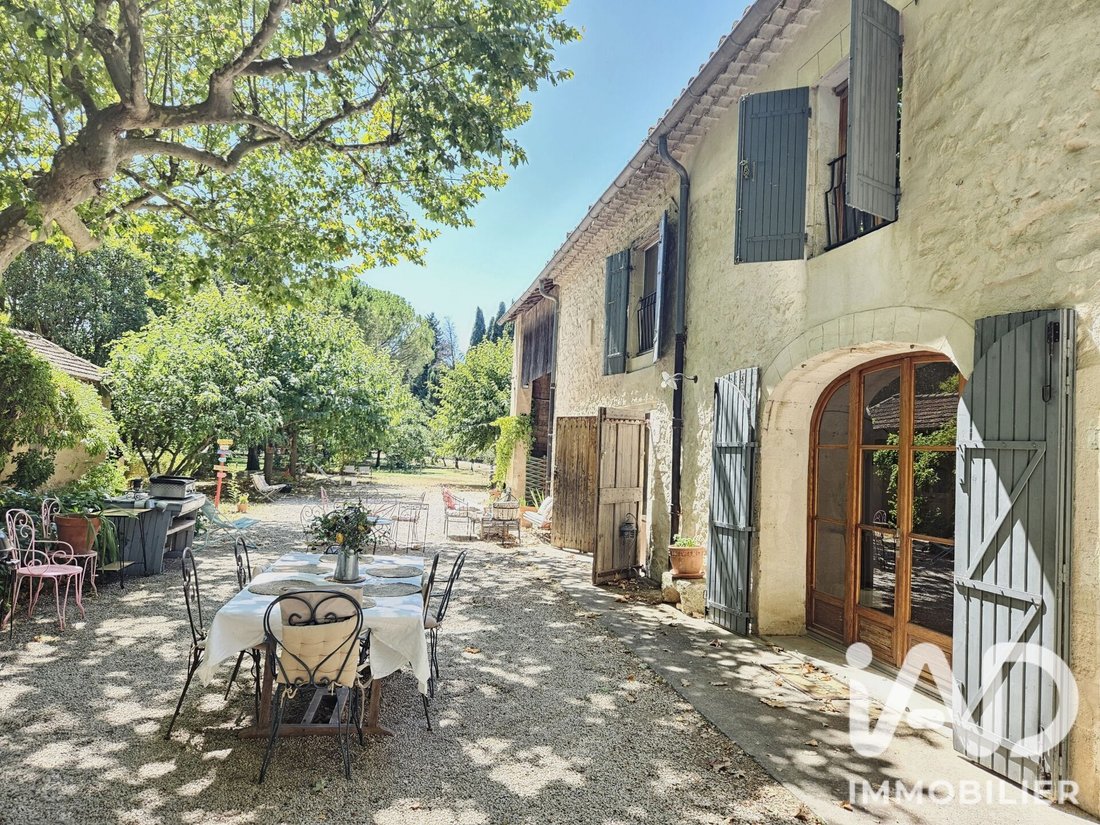
Located in Plan-d’Orgon, at the gates of the highly sought-after Eygalières area and the Alpilles Natural Park, this renovated Provençal mas is perfect for lovers of authentic Provence. Attached on its east side without compromising privacy, the building fully opens to the South-East onto a magnificent 9,000 m² wooded park.
A MAS WITH A PRESERVED SOUL:

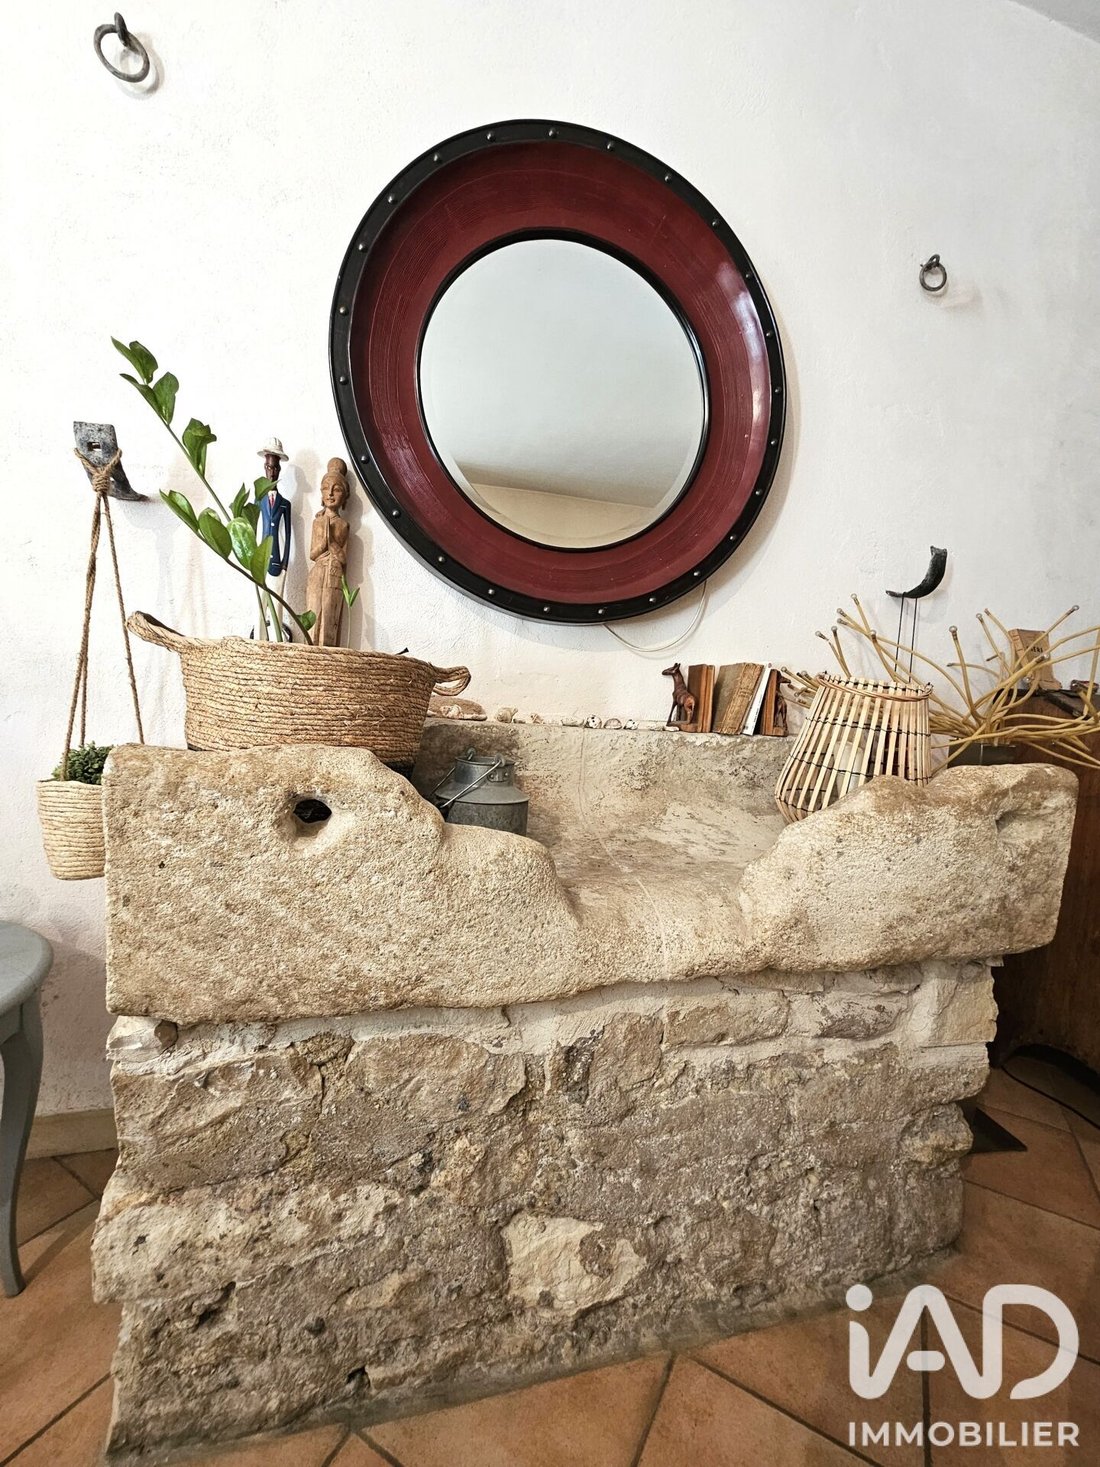
Here, the renovation deliberately preserved the historic and rustic character of the original building. Authenticity is felt at every step: old stone troughs recall the mas’s agricultural past in the living areas, while slight half-levels (a few steps) and period door heights give an inimitable charm and unique depth to the interior spaces.
=== GROUND FLOOR (119 m² living space): WARMTH AND SPACE ===
The ground floor offers beautiful warm volumes and excellent flexibility:
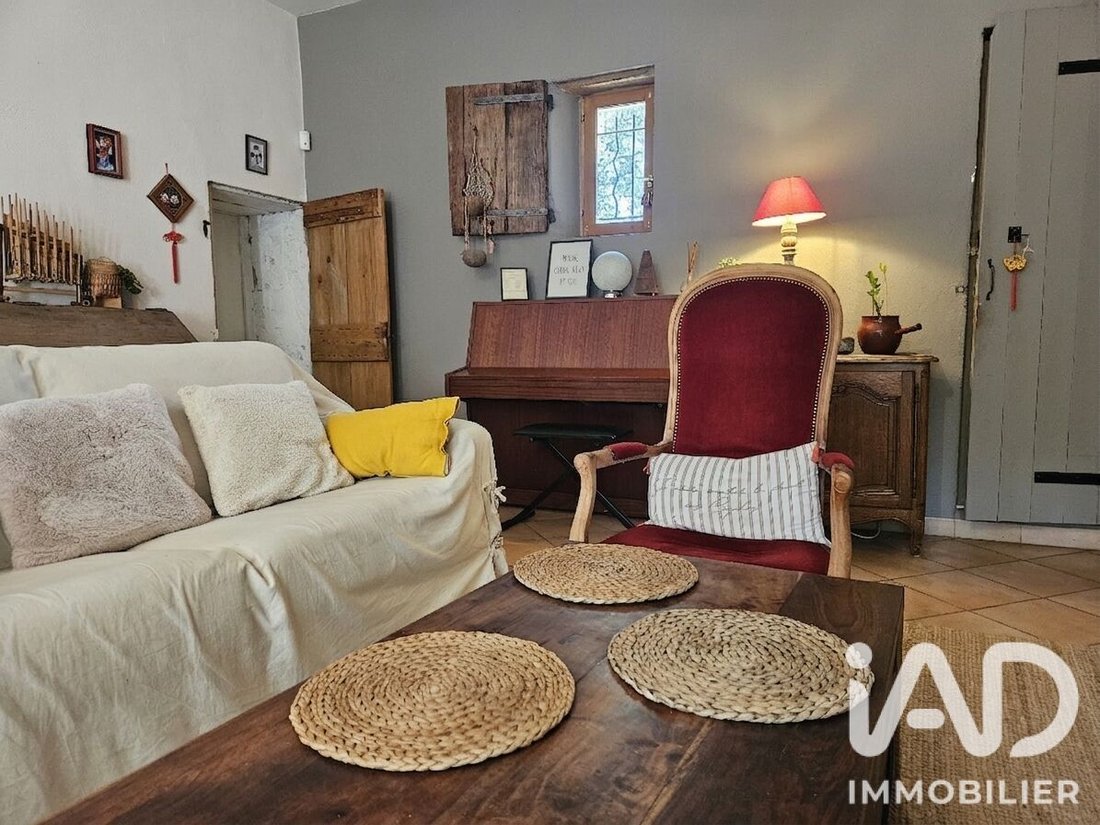
• A 39.82 m² living room with a stone fireplace and original features preserved.
• A convivial 18.63 m² dining room.
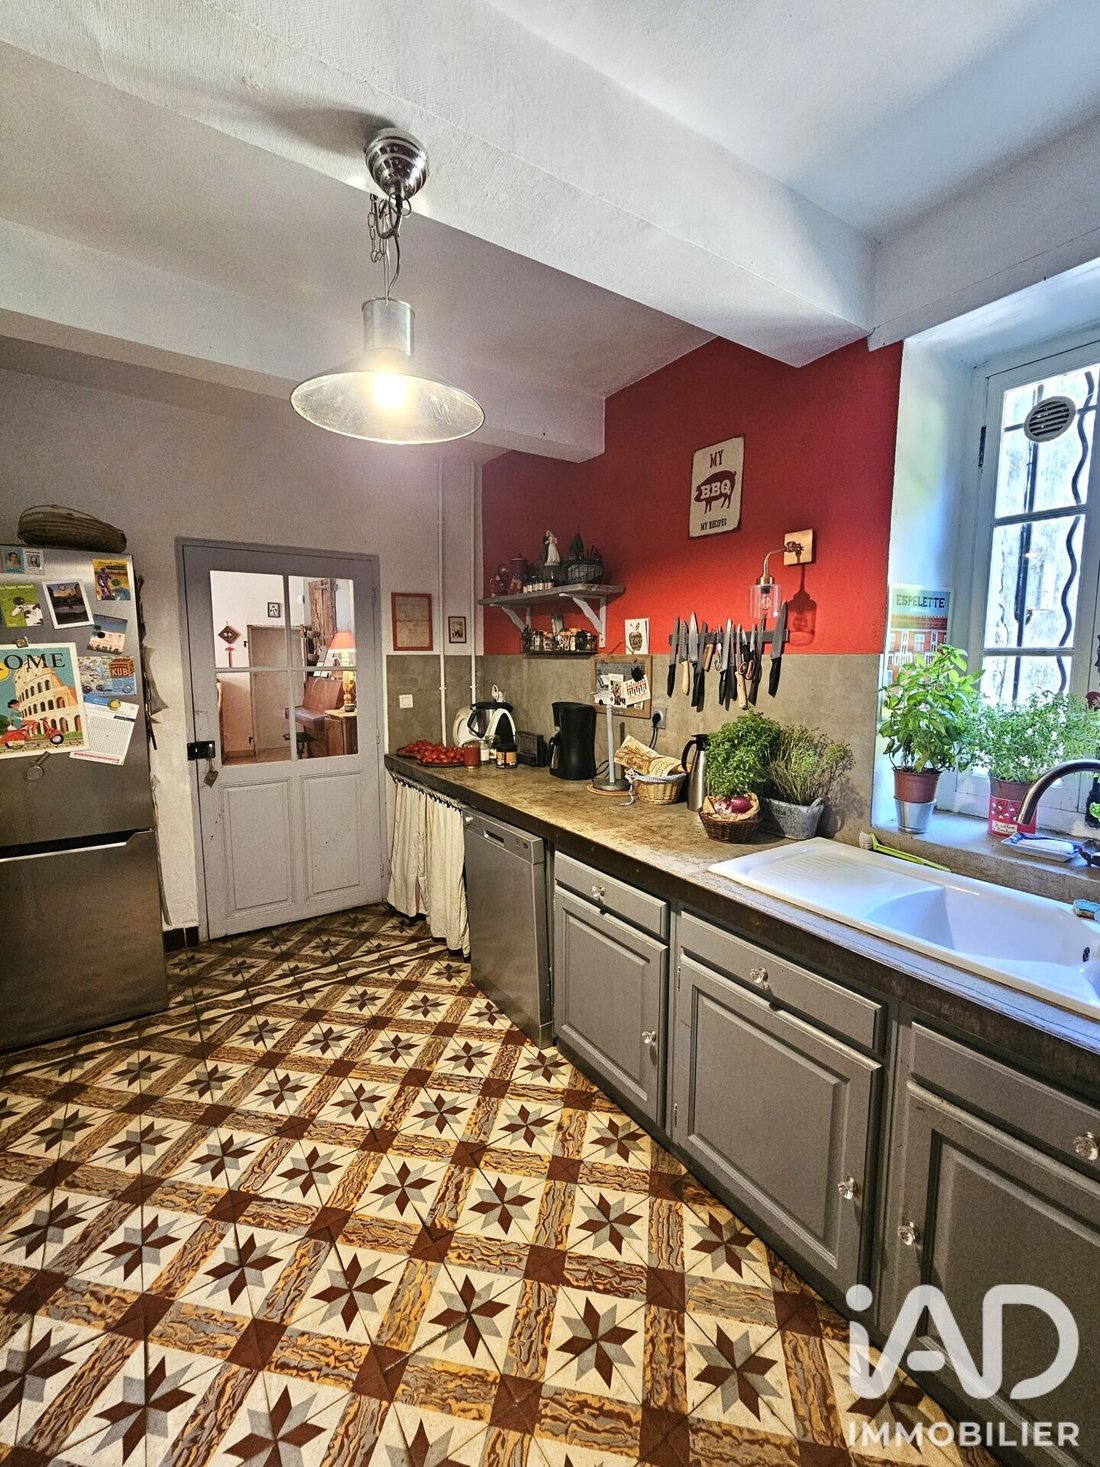
• An independent equipped kitchen of 13.49 m² connected to a large laundry/pantry of 19.29 m² (annex area).
• A spacious 44.80 m² reception room. This versatile space currently houses a consultation office (home-based professional activity) and serves as a social room for hosting.
=== FIRST FLOOR: TWO COMPLETELY SEPARATE AREAS ===
The first floor is cleverly arranged to separate family life from hosting or professional activity:
1) PRIVATE NIGHT AREA (access via interior staircase):
• A large 21.61 m² bedroom.
• A private 8.09 m² bathroom.
• Two spacious bedrooms of 11.51 m² and 16.25 m².
• An independent 6.03 m² office for remote work.
• A 2.96 m² shower room and a separate 1.24 m² toilet.
2) GUEST / B&B AREA (independent exterior access):
Accessible from the staircase sheltered under the large open shelter, a 3.85 m² landing leads to two suites ideal for rental activity or hosting guests independently:
• Suite 1: 15.83 m² with private shower room/WC of 5.24 m².
• Suite 2: 16.28 m² with mezzanine and private bathroom/WC of 3.90 m².
=== OUTDOORS, POTENTIAL AND OUTBUILDINGS ===
The flat 9,000 m² land is a true green haven:
• WATER AND IRRIGATION: The property benefits from agricultural water rights (traditional gravity irrigation via canal and sluices), an extremely economical solution for watering the park.
• POOL: The land is fully suitable for a pool (currently hosts an above-ground pool for summer).
• SHELTER AND OUTBUILDINGS: In addition to a huge 70.74 m² open garage (the traditional shelter under which the suite access is located), the mas has two closed outbuildings to renovate of 15.49 m² and 11.47 m² (ideal for a workshop, storage, or tack room), complemented by an authentic stone pigsty. This set is perfect for small leisure animals (goats, pony) or for building shelters on this large flat land.
=== LOCATION AND EXACT DISTANCES ===
• Plan-d’Orgon town center and schools: 2 km
• Cavaillon commercial area: 4.5 km
• A7 highway access: 6 km
• Middle and high schools (served by school bus): 6 km
• The famous Eygalières Market (Alpilles): 8.5 km
• Avignon TGV station: 30 km (Paris in 2h40)
An authentic, healthy, and adaptable mas offering an idyllic living environment at the gates of the Alpilles.
Agency fees payable by the seller.
Energy performance information for this property: ENERGY class C index 131 and CLIMATE class C index 20. Information on risks to which this property is exposed, including the legal obligation for brush clearing, is available on the Géorisques website: [hidden information]
This real estate listing was written under the editorial responsibility of Ms. Cecile Gilibert, independent real estate agent (without holding funds), commercial agent of SAS [hidden information] France registered with the MARSEILLE RSAC under number [hidden information], holder of the real estate canvassing card on behalf of the company [hidden information] France SAS.
Information on the risks to which this property is exposed is available on the Géorisques website: https://www.georisques.gouv.fr/
=== IN BRIEF: KEY FIGURES ===
• LIVING AREA: 242.23 m² (Boutin Law)
• ANNEX AREA: 116.99 m² (large open shelter, laundry room, outbuildings)
• LAND AREA: 9,000 m² (flat, wooded, partially enclosed, with water rights via canal)
• MAIN EXPOSURE: South-East (optimal brightness all year round)
• BEDROOMS: 5 bedrooms in total, including 2 fully independent suites upstairs (private exterior access)
• OUTBUILDINGS: Large open shelter of 70.74 m², two closed outbuildings to renovate (15.49 m² and 11.47 m²), and an old stone pigsty.
=== GENERAL DESCRIPTION ===
Located in Plan-d’Orgon, at the gates of the highly sought-after Eygalières area and the Alpilles Natural Park, this renovated Provençal mas is perfect for lovers of authentic Provence. Attached on its east side without compromising privacy, the building fully opens to the South-East onto a magnificent 9,000 m² wooded park.
A MAS WITH A PRESERVED SOUL:
Here, the renovation deliberately preserved the historic and rustic character of the original building. Authenticity is felt at every step: old stone troughs recall the mas’s agricultural past in the living areas, while slight half-levels (a few steps) and period door heights give an inimitable charm and unique depth to the interior spaces.
=== GROUND FLOOR (119 m² living space): WARMTH AND SPACE ===
The ground floor offers beautiful warm volumes and excellent flexibility:
• A 39.82 m² living room with a stone fireplace and original features preserved.
• A convivial 18.63 m² dining room.
• An independent equipped kitchen of 13.49 m² connected to a large laundry/pantry of 19.29 m² (annex area).
• A spacious 44.80 m² reception room. This versatile space currently houses a consultation office (home-based professional activity) and serves as a social room for hosting.
=== FIRST FLOOR: TWO COMPLETELY SEPARATE AREAS ===
The first floor is cleverly arranged to separate family life from hosting or professional activity:
1) PRIVATE NIGHT AREA (access via interior staircase):
• A large 21.61 m² bedroom.
• A private 8.09 m² bathroom.
• Two spacious bedrooms of 11.51 m² and 16.25 m².
• An independent 6.03 m² office for remote work.
• A 2.96 m² shower room and a separate 1.24 m² toilet.
2) GUEST / B&B AREA (independent exterior access):
Accessible from the staircase sheltered under the large open shelter, a 3.85 m² landing leads to two suites ideal for rental activity or hosting guests independently:
• Suite 1: 15.83 m² with private shower room/WC of 5.24 m².
• Suite 2: 16.28 m² with mezzanine and private bathroom/WC of 3.90 m².
=== OUTDOORS, POTENTIAL AND OUTBUILDINGS ===
The flat 9,000 m² land is a true green haven:
• WATER AND IRRIGATION: The property benefits from agricultural water rights (traditional gravity irrigation via canal and sluices), an extremely economical solution for watering the park.
• POOL: The land is fully suitable for a pool (currently hosts an above-ground pool for summer).
• SHELTER AND OUTBUILDINGS: In addition to a huge 70.74 m² open garage (the traditional shelter under which the suite access is located), the mas has two closed outbuildings to renovate of 15.49 m² and 11.47 m² (ideal for a workshop, storage, or tack room), complemented by an authentic stone pigsty. This set is perfect for small leisure animals (goats, pony) or for building shelters on this large flat land.
=== LOCATION AND EXACT DISTANCES ===
• Plan-d’Orgon town center and schools: 2 km
• Cavaillon commercial area: 4.5 km
• A7 highway access: 6 km
• Middle and high schools (served by school bus): 6 km
• The famous Eygalières Market (Alpilles): 8.5 km
• Avignon TGV station: 30 km (Paris in 2h40)
An authentic, healthy, and adaptable mas offering an idyllic living environment at the gates of the Alpilles.
Agency fees payable by the seller.
Energy performance information for this property: ENERGY class C index 131 and CLIMATE class C index 20. Information on risks to which this property is exposed, including the legal obligation for brush clearing, is available on the Géorisques website: [hidden information]
This real estate listing was written under the editorial responsibility of Ms. Cecile Gilibert, independent real estate agent (without holding funds), commercial agent of SAS [hidden information] France registered with the MARSEILLE RSAC under number [hidden information], holder of the real estate canvassing card on behalf of the company [hidden information] France SAS.
Information on the risks to which this property is exposed is available on the Géorisques website: https://www.georisques.gouv.fr/
-
Property type
House
-
Year built
1948
-
Price/sqft
$301
-
Emissions
C
-
Consumption
C
Features
- Garden
- Terrace
- Garage
- Fireplace
- Air Conditioning
Explore the Area
Plan-d'Orgon, Provence-Alpes-Côte d'Azur, France
View on Google Maps
Price per sqft
Low
High
Located in Plan-d’Orgon, this property offers convenient access to Provence’s key transport hubs including Avignon and Marseille airports. Enjoy a tranquil setting near the Alpilles Regional Nature Park, ideal for outdoor activities. High-end dining and shopping options in nearby Avignon complemented by prestigious golf clubs and cultural sites make this an excellent base for lifestyle and leisure.
Get nearby
Attractions
Schools
Avignon TGV Train Station
Train Station
20 min
Marseille Provence Airport
Airport
45 min
Avignon Caumont Port
Port / Marina
25 min
Golf d'Avignon
Golf & Country Clubs
15 min
Domaine de Manville
Luxury Wellness & Spas
20 min
Les Baux-de-Provence & Carrieres de Lumieres
Culture & Heritage
25 min
Alpilles Regional Nature Park
Outdoor & Nature
10 min
Avignon Historic Centre
Culture & Heritage
20 min
International School of Avignon
International School
20 min
Lycée Agricole d'Avignon
Public School
20 min
Joined 3 years ago
You have inquired about this property
The agent will contact you soon by
Listed by
11280
Listings
2023
Joined
Book home tour with the agent
Choose a date and whether you'd like a virtual or in-person tour with the agent.
Preferred date
Tour type
Last updated
July 30
First listed
June 2
Listing reference
2036865
Similar Properties Nearby
New Listings in Plan-d'Orgon



Explore More Homes for Sale
Plan-d'Orgon property types
Related Guides & Stories
Trusted by the World's Leading Brokers
The agents behind the world's most exceptional properties list with JamesEdition.
- Listings from Sotheby's, Christie's, BARNES, and Engel & Völkers
- Every listing reviewed before it goes live
- Connect directly with verified listing agents
By continuing you agree to our Terms and Privacy Policy.