$1,010,627
Detached House Plaka (Keratea) Greece
- 3 Beds
- 4 Baths
- 4,349 Sqft
- Updated: July 4
- 3
About the Property
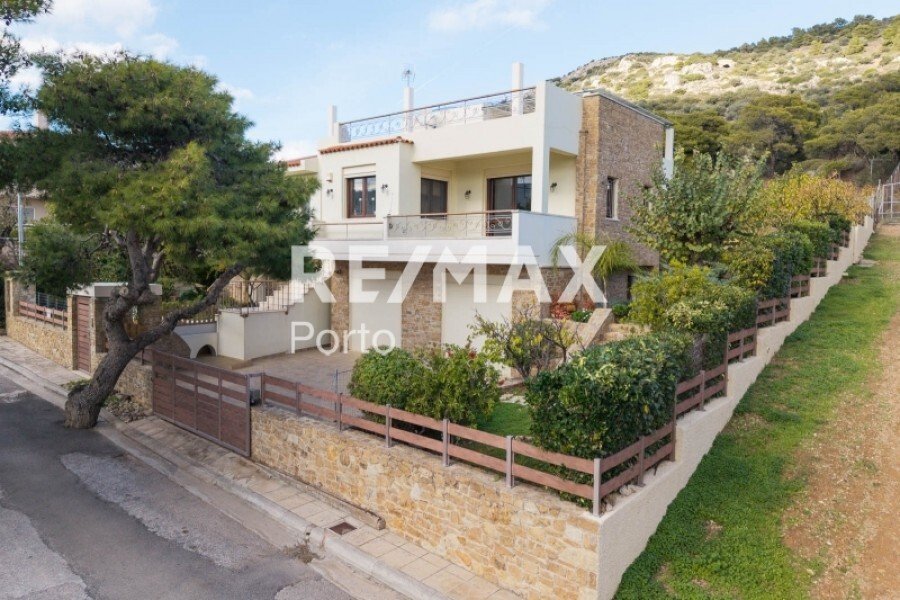
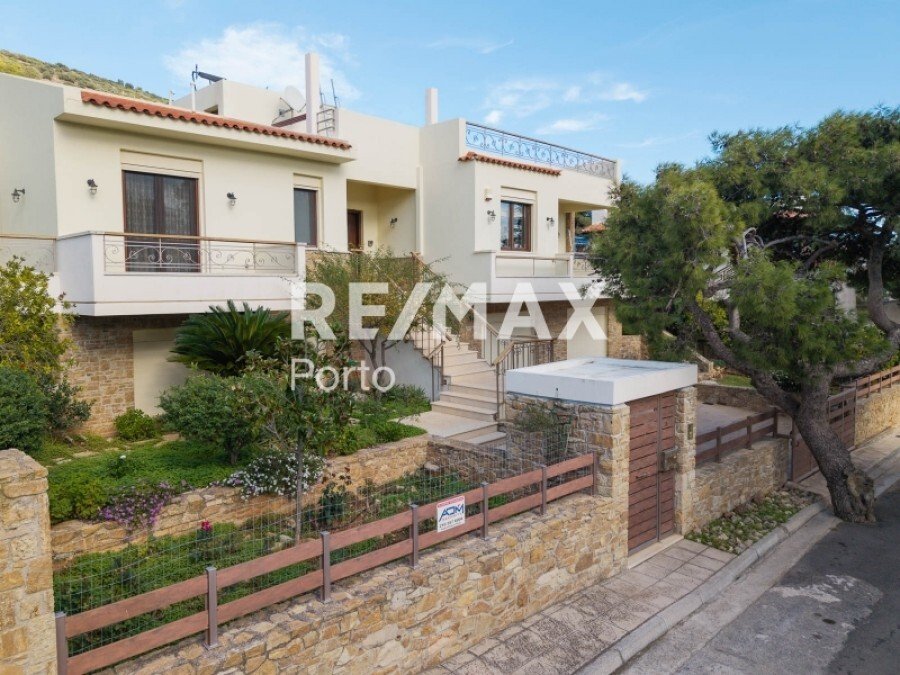
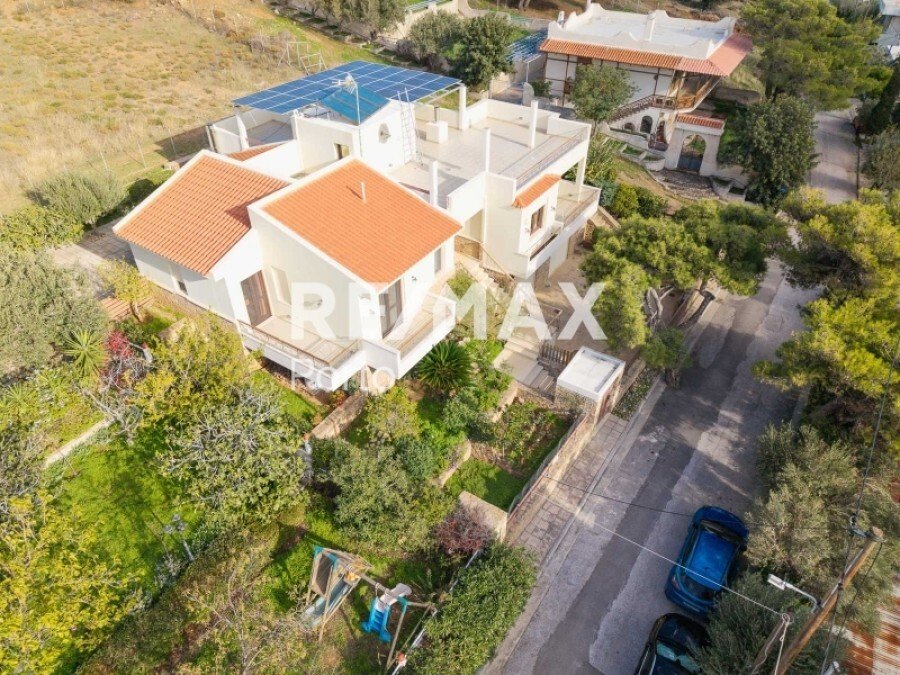
NEW EXCLUSIVE LISTING. Located in a quiet and well-kept neighborhood in Plaka Kerateas, within the town plan and at an equal distance of just 11 minutes from both Keratea and Lavrio, this residence unfolds across a total surface of 404 sq.m., with 276 sq.m. of main living areas, creating from the very first moment a sense of quality, care, and true everyday comfort.
From the moment you enter,
From the moment you enter,
NEW EXCLUSIVE LISTING. Located in a quiet and well-kept neighborhood in Plaka Kerateas, within the town plan and at an equal distance of just 11 minutes from both Keratea and Lavrio, this residence unfolds across a total surface of 404 sq.m., with 276 sq.m. of main living areas, creating from the very first moment a sense of quality, care, and true everyday comfort.
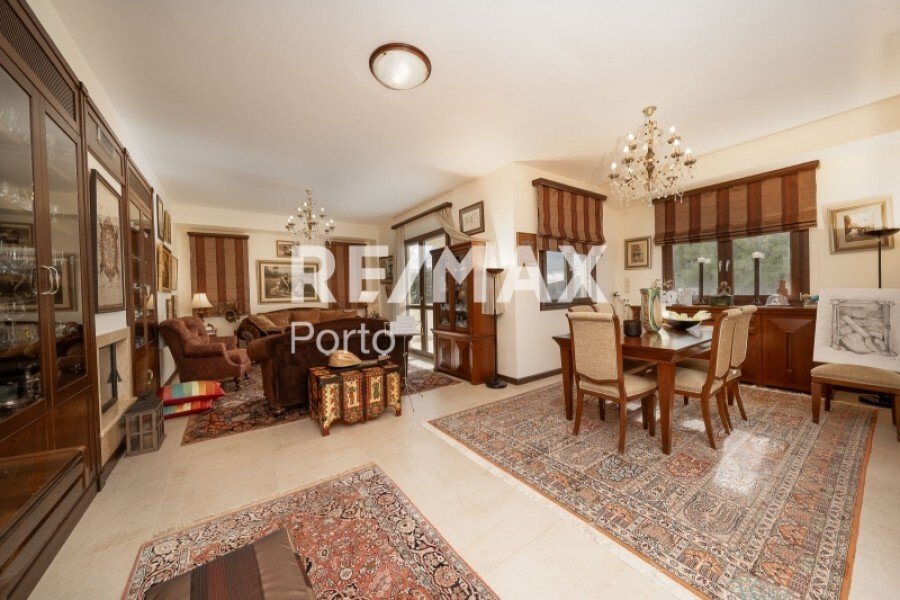
From the moment you enter, the impressive main living and dining area immediately stands out. It is a spacious and bright area with a strong character, combining the living room and dining space in a balanced way, ideal both for daily living and for festive moments with guests. The atmosphere feels warm and welcoming, while maintaining a discreet sense of elegance.

At the same time, there is a second large living area, more private, ideal for relaxation, reading, watching TV or even working from home. The presence of these two separate living spaces allows the house to function smoothly in all situations, keeping a clear balance between everyday life and hosting.
Both living areas have direct and easy access to the kitchen, enhancing the practicality and flow of the house.
The kitchen is one of the most active and important parts of the home. It includes its own dining area, with natural light coming from the yard, creating a comfortable daily meeting point. It is designed for functionality and ease of use, while behind the main kitchen there is a fully organized secondary preparation and storage area, with an extra sink and storage cabinets all around. This allows the main kitchen to remain clean and ready at all times, even during days with guests or gatherings.
The transition to the outdoor area is direct and without any steps, leading to a large unified BBQ and outdoor dining space. Large pergolas with electric awnings provide shade and comfort, turning the outdoor area into a main living space for more than five months of the year. It is a space designed to truly enjoy outdoor living, relaxation, and hosting.
There is also the possibility, for anyone who wishes, to create a swimming pool right next to the outdoor dining and BBQ area, further enhancing the outdoor lifestyle experience.
The surrounding area is fully landscaped with stone elements and is carefully maintained on a daily basis. The garden includes fruit trees such as lemon, mandarin, pomegranate, olive, fig, apricot, and loquat, creating a natural and well-cared environment.
The house offers three master bedrooms, all with en suite bathrooms. Two are located on the main level, while the third one is on the lower level, offering greater privacy and making it ideal for guests or independent use.
Special mention should be made to the large closed double garage of 49 sq.m. with two separate entrances, as well as the additional auxiliary spaces exceeding 80 sq.m., covering every practical need. The energy setup of the house also allows charging of electric vehicles using power generated by the photovoltaic system.
In terms of construction and equipment, this is a property where such level of investment is rarely seen. It is a case where the owners have invested in quality without real financial limitations, focusing on durability, comfort, and long-term performance.
With total spaces reaching close to 400 sq.m. including auxiliary areas, building a similar property today with the same specifications, level of equipment, and overall quality would require a significantly higher investment, in many cases approaching even double the cost. Authorized Listing Agent, NIKOLAOS SACHINIS REALTOR
/ BROKER OWNER. Registry No. (G. E. MH) : [hidden information]. Member of the Athens -
Attica Realtors Association. Availability for showing by arrangement.
From the moment you enter, the impressive main living and dining area immediately stands out. It is a spacious and bright area with a strong character, combining the living room and dining space in a balanced way, ideal both for daily living and for festive moments with guests. The atmosphere feels warm and welcoming, while maintaining a discreet sense of elegance.
At the same time, there is a second large living area, more private, ideal for relaxation, reading, watching TV or even working from home. The presence of these two separate living spaces allows the house to function smoothly in all situations, keeping a clear balance between everyday life and hosting.
Both living areas have direct and easy access to the kitchen, enhancing the practicality and flow of the house.
The kitchen is one of the most active and important parts of the home. It includes its own dining area, with natural light coming from the yard, creating a comfortable daily meeting point. It is designed for functionality and ease of use, while behind the main kitchen there is a fully organized secondary preparation and storage area, with an extra sink and storage cabinets all around. This allows the main kitchen to remain clean and ready at all times, even during days with guests or gatherings.
The transition to the outdoor area is direct and without any steps, leading to a large unified BBQ and outdoor dining space. Large pergolas with electric awnings provide shade and comfort, turning the outdoor area into a main living space for more than five months of the year. It is a space designed to truly enjoy outdoor living, relaxation, and hosting.
There is also the possibility, for anyone who wishes, to create a swimming pool right next to the outdoor dining and BBQ area, further enhancing the outdoor lifestyle experience.
The surrounding area is fully landscaped with stone elements and is carefully maintained on a daily basis. The garden includes fruit trees such as lemon, mandarin, pomegranate, olive, fig, apricot, and loquat, creating a natural and well-cared environment.
The house offers three master bedrooms, all with en suite bathrooms. Two are located on the main level, while the third one is on the lower level, offering greater privacy and making it ideal for guests or independent use.
Special mention should be made to the large closed double garage of 49 sq.m. with two separate entrances, as well as the additional auxiliary spaces exceeding 80 sq.m., covering every practical need. The energy setup of the house also allows charging of electric vehicles using power generated by the photovoltaic system.
In terms of construction and equipment, this is a property where such level of investment is rarely seen. It is a case where the owners have invested in quality without real financial limitations, focusing on durability, comfort, and long-term performance.
With total spaces reaching close to 400 sq.m. including auxiliary areas, building a similar property today with the same specifications, level of equipment, and overall quality would require a significantly higher investment, in many cases approaching even double the cost. Authorized Listing Agent, NIKOLAOS SACHINIS REALTOR
/ BROKER OWNER. Registry No. (G. E. MH) : [hidden information]. Member of the Athens -
Attica Realtors Association. Availability for showing by arrangement.
-
Property type
House
-
Floors
2
-
Year built
2007
-
Price/sqft
$232
Features
- Garden
- Terrace
- Garage
- Fireplace
- Mountain View
- Walk In Closet
- Pergola
- Gate
- Kitchen island
Features
Lot
- Mountain View
Indoor
- Fireplace
- Air Conditioning
- Kitchen island
- Laundry Room
- Walk In Closet
Outdoor
- Terrace
- Balcony
- Parking
- Garage
- Gate
- Pergola
- Garden
Explore the Area
Keratea, Attica, Greece
View on Google Maps
Price per sqft
Low
High
Joined 2 years ago
You have inquired about this property
The agent will contact you soon by
Listed by
11
Listings
2024
Joined
Book home tour with the agent
Choose a date and whether you'd like a virtual or in-person tour with the agent.
Preferred date
Tour type
Last updated
July 4
First listed
Mar 25
Listing reference
389422
Similar Properties Nearby
New Listings in Keratea




Explore More Homes for Sale
Keratea, Greece property types
Keratea, Greece popular searches
- Properties with Outdoor Kitchen in Keratea, Greece
- Coastal properties in Keratea, Greece
- Gated Community properties in Keratea, Greece
- High Altitude properties in Keratea, Greece
- Waterfront properties in Keratea, Greece
- Oceanfront properties in Keratea, Greece
- Properties with Wine Cellar in Keratea, Greece
- Properties with Tennis Court in Keratea, Greece
- Properties with Helipad in Keratea, Greece
- Seafront properties in Keratea, Greece
- Properties with Vineyard / Winery in Keratea, Greece
- Properties with Cinema in Keratea, Greece
Keratea, Greece neighborhoods
- Homes for sale in Pefka-Vgethi, Greece
- Homes for sale in Elies Daskaliou, Greece
- Homes for sale in Charakas, Greece
- Homes for sale in Daskalio, Greece
- Homes for sale in Kaki Thalassa, Greece
- Homes for sale in Maristra, Greece
- Homes for sale in Syri, Greece
- Homes for sale in Markati, Greece
- Homes for sale in Trepes, Greece
- Homes for sale in Tsonima, Greece
- Homes for sale in Vintzi Daskaliou, Greece
Related Guides & Stories
Trusted by the World's Leading Brokers
The agents behind the world's most exceptional properties list with JamesEdition.
- Listings from Sotheby's, Christie's, BARNES, and Engel & Völkers
- Every listing reviewed before it goes live
- Connect directly with verified listing agents
By continuing you agree to our Terms and Privacy Policy.