$749,285
Maison Familiale Spacieuse Avec Jardin Arboré.
- 5 Beds
- 3 Baths
- 1,895 Sqft
- 10,226 Sqft lot
- Updated: September 6
About the Property
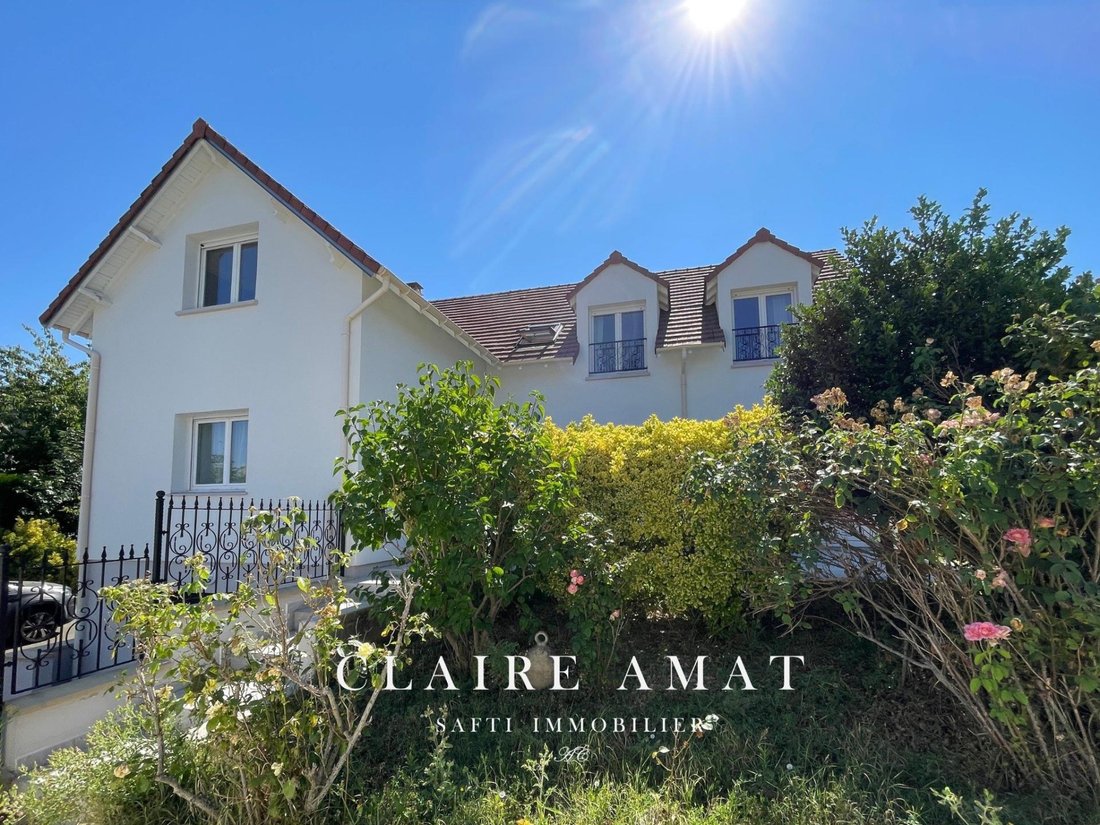
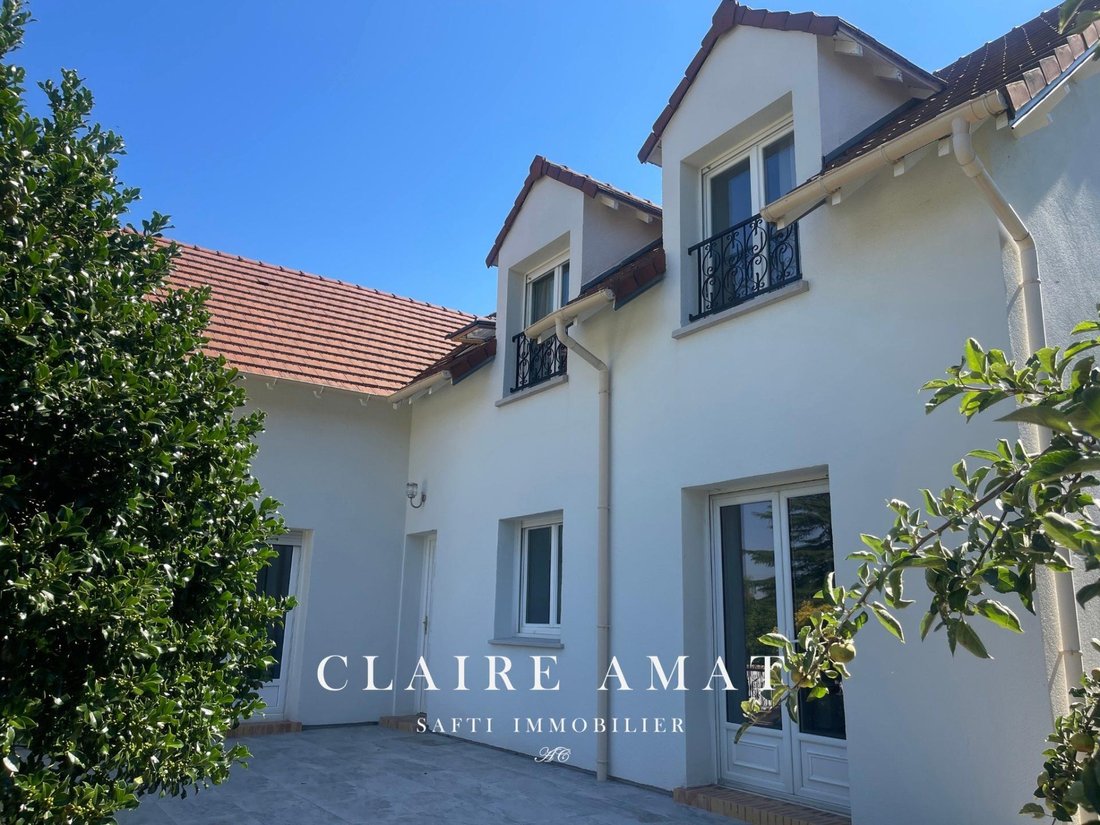
Claire Amat Safti offers you this family home located in a quiet and green residential area. This pleasant detached house has 176 m² of living space (198 m² total usable area) plus a fully finished basement of 100 m². Built on a plot of approximately 950 m², carefully landscaped with a large wooded garden.
This property will appeal to families seeking space, comfort, and tranquility, whil
This property will appeal to families seeking space, comfort, and tranquility, whil
Claire Amat Safti offers you this family home located in a quiet and green residential area. This pleasant detached house has 176 m² of living space (198 m² total usable area) plus a fully finished basement of 100 m². Built on a plot of approximately 950 m², carefully landscaped with a large wooded garden.
This property will appeal to families seeking space, comfort, and tranquility, while remaining close to amenities.
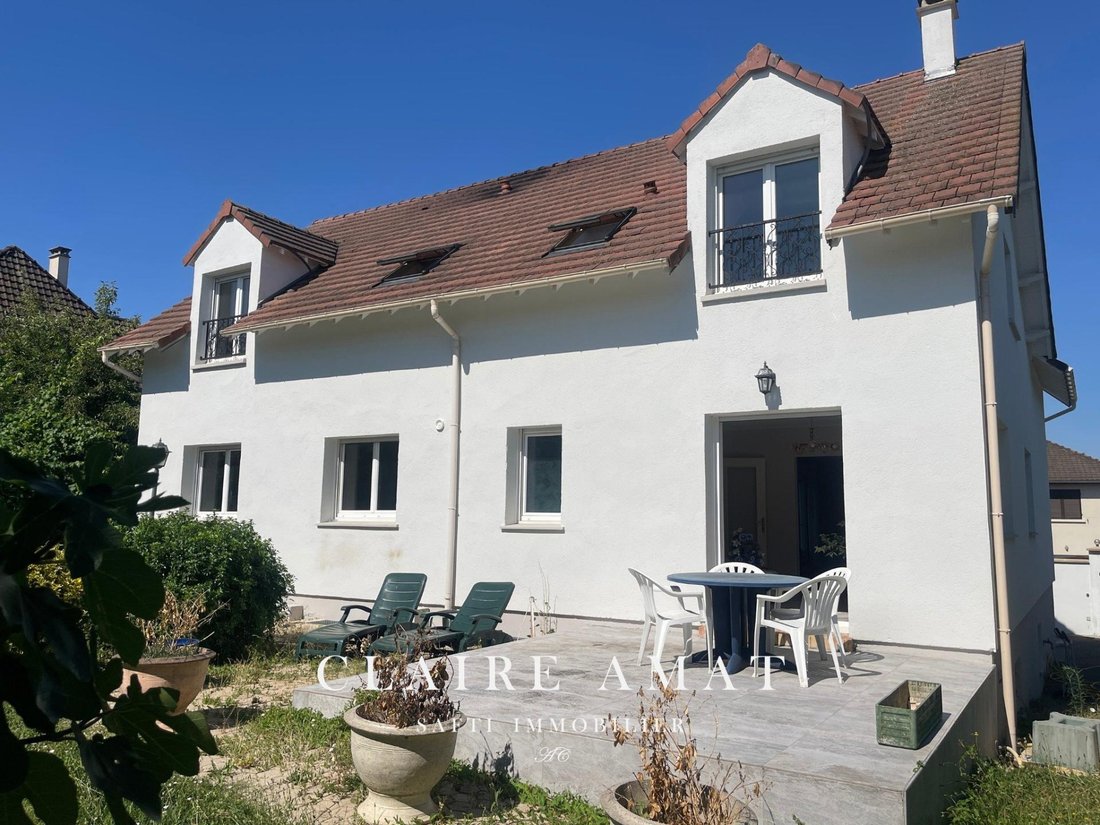
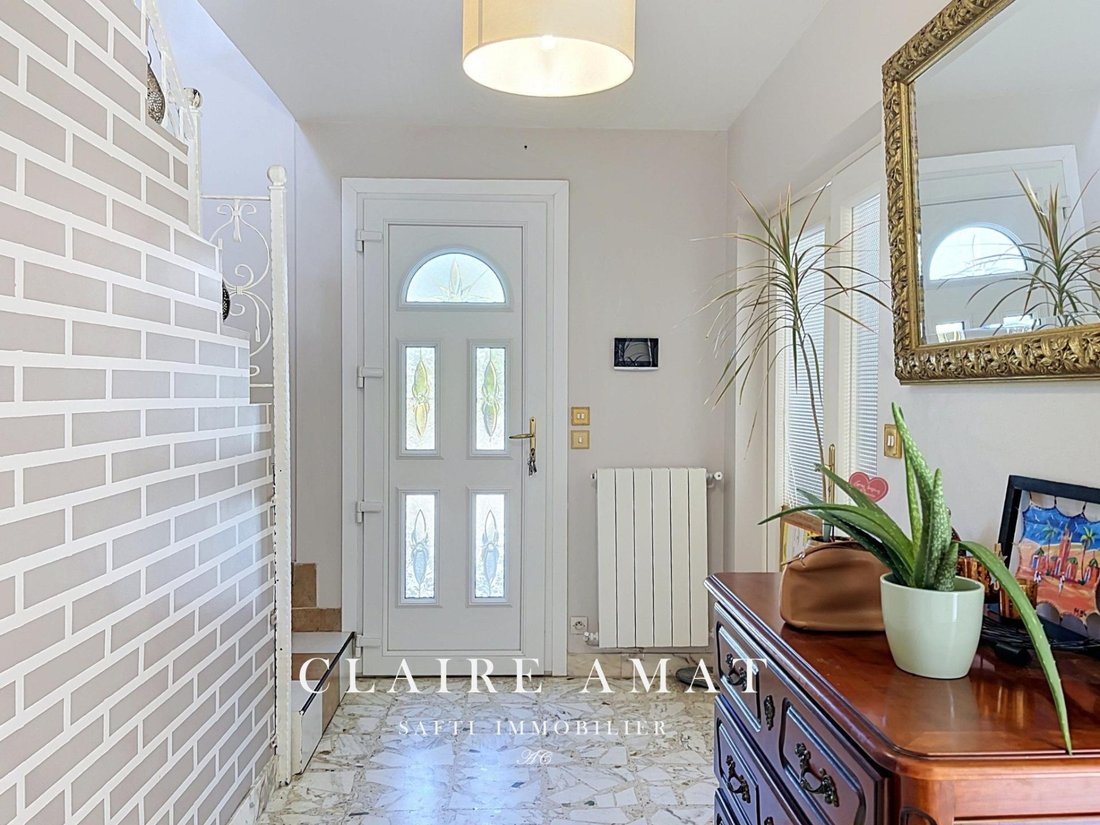
From the entrance, you will discover generous volumes with a hall of about 10 m² leading to the large double living room of nearly 47 m², filled with light, opening onto two terraces with a dual North-West and South-East exposure, ideal for enjoying the sun at any time of day.
The ground floor also includes:
- A fitted kitchen with a dining area of about 19 m²
- A bedroom with direct access to the terrace
- A bathroom
- A shower room with an Italian shower and WC
Upstairs, the sleeping area offers four bright bedrooms, all equipped with built-in storage, as well as a bathroom, separate WC, and a landing of about 25 m² ideal for an office, playroom, or other use.
The full basement is a real asset. It includes:
- A laundry room
- A WC
- Numerous storage spaces
- An insulated room of 21 m² with a window overlooking the courtyard, suitable for a bedroom, office, gym, or recreation room
- A second fitted kitchen
A double garage of about 49 m² completes this space.
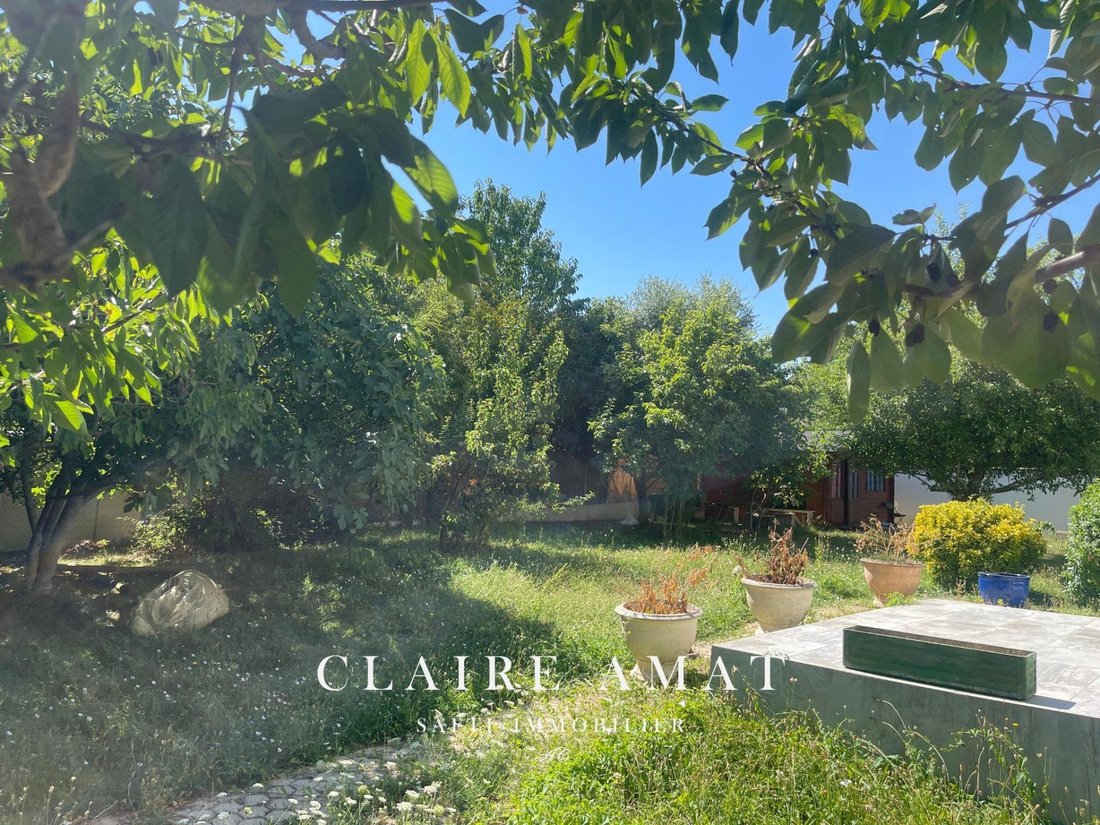
Outside, the wooded garden is a true haven of peace. You will enjoy many fruit trees (fig trees, cherry trees, apple trees, pear trees, olive trees), aromatic herbs, and a garden shed of about 20 m² installed on a slab, ideal for a workshop, storage, or relaxation area.
The land also offers the possibility to install a swimming pool. The property finally features a large courtyard allowing parking for five vehicles, a motorized sliding gate, and an automated garage door.
A spacious house, perfectly suited for a large family or an evolving life project, offering many layout possibilities in a sought-after area of Yvelines.
Regarding transport, the Moissons-Fainaisons and Michel-Ange bus stops, accessible in just 3 minutes on foot, allow quick access to Plaisir-Grignon station in about ten minutes. Trains to Paris-Montparnasse, Saint-Cyr-l’École, La Défense, or Massy-Palaiseau via Transilien lines N, U, and RER C.
Schools are easily accessible, including the La Boissière nursery school just 6 minutes on foot.
Information on risks to which this property is exposed is available on the Géorisques website.
Sale price: €660,000
Seller fees apply.
Contact your SAFTI advisor: Claire AMAT, Tel.: [hidden], Email: [hidden] - EI - Commercial agent registered with the Versailles RSAC under number [hidden].
Information on the risks to which this property is exposed is available on the Géorisques website: https://www.georisques.gouv.fr/
This property will appeal to families seeking space, comfort, and tranquility, while remaining close to amenities.
From the entrance, you will discover generous volumes with a hall of about 10 m² leading to the large double living room of nearly 47 m², filled with light, opening onto two terraces with a dual North-West and South-East exposure, ideal for enjoying the sun at any time of day.
The ground floor also includes:
- A fitted kitchen with a dining area of about 19 m²
- A bedroom with direct access to the terrace
- A bathroom
- A shower room with an Italian shower and WC
Upstairs, the sleeping area offers four bright bedrooms, all equipped with built-in storage, as well as a bathroom, separate WC, and a landing of about 25 m² ideal for an office, playroom, or other use.
The full basement is a real asset. It includes:
- A laundry room
- A WC
- Numerous storage spaces
- An insulated room of 21 m² with a window overlooking the courtyard, suitable for a bedroom, office, gym, or recreation room
- A second fitted kitchen
A double garage of about 49 m² completes this space.
Outside, the wooded garden is a true haven of peace. You will enjoy many fruit trees (fig trees, cherry trees, apple trees, pear trees, olive trees), aromatic herbs, and a garden shed of about 20 m² installed on a slab, ideal for a workshop, storage, or relaxation area.
The land also offers the possibility to install a swimming pool. The property finally features a large courtyard allowing parking for five vehicles, a motorized sliding gate, and an automated garage door.
A spacious house, perfectly suited for a large family or an evolving life project, offering many layout possibilities in a sought-after area of Yvelines.
Regarding transport, the Moissons-Fainaisons and Michel-Ange bus stops, accessible in just 3 minutes on foot, allow quick access to Plaisir-Grignon station in about ten minutes. Trains to Paris-Montparnasse, Saint-Cyr-l’École, La Défense, or Massy-Palaiseau via Transilien lines N, U, and RER C.
Schools are easily accessible, including the La Boissière nursery school just 6 minutes on foot.
Information on risks to which this property is exposed is available on the Géorisques website.
Sale price: €660,000
Seller fees apply.
Contact your SAFTI advisor: Claire AMAT, Tel.: [hidden], Email: [hidden] - EI - Commercial agent registered with the Versailles RSAC under number [hidden].
Information on the risks to which this property is exposed is available on the Géorisques website: https://www.georisques.gouv.fr/
-
Property type
House
-
Year built
1973
-
Price/sqft
$395
-
Emissions
C
-
Consumption
C
Explore the Area
Joined 3 years ago
You have inquired about this property
The agent will contact you soon by
Listed by
4620
Listings
2023
Joined
Book home tour with the agent
Choose a date and whether you'd like a virtual or in-person tour with the agent.
Preferred date
Tour type
Last updated
September 6
First listed
July 16
Listing reference
1686549
Similar Properties Nearby
New Listings in Sud

Explore More Homes for Sale
Sud property types
Sud popular searches
- Properties with Terrace in Sud
- Properties with Bar in Sud
- Properties with Game Room in Sud
- Properties with Office in Sud
- Properties with Garden in Sud
- Privacy properties in Sud
- Modern properties in Sud
- Properties with Library in Sud
- Properties with Air Conditioning in Sud
- Properties with Wine Cellar in Sud
- Properties with Jacuzzi in Sud
- Properties with Fireplace in Sud
- Properties with Pool in Sud
- Properties with Garage in Sud
- Properties with Balcony in Sud
- Properties with Open Kitchen in Sud
- Renovated properties in Sud
Related Guides & Stories
Trusted by the World's Leading Brokers
The agents behind the world's most exceptional properties list with JamesEdition.
- Listings from Sotheby's, Christie's, BARNES, and Engel & Völkers
- Every listing reviewed before it goes live
- Connect directly with verified listing agents
By continuing you agree to our Terms and Privacy Policy.