$855,190
Maison Familiale 6 Chambres
- 5 Beds
- 1 Baths
- 1,992 Sqft
- 7,751 Sqft lot
- Updated: Yesterday
About the Property
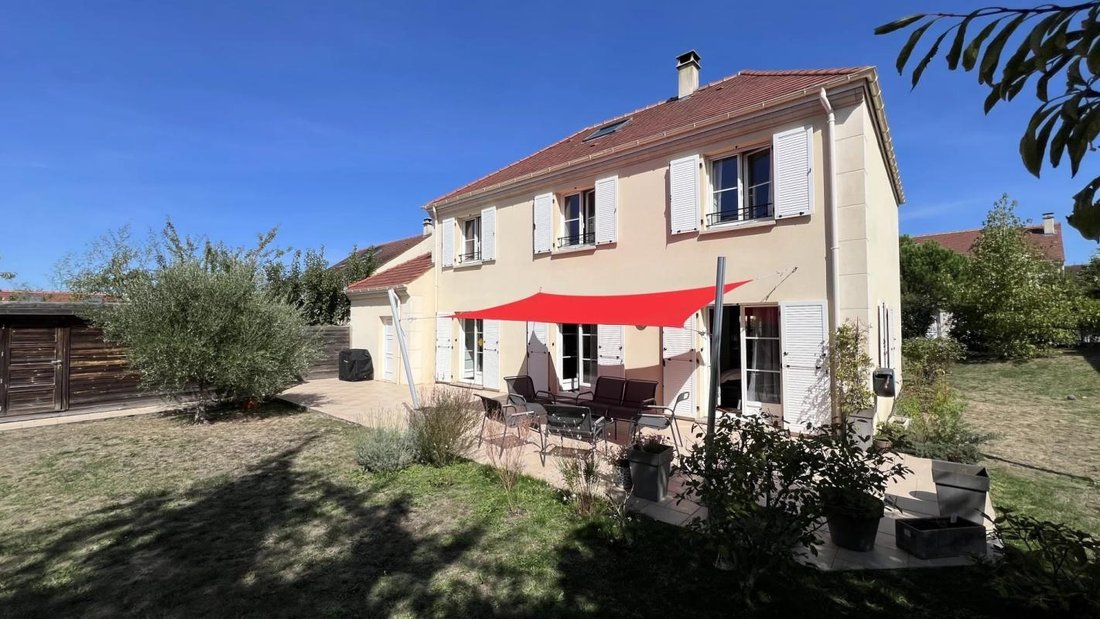
In a residential neighborhood on the edge of a forest, with shops, schools, and a middle school within walking distance, this detached house offers 270 m² of usable space on a flat, fenced, and landscaped 720 m² plot with fruit trees and potential for a swimming pool.
On the ground floor: entrance, living area with equipped kitchen, dining room, and triple-aspect living room of 56 m² feat
On the ground floor: entrance, living area with equipped kitchen, dining room, and triple-aspect living room of 56 m² feat
In a residential neighborhood on the edge of a forest, with shops, schools, and a middle school within walking distance, this detached house offers 270 m² of usable space on a flat, fenced, and landscaped 720 m² plot with fruit trees and potential for a swimming pool.
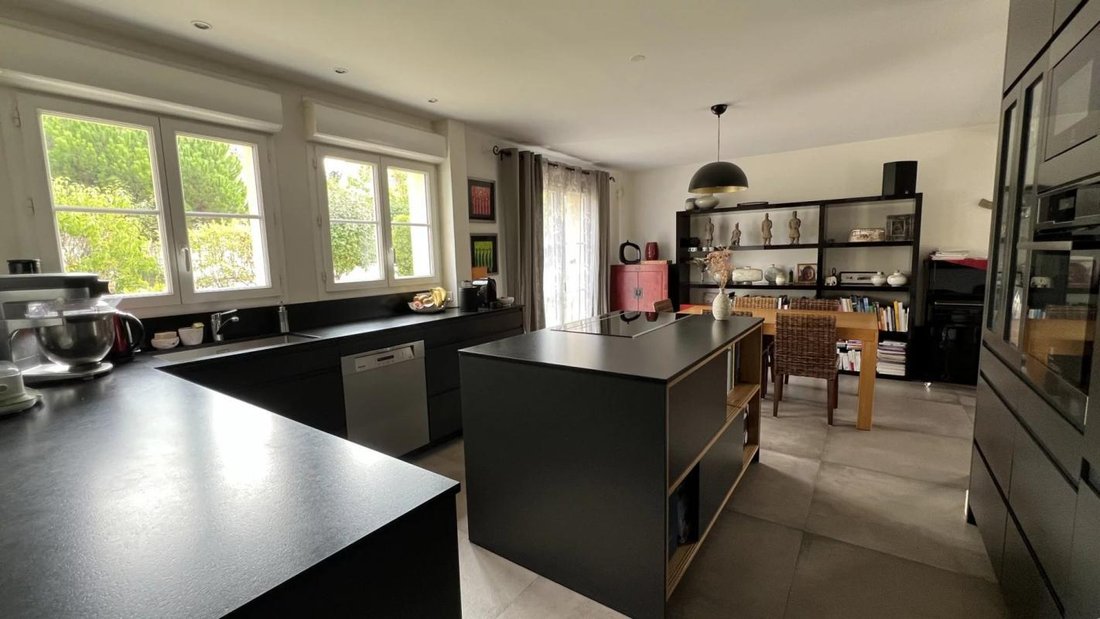
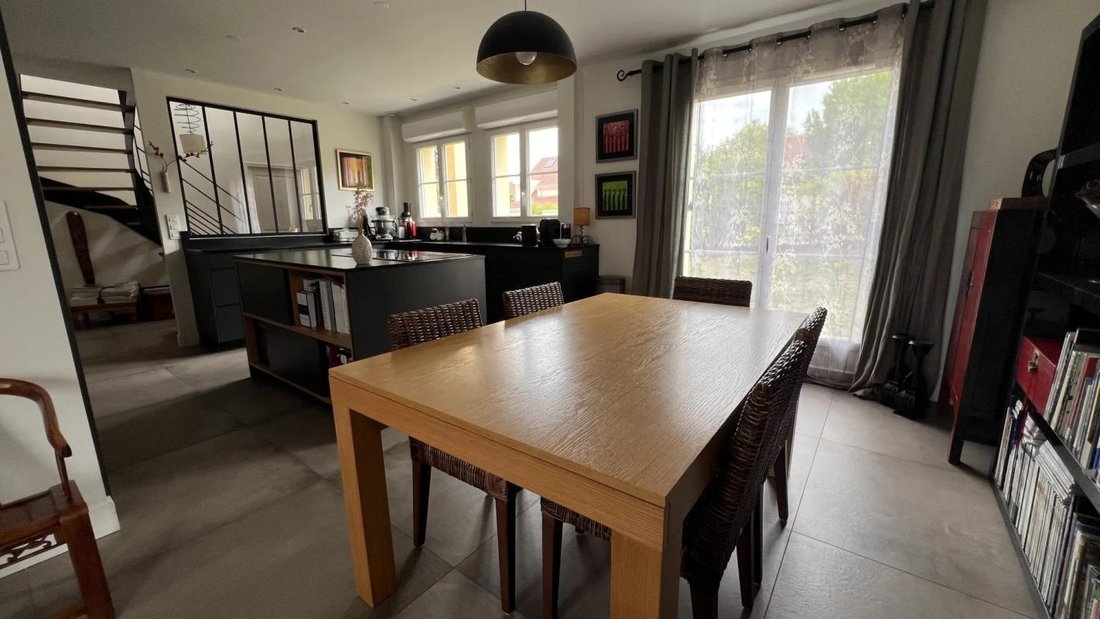
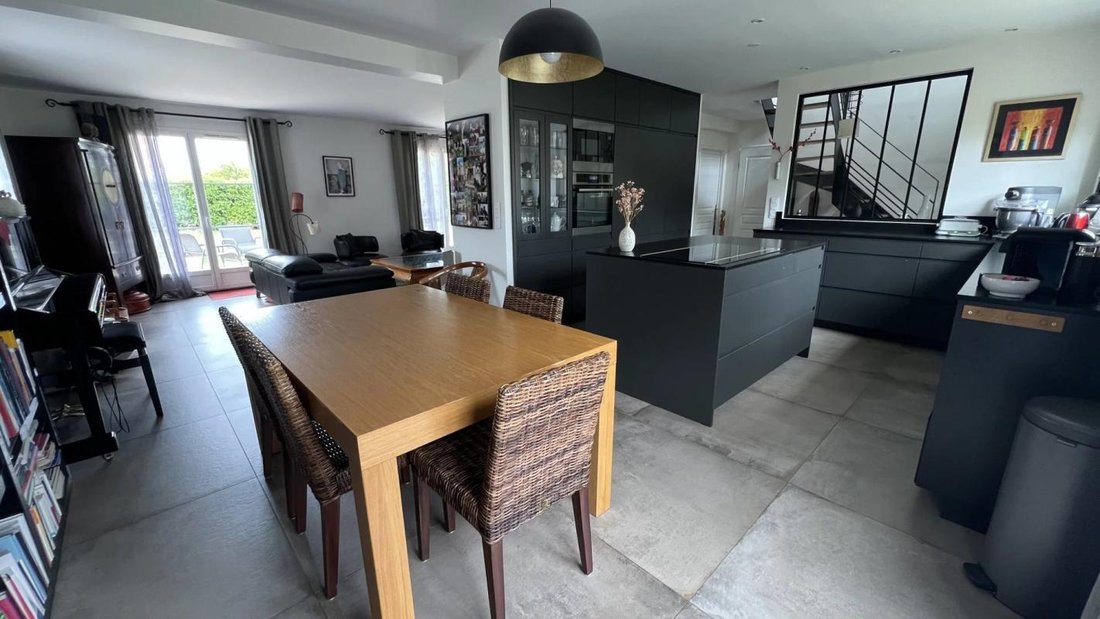
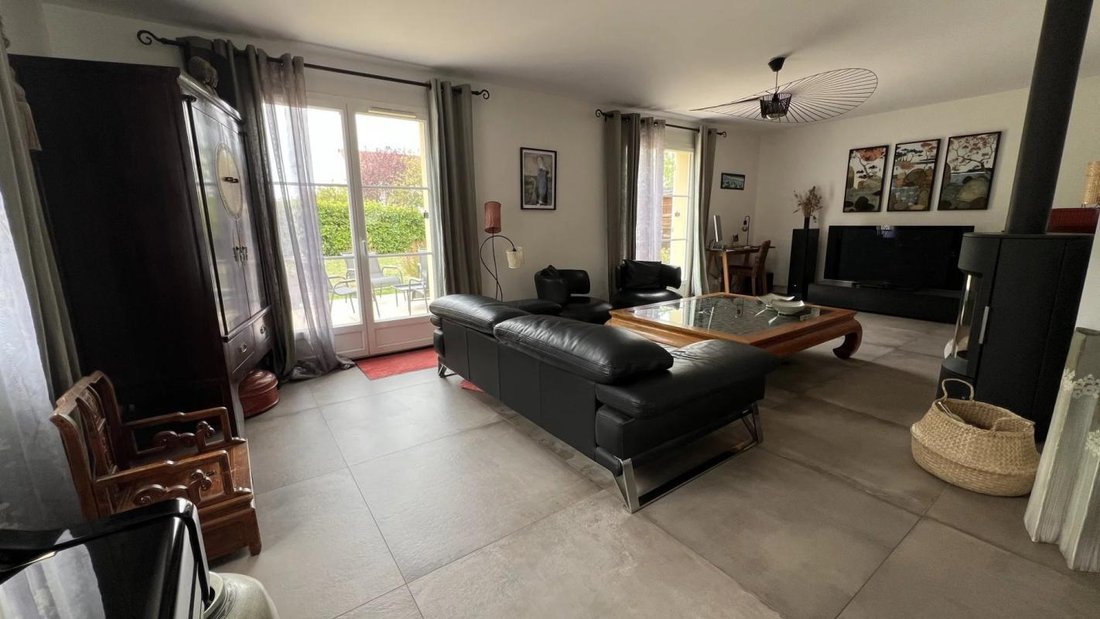
On the ground floor: entrance, living area with equipped kitchen, dining room, and triple-aspect living room of 56 m² featuring a HASE stove, with direct access to an 82 m² terrace and garden. There is a master suite with its own shower room, separate WC, pantry, and laundry room.
Upstairs: 4 bedrooms including a master suite with dressing area and shower room, plus a bathroom and separate WC.
The attic is converted into a playroom/additional bedroom. There is a double garage of 37 m² with a converted attic above.
In excellent condition with quality features:
- Bike shelter
- Wood storage
- CULLIGAN water softener
- PVC double glazing
- Aluminum shutters
- Energy rating C (close to B)
(Agency fees payable by the seller)
Estimated annual energy costs for standard use: between €1,530 and €2,150 per year according to the energy performance diagnosis.
Average energy prices indexed over the years [hidden information] (subscriptions included). %agency
Information on the risks to which this property is exposed is available on the Géorisques website: https://www.georisques.gouv.fr/
On the ground floor: entrance, living area with equipped kitchen, dining room, and triple-aspect living room of 56 m² featuring a HASE stove, with direct access to an 82 m² terrace and garden. There is a master suite with its own shower room, separate WC, pantry, and laundry room.
Upstairs: 4 bedrooms including a master suite with dressing area and shower room, plus a bathroom and separate WC.
The attic is converted into a playroom/additional bedroom. There is a double garage of 37 m² with a converted attic above.
In excellent condition with quality features:
- Bike shelter
- Wood storage
- CULLIGAN water softener
- PVC double glazing
- Aluminum shutters
- Energy rating C (close to B)
(Agency fees payable by the seller)
Estimated annual energy costs for standard use: between €1,530 and €2,150 per year according to the energy performance diagnosis.
Average energy prices indexed over the years [hidden information] (subscriptions included). %agency
Information on the risks to which this property is exposed is available on the Géorisques website: https://www.georisques.gouv.fr/
-
Property type
House
-
Price/sqft
$429
-
Emissions
C
-
Consumption
C
Features
- Garden
- Terrace
- Garage
- Fireplace
- Game Room
- Laundry Room
Explore the Area
Les Clayes-sous-Bois, Ile-de-France, France
View on Google Maps
Price per sqft
Low
High
Joined 1 month ago
You have inquired about this property
The agent will contact you soon by
Listed by
19
Listings
2026
Joined
Book home tour with the agent
Choose a date and whether you'd like a virtual or in-person tour with the agent.
Preferred date
Tour type
Last updated
Yesterday
First listed
Sep 16
Listing reference
87338633
Trusted by the World's Leading Brokers
The agents behind the world's most exceptional properties list with JamesEdition.
- Listings from Sotheby's, Christie's, BARNES, and Engel & Völkers
- Every listing reviewed before it goes live
- Connect directly with verified listing agents
By continuing you agree to our Terms and Privacy Policy.