$637,124
Maison 5 Chambres + Bureau + Piscine
- 6 Beds
- 1 Baths
- 1,949 Sqft
- 6,889 Sqft lot
- Updated: Yesterday
About the Property
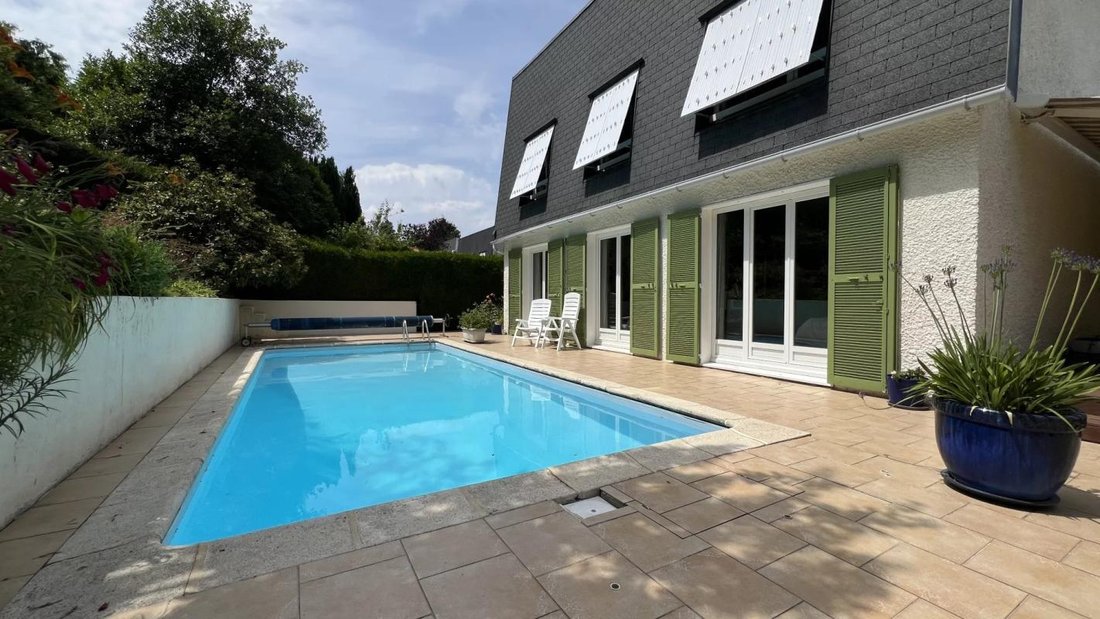
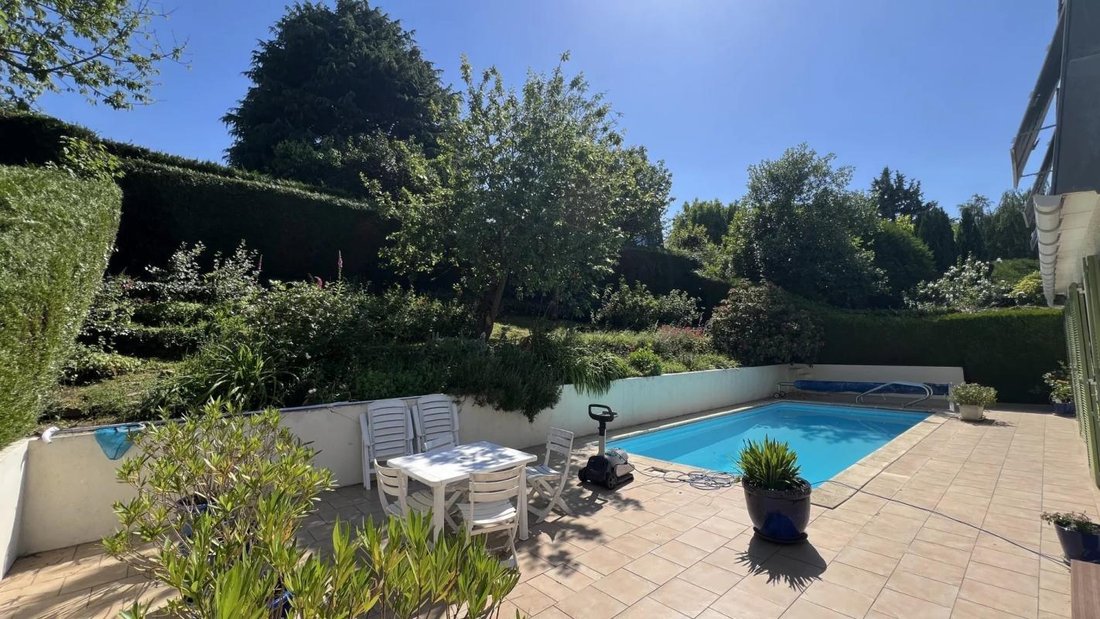
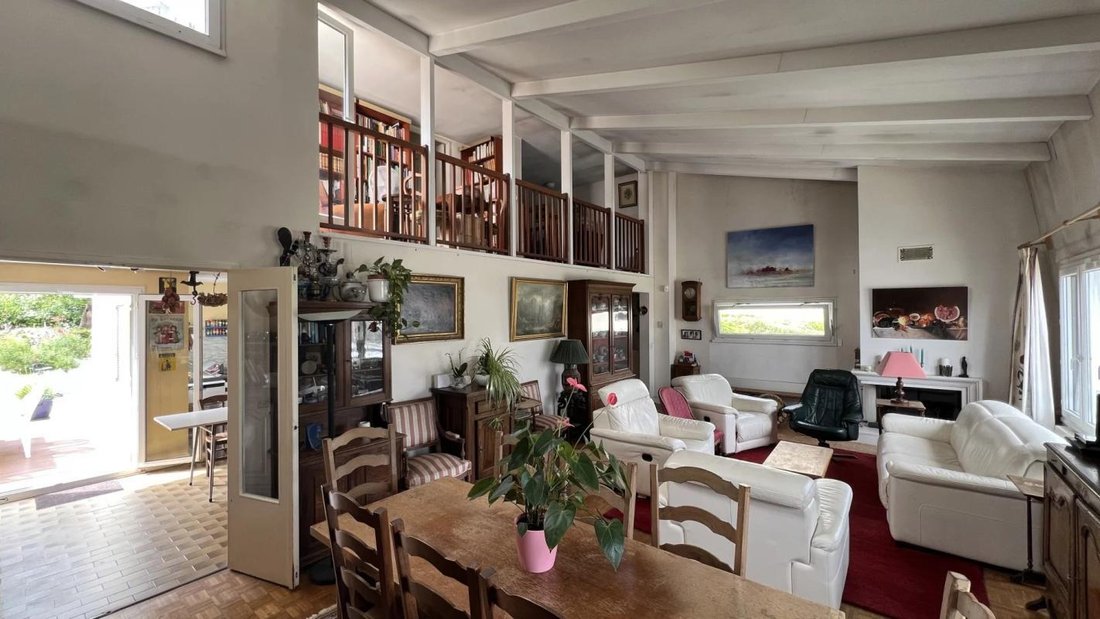
EXCLUSIVE - OPEN HOUSE Saturday, September 19 from 2 PM to 6 PM by appointment only - This detached house offers 181 m² of living space with a south-facing pool, set on a private, wooded 640 m² plot. It features unique architecture in the living area with a cathedral ceiling, mezzanine, and a fireplace with insert—perfect for elegant entertaining!
- Equipped 17 m² eat-in kitchen
- 5 b
- Equipped 17 m² eat-in kitchen
- 5 b
EXCLUSIVE - OPEN HOUSE Saturday, September 19 from 2 PM to 6 PM by appointment only - This detached house offers 181 m² of living space with a south-facing pool, set on a private, wooded 640 m² plot. It features unique architecture in the living area with a cathedral ceiling, mezzanine, and a fireplace with insert—perfect for elegant entertaining!
- Equipped 17 m² eat-in kitchen
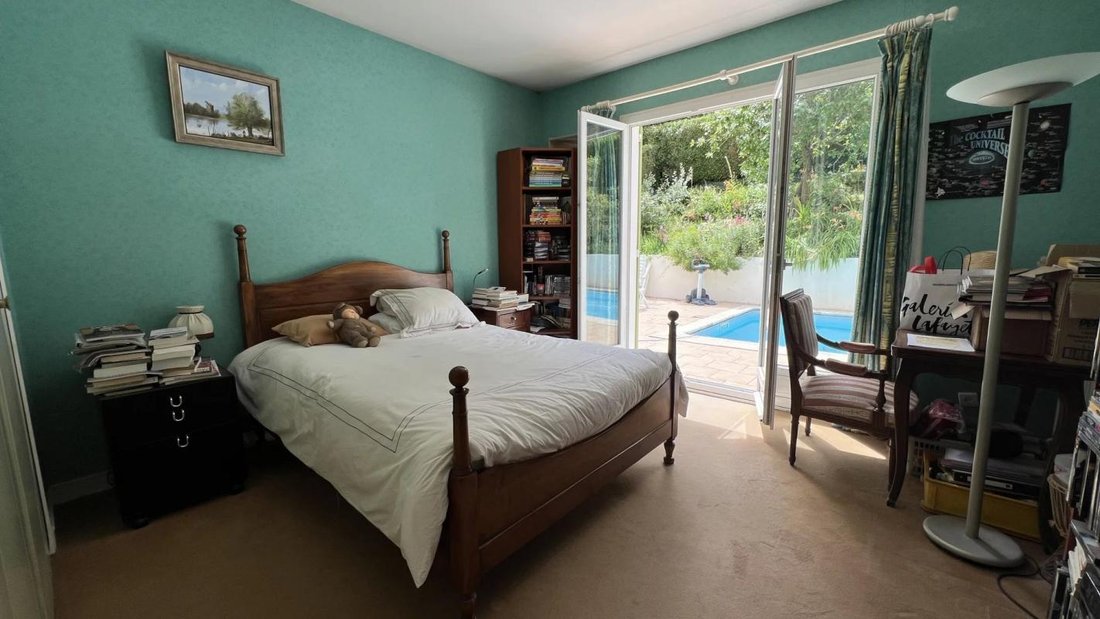
- 5 bedrooms (12 to 18 m²), including 2 on the ground floor
- 10 m² office and solarium
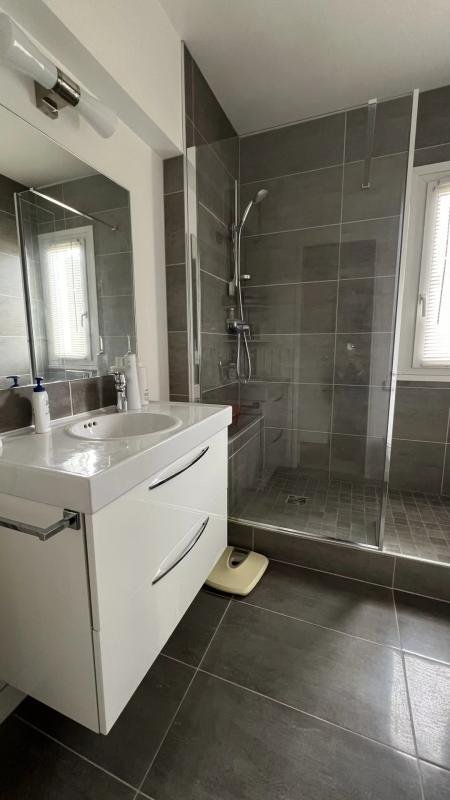
- 4 bathrooms and 4 toilets
- 80 m² basement with double garage, workshop, boiler room, pantry, and cellar
If you’ve been struggling to find a spacious, quality family home, look no further: it’s waiting for your visit!
Bonus features: heated and secure pool measuring 8.40 m x 3.50 m, residence with private tennis courts and security guard.
Book your time slot today!
(Agency fees paid by the seller)
Estimated annual energy costs for standard use: between €2800 and €3840 according to the energy performance diagnosis.
Average energy prices indexed over recent years (subscriptions included). %agency
Information on the risks to which this property is exposed is available on the Géorisques website: https://www.georisques.gouv.fr/
- Equipped 17 m² eat-in kitchen
- 5 bedrooms (12 to 18 m²), including 2 on the ground floor
- 10 m² office and solarium
- 4 bathrooms and 4 toilets
- 80 m² basement with double garage, workshop, boiler room, pantry, and cellar
If you’ve been struggling to find a spacious, quality family home, look no further: it’s waiting for your visit!
Bonus features: heated and secure pool measuring 8.40 m x 3.50 m, residence with private tennis courts and security guard.
Book your time slot today!
(Agency fees paid by the seller)
Estimated annual energy costs for standard use: between €2800 and €3840 according to the energy performance diagnosis.
Average energy prices indexed over recent years (subscriptions included). %agency
Information on the risks to which this property is exposed is available on the Géorisques website: https://www.georisques.gouv.fr/
-
Property type
House
-
Price/sqft
$327
-
Emissions
D
-
Consumption
D
Features
Explore the Area
La Boissiere, Plaisir, France
View on Google Maps
Price per sqft
Low
High
Joined 1 month ago
You have inquired about this property
The agent will contact you soon by
Listed by
19
Listings
2026
Joined
Book home tour with the agent
Choose a date and whether you'd like a virtual or in-person tour with the agent.
Preferred date
Tour type
Last updated
Yesterday
First listed
Sep 16
Listing reference
87122674
Trusted by the World's Leading Brokers
The agents behind the world's most exceptional properties list with JamesEdition.
- Listings from Sotheby's, Christie's, BARNES, and Engel & Völkers
- Every listing reviewed before it goes live
- Connect directly with verified listing agents
By continuing you agree to our Terms and Privacy Policy.