$771,075
Plaisance Du Touch House
- 4 Beds
- 2 Baths
- 1,830 Sqft
- Updated: March 26
About the Property
– Plaisance-du-Touch –
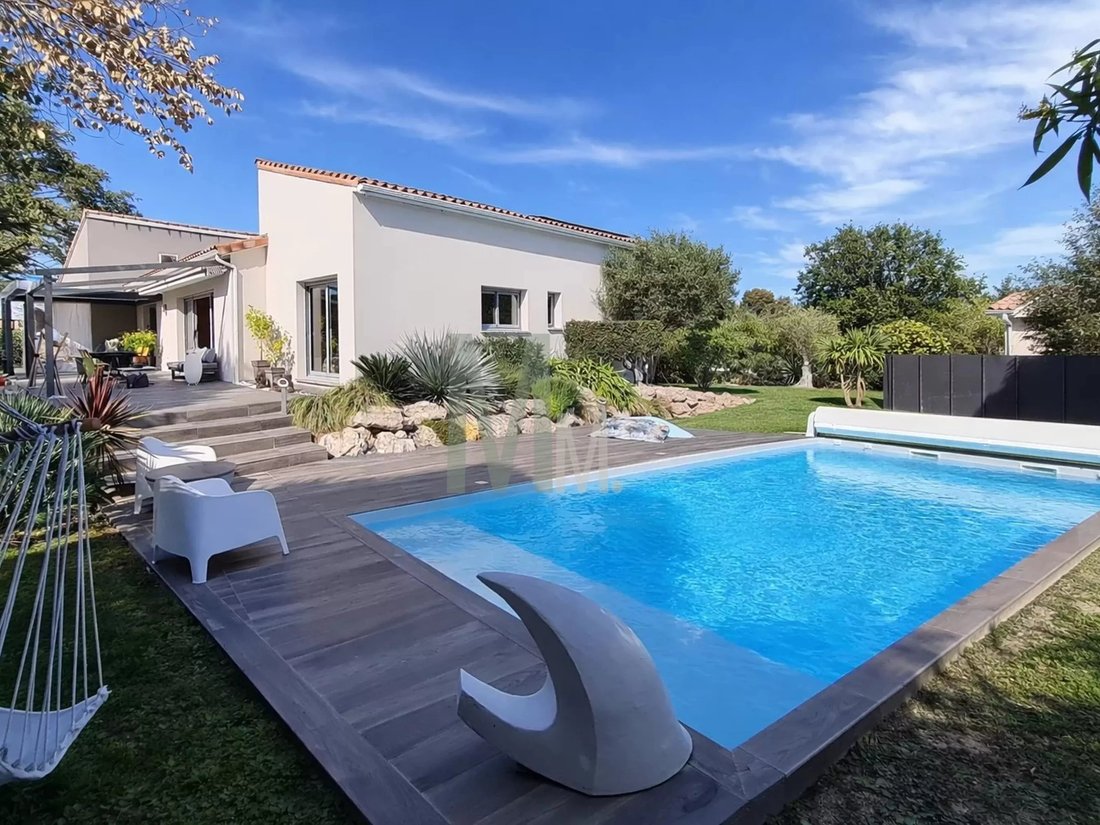
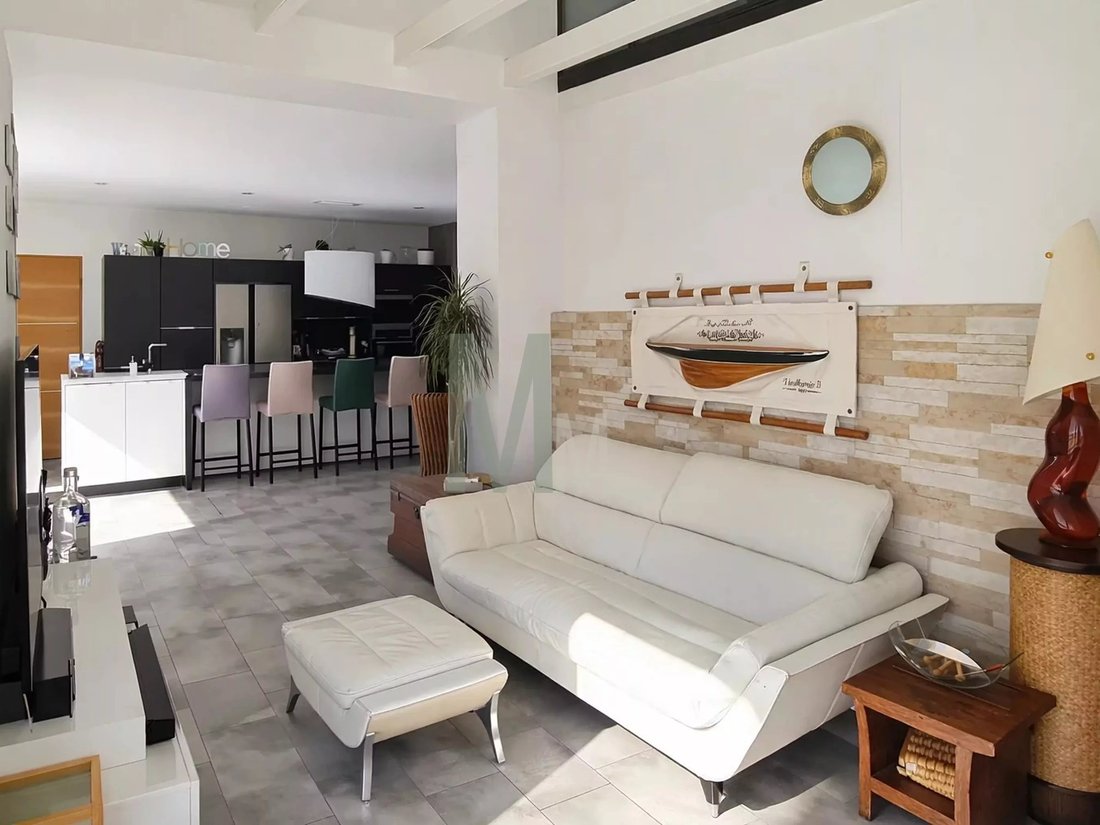
At the gates of Toulouse, at the end of a cul-de-sac, in a privileged, particularly quiet and wooded environment, this architect-designed house, recent and in perfect condition, offers approximately 170 m² of living space with a 42 m² double garage.
From the entrance, the house reveals generous volumes and refined finishes. Large openings naturally extend t
At the gates of Toulouse, at the end of a cul-de-sac, in a privileged, particularly quiet and wooded environment, this architect-designed house, recent and in perfect condition, offers approximately 170 m² of living space with a 42 m² double garage.
From the entrance, the house reveals generous volumes and refined finishes. Large openings naturally extend t
– Plaisance-du-Touch –
At the gates of Toulouse, at the end of a cul-de-sac, in a privileged, particularly quiet and wooded environment, this architect-designed house, recent and in perfect condition, offers approximately 170 m² of living space with a 42 m² double garage.
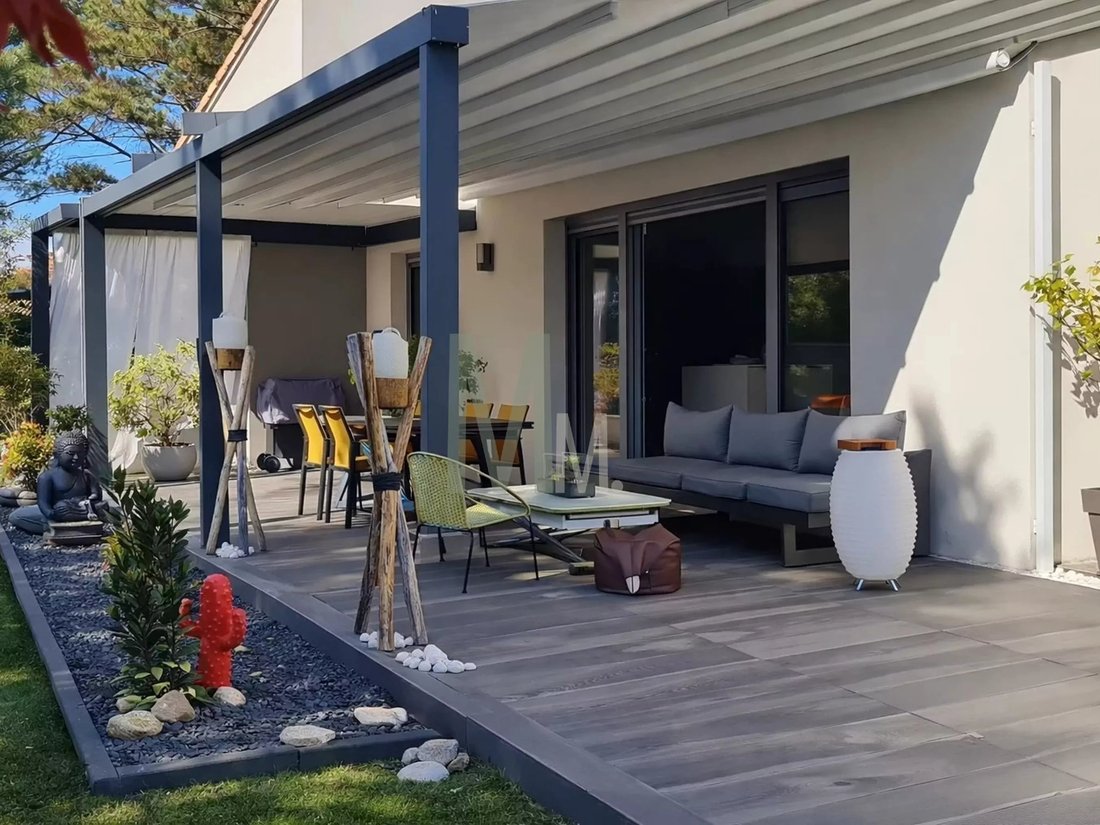
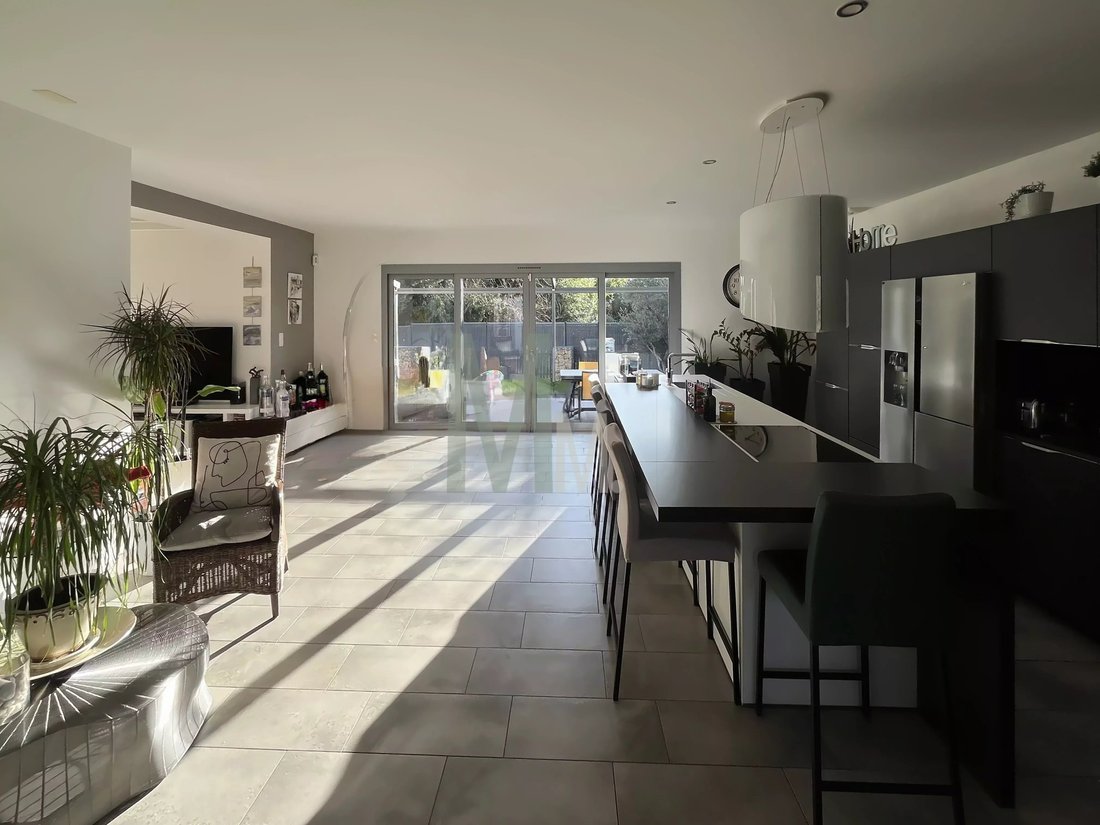
From the entrance, the house reveals generous volumes and refined finishes. Large openings naturally extend the living spaces to the terraces, garden, and pool, creating a true indoor/outdoor continuity.
Set on a plot of about 1,500 m², calm and green, enhanced by a salt-heated pool, welcoming terraces, and perfectly maintained landscaped areas.
On the ground floor:
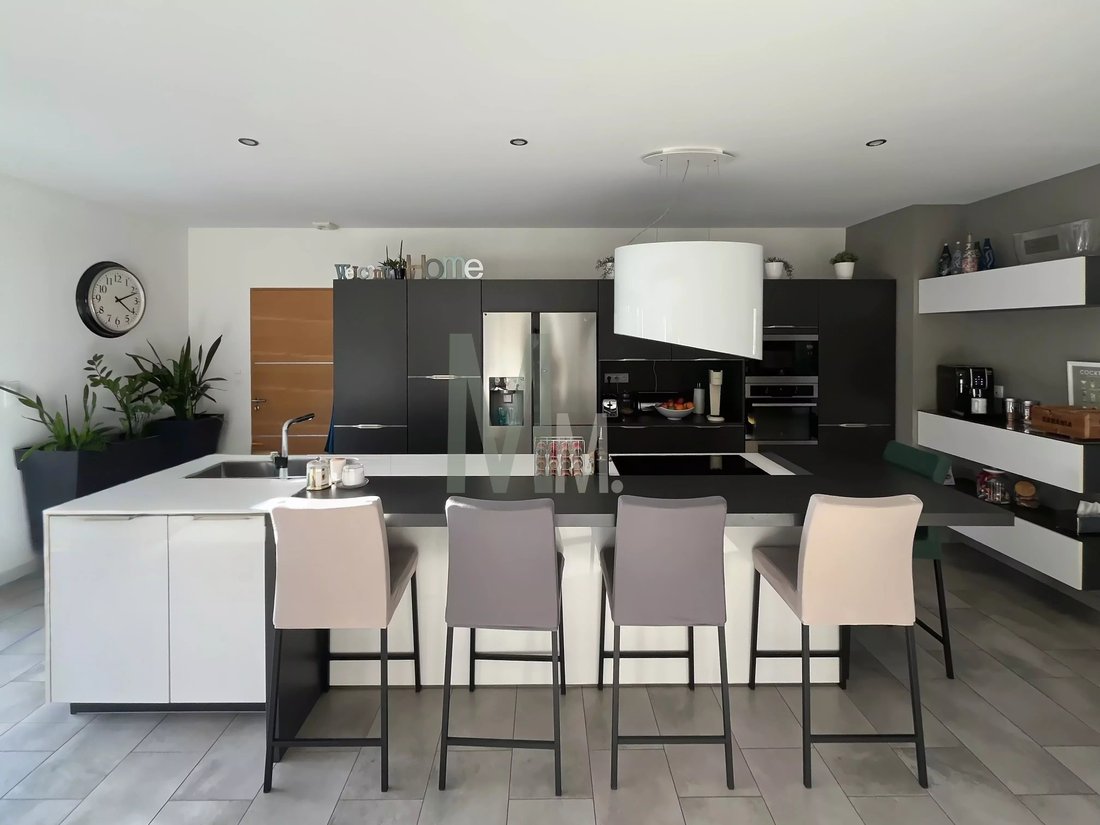
• Spacious through living room combining TV lounge, dining room, and open kitchen
• 3 bedrooms including a master suite with dressing room and private bathroom
• Office
• Additional separate shower room
• Separate WC
• Pantry / laundry room
Upstairs:
• Sloped-ceiling bedroom of about 15 m² living space (30 m² floor area). Perfect for a teenager, playroom, or guest area.
Equipment and features:
• Recent joinery with centralized control
• Underfloor heating + air conditioning
• Salt-heated pool
• 42 m² double garage
• Motorized gate
• 2 bioclimatic and retractable pergolas
• Well with automatic irrigation
• Photovoltaic panels
A rare property combining contemporary architecture, modern comfort, and perfect energy consumption management (DPE A).
Additional plans and photos available on request.
Information on the risks to which this property is exposed is available on the Géorisques website: https://www.georisques.gouv.fr/
At the gates of Toulouse, at the end of a cul-de-sac, in a privileged, particularly quiet and wooded environment, this architect-designed house, recent and in perfect condition, offers approximately 170 m² of living space with a 42 m² double garage.
From the entrance, the house reveals generous volumes and refined finishes. Large openings naturally extend the living spaces to the terraces, garden, and pool, creating a true indoor/outdoor continuity.
Set on a plot of about 1,500 m², calm and green, enhanced by a salt-heated pool, welcoming terraces, and perfectly maintained landscaped areas.
On the ground floor:
• Spacious through living room combining TV lounge, dining room, and open kitchen
• 3 bedrooms including a master suite with dressing room and private bathroom
• Office
• Additional separate shower room
• Separate WC
• Pantry / laundry room
Upstairs:
• Sloped-ceiling bedroom of about 15 m² living space (30 m² floor area). Perfect for a teenager, playroom, or guest area.
Equipment and features:
• Recent joinery with centralized control
• Underfloor heating + air conditioning
• Salt-heated pool
• 42 m² double garage
• Motorized gate
• 2 bioclimatic and retractable pergolas
• Well with automatic irrigation
• Photovoltaic panels
A rare property combining contemporary architecture, modern comfort, and perfect energy consumption management (DPE A).
Additional plans and photos available on request.
Information on the risks to which this property is exposed is available on the Géorisques website: https://www.georisques.gouv.fr/
-
Property type
House
-
Price/sqft
$421
Explore the Area
Terris la Justice, Plaisance-du-Touch, France
View on Google Maps
Price per sqft
Low
High
Joined 2 years ago
You have inquired about this property
The agent will contact you soon by
Listed by
12
Listings
2025
Joined
Book home tour with the agent
Choose a date and whether you'd like a virtual or in-person tour with the agent.
Preferred date
Tour type
Last updated
March 26
First listed
February 23
Listing reference
86757289
Trusted by the World's Leading Brokers
The agents behind the world's most exceptional properties list with JamesEdition.
- Listings from Sotheby's, Christie's, BARNES, and Engel & Völkers
- Every listing reviewed before it goes live
- Connect directly with verified listing agents
By continuing you agree to our Terms and Privacy Policy.