$1,899,888
Single Family Residence In Plainview
- 5 Beds
- 6 Baths
- 3,750 Sqft
- 8,214 Sqft lot
- Updated: April 23
- Source: OneKey MLS MLS#989323
About the Property
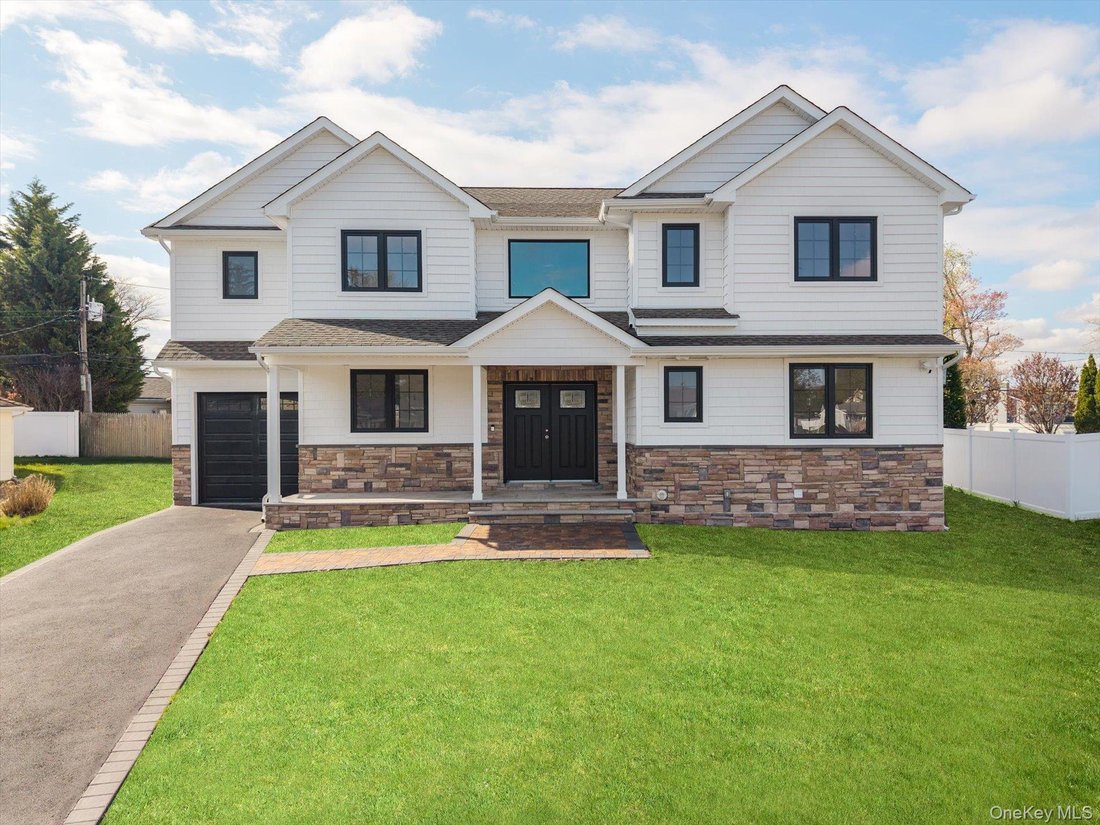
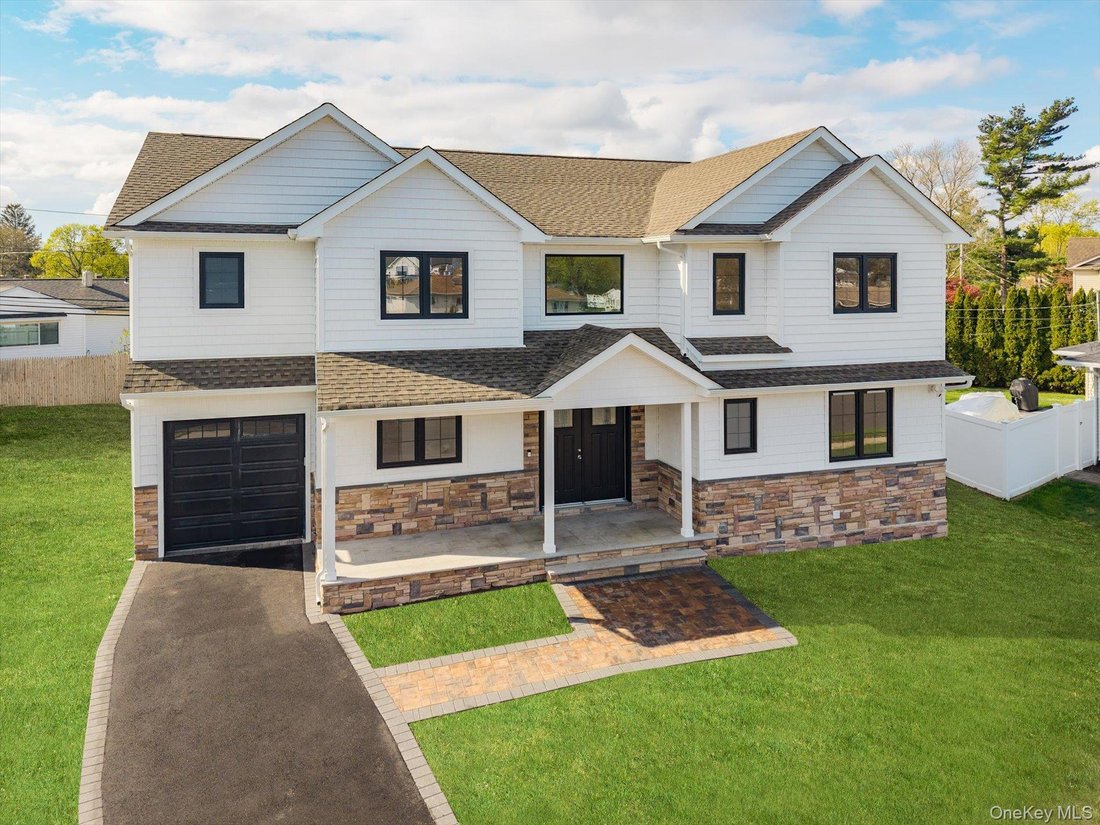
Welcome to this exceptional brand new construction , perfectly situated on a quiet cul-de-sac in the heart of Plainview one of Long Island’s most sought after suburban communities known for its convenience, strong schools, and neighborhood charm. This stunning residence offers 5 spacious bedrooms and 5.5 designer bathrooms, thoughtfully crafted with modern elegance and high end finishes throughout
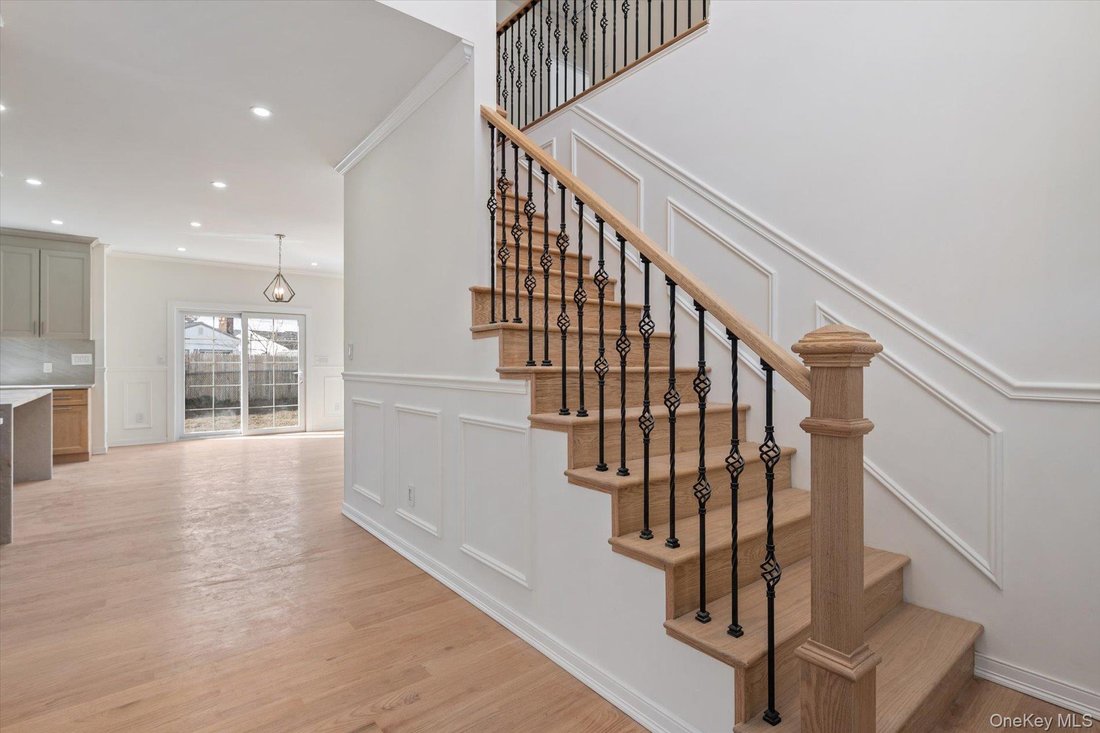
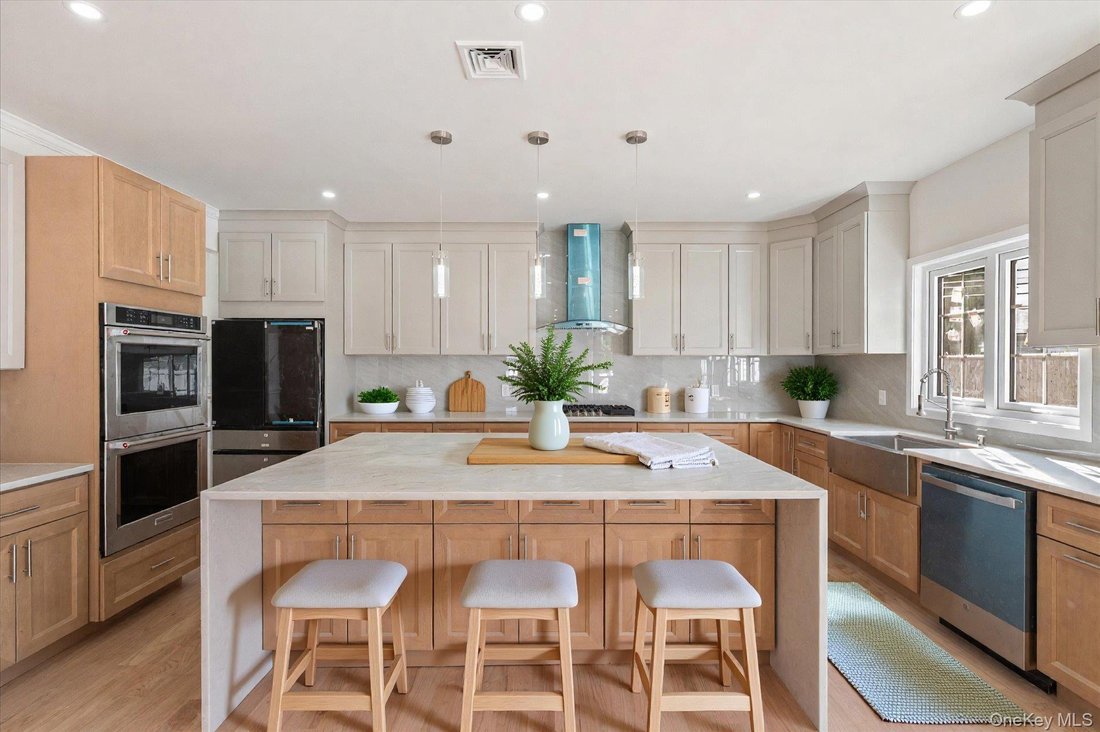
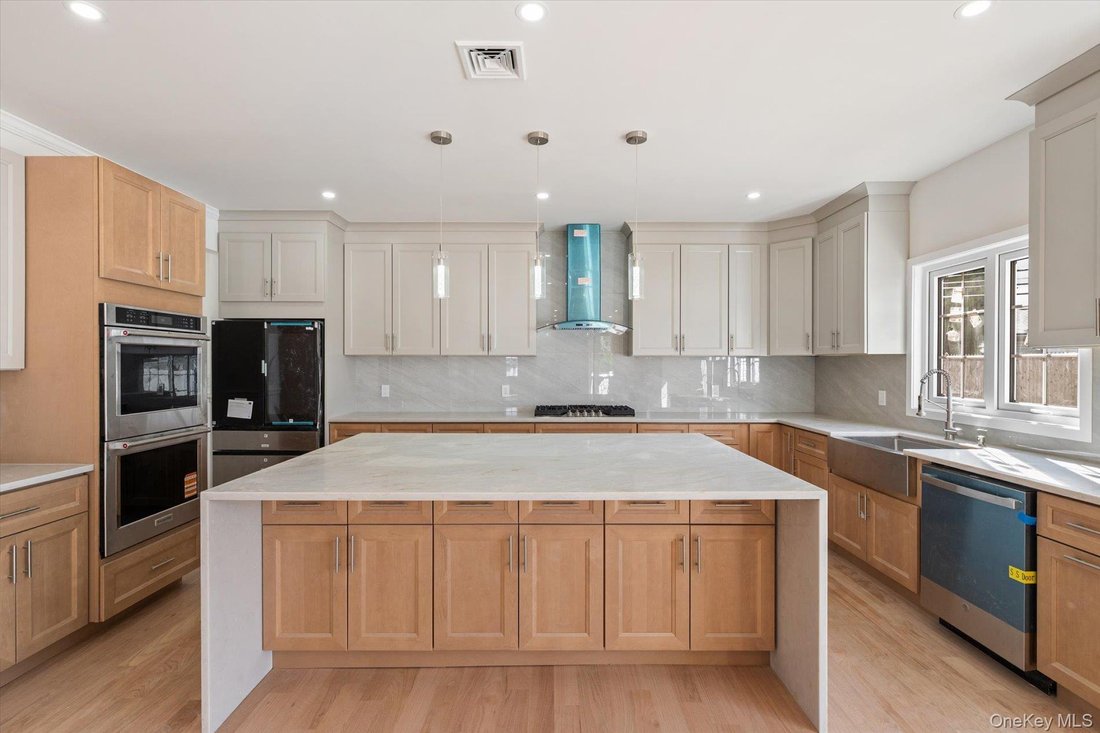
Welcome to this exceptional brand new construction , perfectly situated on a quiet cul-de-sac in the heart of Plainview one of Long Island’s most sought after suburban communities known for its convenience, strong schools, and neighborhood charm. This stunning residence offers 5 spacious bedrooms and 5.5 designer bathrooms, thoughtfully crafted with modern elegance and high end finishes throughout. Set on a beautifully positioned cul-de-sac property, the home provides both privacy and a peaceful setting rarely found, creating the perfect backdrop for comfortable every day living and upscale entertaining. A grand double height entry welcomes you into a sun filled open concept layout, featuring wide planked hardwood floors ,custom millwork, and beautiful windows. The formal living and dining areas flow seamlessly into a spectacular family room with high ceilings and a sleek fireplace ideal for gatherings of any size. The chef’s kitchen is the centerpiece of the home boasting premium stainless steel appliances, quartz countertops, custom cabinetry, and a large center island with waterfall edge and seating. A bright breakfast area overlooks the back yard, offering effortless indoor-outdoor living. Upstairs, the luxurious primary suite serves as a private retreat, complete with a spa-inspired bath, soaking tub, glass-enclosed shower, dual vanities, and expansive walk in closets. Each additional bedroom is generously sized, many featuring en suite baths for ultimate comfort and privacy. The fully finished basement with its own separate outside entrance adds incredible versatility, perfect for a home theater, gym, guest suite or extended living space. Additional highlight include a mudroom, second floor laundry, attached garage, and professionally landscaped grounds. The backyard offers ample space for entertaining, relaxing, or customizing your own outdoor oasis. Located close to parks, shopping, and major parkways, this home combines luxury living with everyday convenience in a vibrant yet tranquil Long Island setting.
-
Property type
House
-
Year built
1953
-
Price/sqft
$506
Features
Explore the Area
10 Faye Court, Plainview, New York, United States
View on Google Maps
Price per sqft
Low
High
Joined 8 months ago
You have inquired about this property
The agent will contact you soon by
Listed by
34
Listings
2026
Joined
Book home tour with the agent
Choose a date and whether you'd like a virtual or in-person tour with the agent.
Preferred date
Tour type
Last updated
April 23
First listed
April 23
Listing reference
989323
Listing status
The data relating to real estate for sale on this website comes in part from the Internet Data exchange of OneKey MLS. IDX information is provided exclusively for consumers' personal, non-commercial use and may not be used for any purpose other than to identify prospective properties consumers may be interested in purchasing. Information deemed reliable but not guaranteed. Copyright © 2026 OneKey MLS. All Rights Reserved
Similar Properties Nearby
New Listings in Plainview



Explore More Homes for Sale
Plainview, NY, United States property types
Plainview, NY, United States popular searches
- Properties with Balcony in Plainview, NY, United States
- Water View properties in Plainview, NY, United States
- Properties with Game Room in Plainview, NY, United States
- Properties with Outdoor Kitchen in Plainview, NY, United States
- Properties with Cinema in Plainview, NY, United States
- Gated Community properties in Plainview, NY, United States
Related Guides & Stories
Trusted by the World's Leading Brokers
The agents behind the world's most exceptional properties list with JamesEdition.
- Listings from Sotheby's, Christie's, BARNES, and Engel & Völkers
- Every listing reviewed before it goes live
- Connect directly with verified listing agents
By continuing you agree to our Terms and Privacy Policy.
brokerages we
partnered with
partnered with