

$550,000
Single Family Residence In Plainfield
- 4 Beds
- 3 Baths
- 2,583 Sqft
- 16,118 Sqft lot
- Updated: August 21
- Source: Midwest Real Estate Data (MRED) MLS#12456238
About the Property
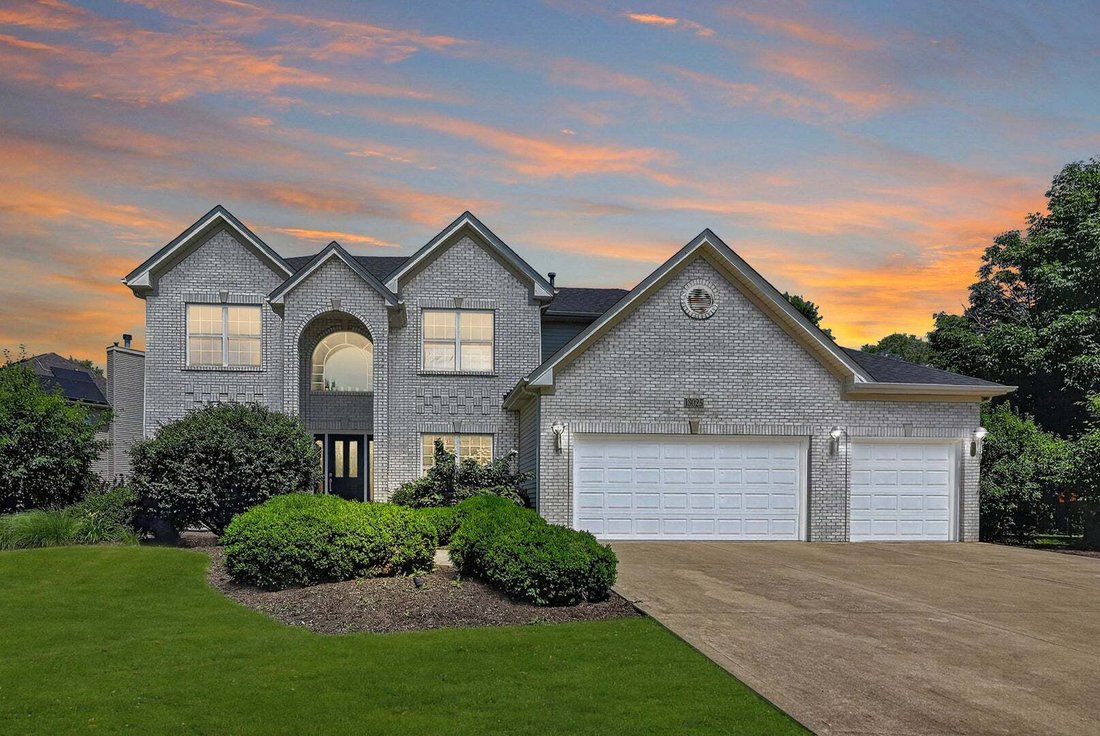
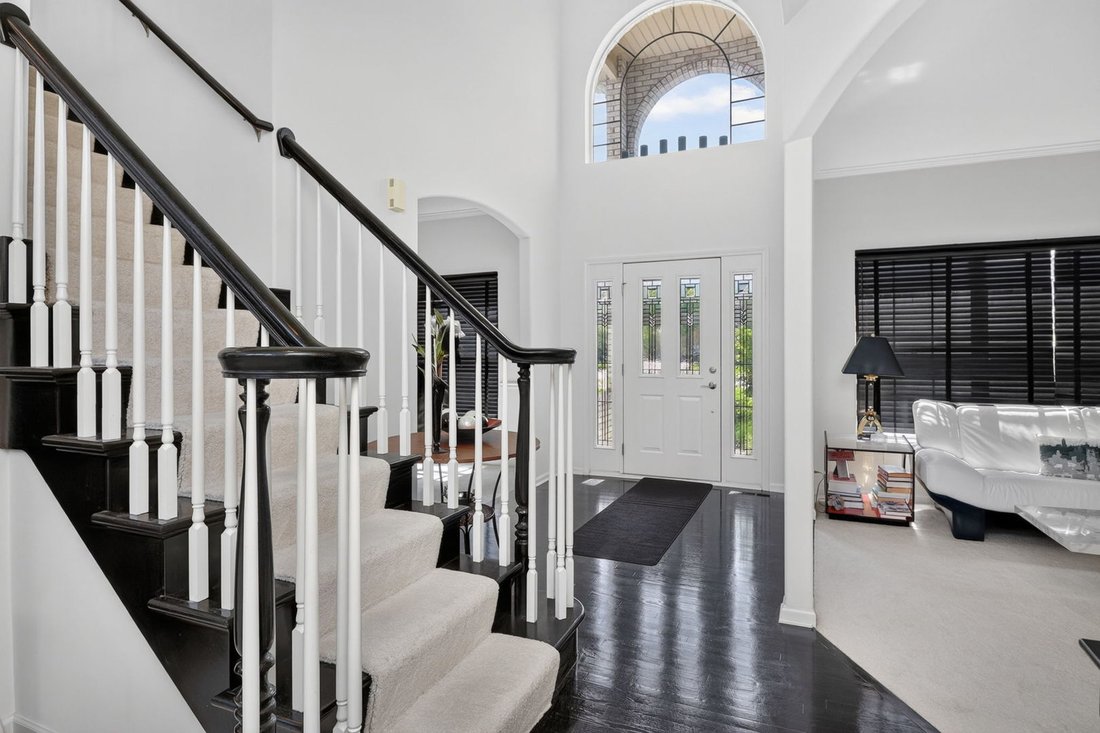
Experience elevated everyday living in this beautifully updated executive home nestled in the highly sought-after Shenandoah community of Plainfield. Combining timeless curb appeal with contemporary design, this impressive residence welcomes you with a grand two-story foyer, soaring ceilings, rich hardwood flooring, and an abundance of natural light. The thoughtfully designed floor plan offers for
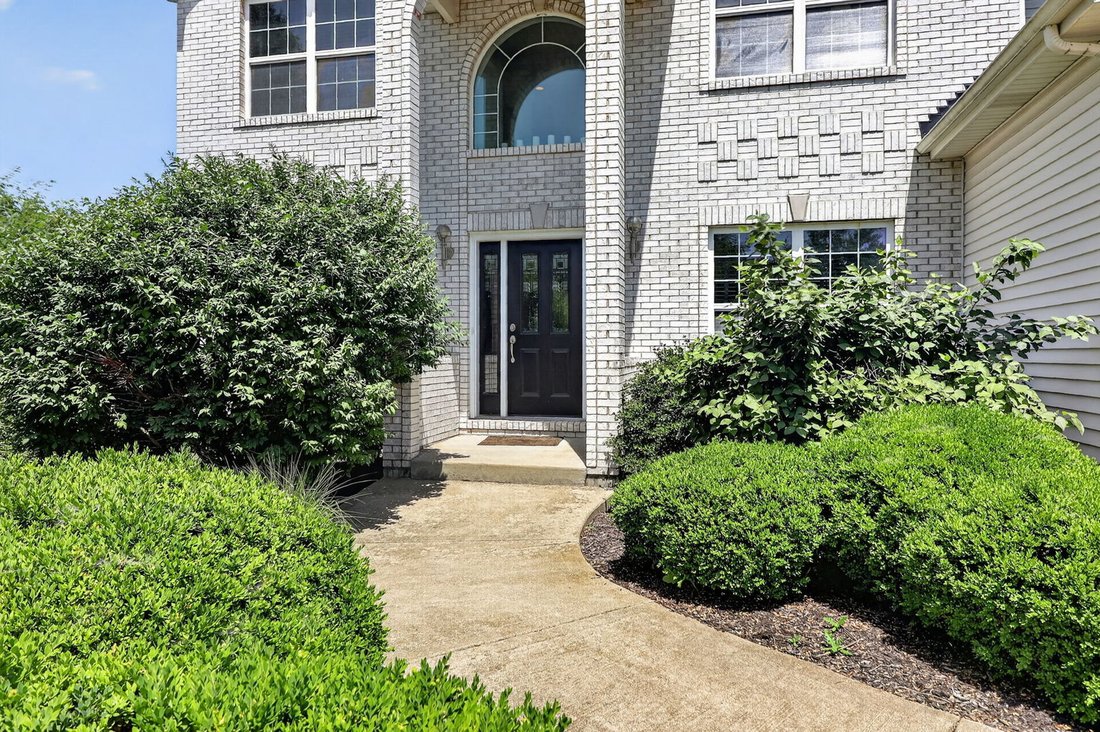
Experience elevated everyday living in this beautifully updated executive home nestled in the highly sought-after Shenandoah community of Plainfield. Combining timeless curb appeal with contemporary design, this impressive residence welcomes you with a grand two-story foyer, soaring ceilings, rich hardwood flooring, and an abundance of natural light. The thoughtfully designed floor plan offers formal living and dining rooms, a private first-floor office/bedroom, and a spectacular two-story family room anchored by a dramatic fireplace and expansive windows. The beautifully updated kitchen is sure to impress with maple cabinetry, granite countertops, stainless steel appliances, a center island with seating, walk-in pantry, stylish blue pendant lighting, and a sunny breakfast area overlooking the serene backyard. Upstairs, the spacious primary suite provides a peaceful retreat with a luxurious bath featuring dual vanities, a soaking tub, separate shower, generous walk-in closet and large tandem sitting room, while two additional bedrooms offer ample space for family and guests. The sitting room could easily be converted to a fourth upstairs bedroom. Outside, enjoy summer evenings on the stamped concrete patio surrounded by mature landscaping and a lush, private yard designed for relaxing and entertaining. A three-car garage and exceptional storage complete this outstanding home. Residents of Shenandoah enjoy a welcoming neighborhood atmosphere with scenic ponds, walking paths, neighborhood parks, and convenient access to top-rated Plainfield schools, downtown Plainfield’s charming restaurants and boutiques, golf courses, forest preserves, and nearby shopping and dining along Route 59. With easy access to I-55 and I-80, this exceptional home offers the perfect balance of luxury, comfort, and convenience in one of Plainfield’s most desirable communities.
-
Property type
House
-
Year built
2005
-
Price/sqft
$212
Features
- Garage
- Walk In Closet
- Fireplace
- Garden
- Stone Countertops
- Office
- High Ceiling
- Kitchen island
Explore the Area
13025 Rock Fish Lane, Plainfield, Illinois, United States
View on Google Maps
Price per sqft
Low
High
Joined 9 months ago
You have inquired about this property
The agent will contact you soon by
Listed by
3
Listings
2026
Joined
Book home tour with the agent
Choose a date and whether you'd like a virtual or in-person tour with the agent.
Preferred date
Tour type
Last updated
August 21
First listed
August 21
Listing reference
12456238
Listing status
Active under contract
Based on information submitted to the MLS GRID as of2026. All data is obtained from various sources and may not have been verified by broker or MLS GRID. Supplied Open House Information is subject to change without notice. All information should be independently reviewed and verified for accuracy. Properties may or may not be listed by the office/agent presenting the information.
Similar Properties Nearby
New Listings in Plainfield






Explore More Homes for Sale
Plainfield, IL, United States property types
Plainfield, IL, United States popular searches
- Properties with Open Kitchen in Plainfield, IL, United States
- New Builds properties in Plainfield, IL, United States
- Properties with Tennis Court in Plainfield, IL, United States
- Water View properties in Plainfield, IL, United States
- Properties with Terrace in Plainfield, IL, United States
- Properties with Balcony in Plainfield, IL, United States
- Gated Community properties in Plainfield, IL, United States
- Lakefront properties in Plainfield, IL, United States
- Properties with Game Room in Plainfield, IL, United States
- Properties with Indoor Pool in Plainfield, IL, United States
- Properties with Steam Room in Plainfield, IL, United States
- Properties with Cinema in Plainfield, IL, United States
- Panoramic / Scenic View properties in Plainfield, IL, United States
- Properties with Sauna in Plainfield, IL, United States
- Properties with Outdoor Kitchen in Plainfield, IL, United States
Related Guides & Stories
Trusted by the World's Leading Brokers
The agents behind the world's most exceptional properties list with JamesEdition.
- Listings from Sotheby's, Christie's, BARNES, and Engel & Völkers
- Every listing reviewed before it goes live
- Connect directly with verified listing agents
By continuing you agree to our Terms and Privacy Policy.
brokerages we
partnered with
partnered with