$610,000
Single Family Residence In Plainfield
- 5 Beds
- 4 Baths
- 3,224 Sqft
- Updated: September 1
- Source: Midwest Real Estate Data (MRED) MLS#12722996
About the Property

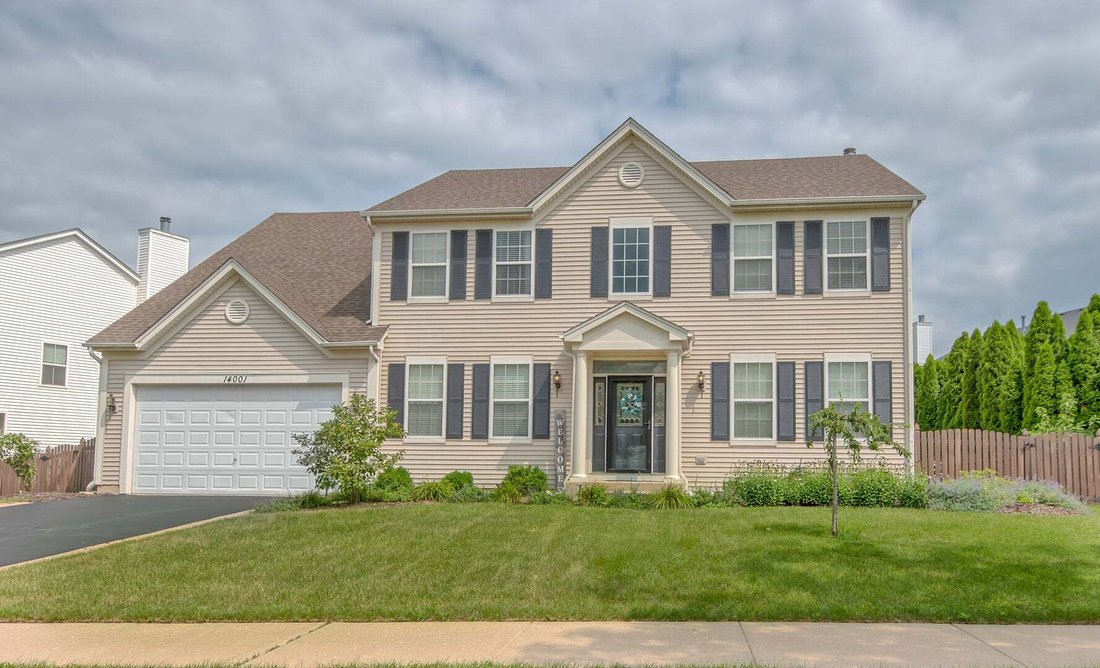
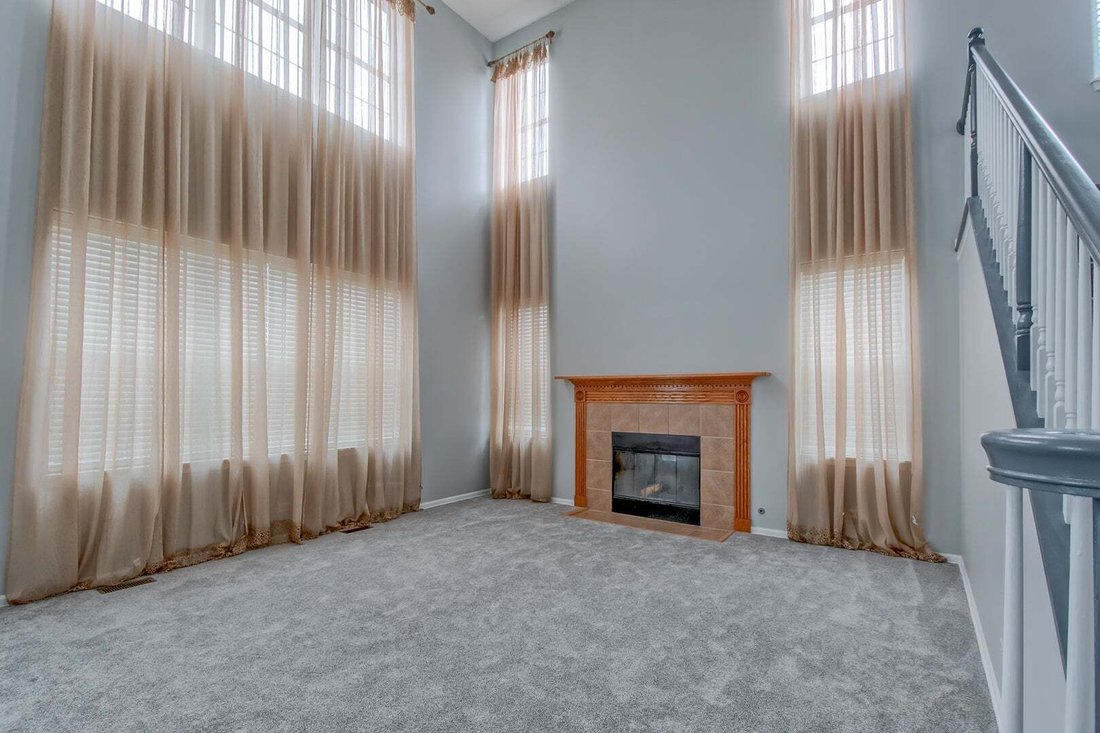
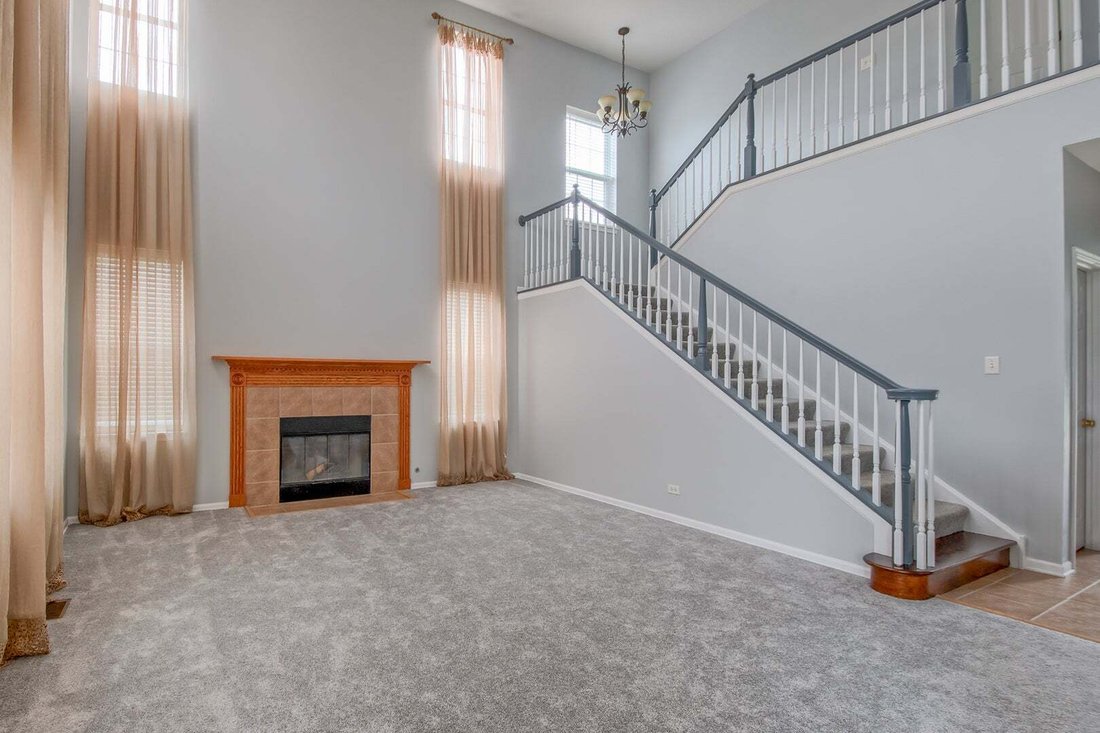
Spacious, bright, and sun-filled 5-bedroom, 3.5-bath home located in the highly desirable Prairie Knoll subdivision, offering a thoughtfully designed floor plan, generous room sizes, and exceptional living space throughout. Step into the impressive two-story foyer with soaring ceilings that fills the home with natural light and creates a warm, welcoming first impression. The main level features a
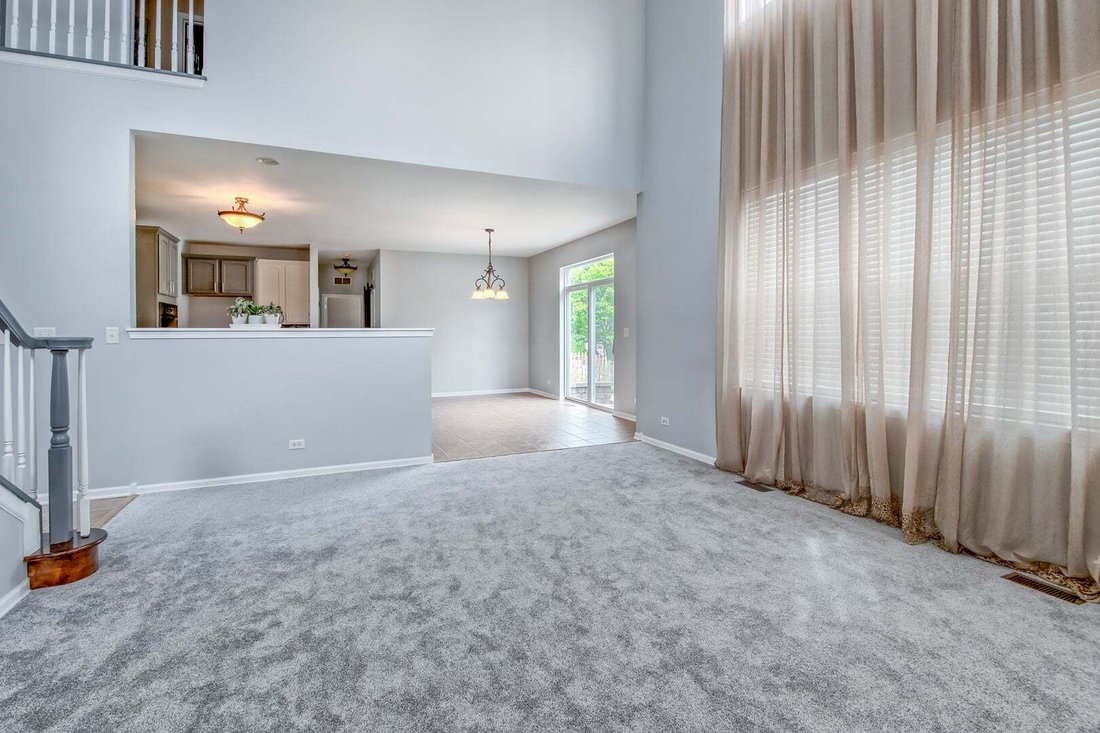
Spacious, bright, and sun-filled 5-bedroom, 3.5-bath home located in the highly desirable Prairie Knoll subdivision, offering a thoughtfully designed floor plan, generous room sizes, and exceptional living space throughout. Step into the impressive two-story foyer with soaring ceilings that fills the home with natural light and creates a warm, welcoming first impression. The main level features a flex room that can easily be used as a 5th bedroom with attached bath. The first floor flex is perfect as an in-law suite. In addition, you have a formal dining room, formal living room and a spacious 2-story family room with a cozy gas fireplace-perfect for relaxing or entertaining. The chef’s kitchen is designed for both everyday living and hosting, featuring 52-inch cabinetry, double ovens, a large center island, pantry, abundant counter space, and a separate dining area. Large windows throughout the home allow natural sunlight to pour into the living spaces, creating a bright and inviting atmosphere. The expansive family room and dining room provide plenty of space for gatherings, while new carpeting adds warmth and comfort throughout the main living areas. Upstairs, the oversized primary suite offers a spacious walk-in closet and a private en suite bath complete with a soaking tub, double vanity, separate shower, and additional linen/storage closet. Three additional upstairs bedrooms are all generously sized, providing comfortable accommodations for family or guests. The deep-pour finished basement with 9-foot ceilings adds substantial living space and offers abundant storage, making it ideal for a recreation room, home gym, media room, or play area. Additional conveniences include a first-floor laundry room with mudroom, providing practical everyday functionality. Step outside to enjoy the beautifully landscaped, fully fenced backyard featuring a paver patio, gazebo, custom stone grill enclosure, and fire pit-an ideal setting for outdoor entertaining and relaxing. Major updates include:New furnace (2026) New sump pump (2026) Roof replaced (2019) New carpeting. This exceptionally well-maintained, move-in-ready home combines abundant natural light, space, comfort, and flexibility in one of the area’s most sought-after neighborhoods. Located within the highly acclaimed Plainfield School District 202, serving Walker’s Grove Elementary School, Ira Jones Middle School, and Plainfield North High School. Enjoy the perfect balance of peaceful suburban living with everyday convenience. This home is just minutes from historic Downtown Plainfield, where you’ll find charming boutiques, local restaurants, coffee shops, seasonal festivals, and community events. Commuters will appreciate the quick access to I-55 and Pace bus, making travel throughout the Chicagoland area simple and convenient. Shopping, grocery stores, parks, walking trails, and recreational amenities are all just a short drive away, making this an ideal location for both families and professionals.
-
Property type
House
-
Year built
2006
-
Price/sqft
$189
Features
- Garage
- Fireplace
- Walk In Closet
- Garden
- Fire Pit
- Kitchen island
- High Ceiling
- Laundry Room
- Basement
Explore the Area
14001 Meadow Lane, Plainfield, Illinois, United States
View on Google Maps
Price per sqft
Low
High
Joined 11 months ago
You have inquired about this property
The agent will contact you soon by
Listed by
4
Listings
2025
Joined
Book home tour with the agent
Choose a date and whether you'd like a virtual or in-person tour with the agent.
Preferred date
Tour type
Sell Smart Realty Group Inc. - Arlington Height
Arlington Height, Illinois, United States
View agency profile
Last updated
September 1
First listed
August 4
Listing reference
12722996
Listing status
Based on information submitted to the MLS GRID as of2026. All data is obtained from various sources and may not have been verified by broker or MLS GRID. Supplied Open House Information is subject to change without notice. All information should be independently reviewed and verified for accuracy. Properties may or may not be listed by the office/agent presenting the information.
Similar Properties Nearby
New Listings in Illinois




Explore More Homes for Sale
Illinois, United States cities
- Homes for sale in Chicago, IL, United States
- Homes for sale in 60611, IL, United States
- Homes for sale in Naperville, IL, United States
- Homes for sale in Barrington Hills, IL, United States
- Homes for sale in 60614, IL, United States
- Homes for sale in 60010, IL, United States
- Homes for sale in 60647, IL, United States
- Homes for sale in Lake Bluff, IL, United States
- Homes for sale in 60657, IL, United States
- Homes for sale in 60610, IL, United States
- Homes for sale in 60622, IL, United States
- Homes for sale in 60047, IL, United States
- Homes for sale in Long Grove, IL, United States
- Homes for sale in 60618, IL, United States
- Homes for sale in 60045, IL, United States
- Homes for sale in 60062, IL, United States
- Homes for sale in Northbrook, IL, United States
- Homes for sale in 60035, IL, United States
- Homes for sale in Highland Park, IL, United States
- Homes for sale in 60540, IL, United States
Illinois, United States property types
- Houses for sale in Illinois, United States
- Condos for sale in Illinois, United States
- Townhouses for sale in Illinois, United States
- Land for sale in Illinois, United States
- Villas for sale in Illinois, United States
- Apartments for sale in Illinois, United States
- Farm Ranches for sale in Illinois, United States
Illinois, United States popular searches
- Properties with Garage in Illinois, United States
- Properties with Garden in Illinois, United States
- Properties with Pool in Illinois, United States
- Properties with Fitness Center / Gym in Illinois, United States
- Water View properties in Illinois, United States
- Modern properties in Illinois, United States
- Properties with Elevator in Illinois, United States
- Waterfront properties in Illinois, United States
- Lake View properties in Illinois, United States
- Panoramic / Scenic View properties in Illinois, United States
- Properties with Tennis Court in Illinois, United States
- Lakefront properties in Illinois, United States
- Properties with Sauna in Illinois, United States
- Investment Property properties in Illinois, United States
- Properties with Indoor Pool in Illinois, United States
- Properties with Wine Cellar in Illinois, United States
- Gated Community properties in Illinois, United States
- Equestrian properties in Illinois, United States
- Riverfront properties in Illinois, United States
- River View properties in Illinois, United States
- Mansion properties in Illinois, United States
- Properties with Vineyard / Winery in Illinois, United States
- Beachfront properties in Illinois, United States
- Mountain View properties in Illinois, United States
- Sea View properties in Illinois, United States
- Properties with Helipad in Illinois, United States
Related Guides & Stories
Trusted by the World's Leading Brokers
The agents behind the world's most exceptional properties list with JamesEdition.
- Listings from Sotheby's, Christie's, BARNES, and Engel & Völkers
- Every listing reviewed before it goes live
- Connect directly with verified listing agents
By continuing you agree to our Terms and Privacy Policy.
brokerages we
partnered with
partnered with