$749,990
Single Family Residence In Plainfield
- 5 Beds
- 3 Baths
- 3,377 Sqft
- Updated: August 22
- Source: Midwest Real Estate Data (MRED) MLS#12691404
About the Property
Welcome home to Bronk Farm in Plainfield in desirable Plainfield North High School 202 School District. Enjoy life at your community clubhouse and pool. Bronk Farm offers distinctive new construction homes with open concept styles. NOVEMBER CLOSE! The gorgeous Waverly has an open plan concept with a soaring two-story great room that opens to the dining area and kitchen. You have a formal dining ro
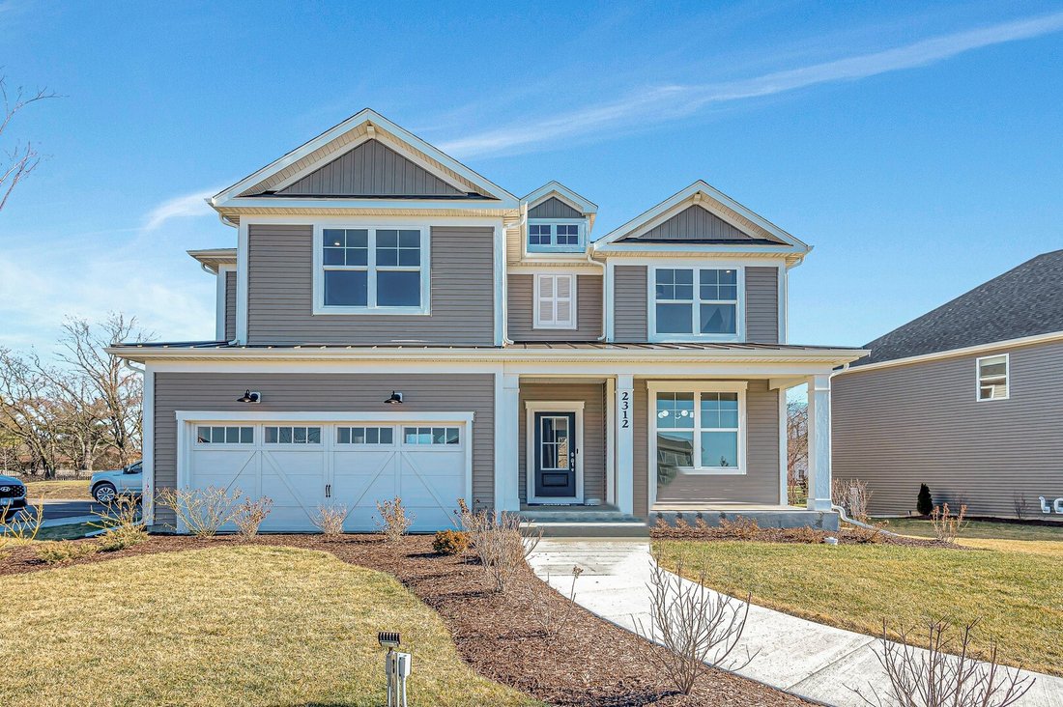
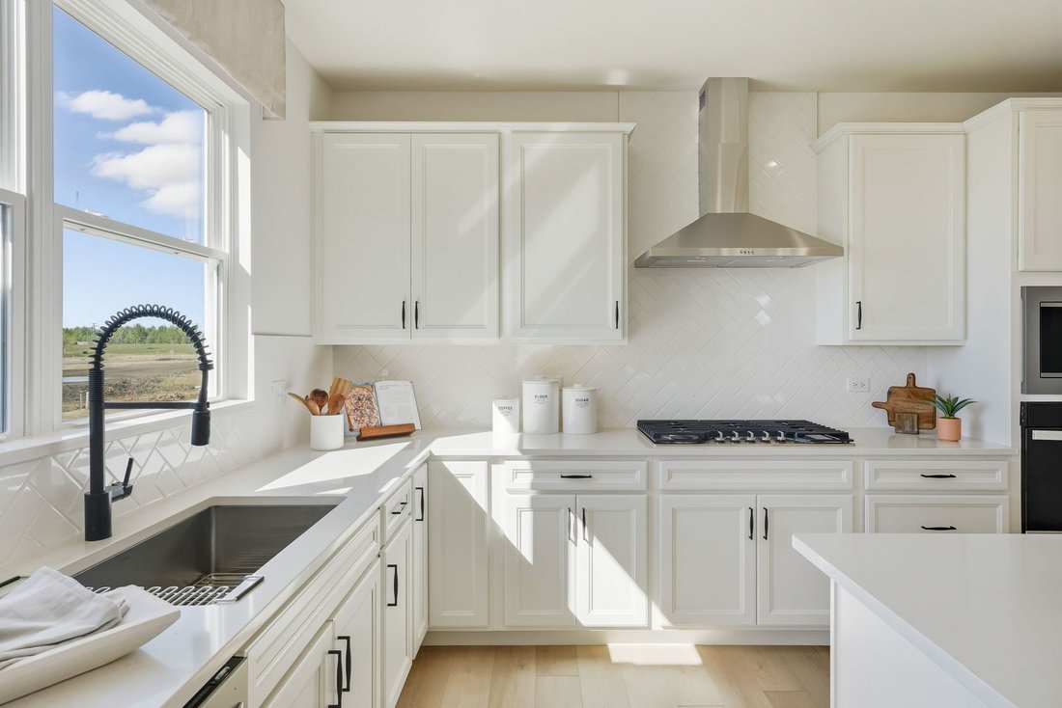
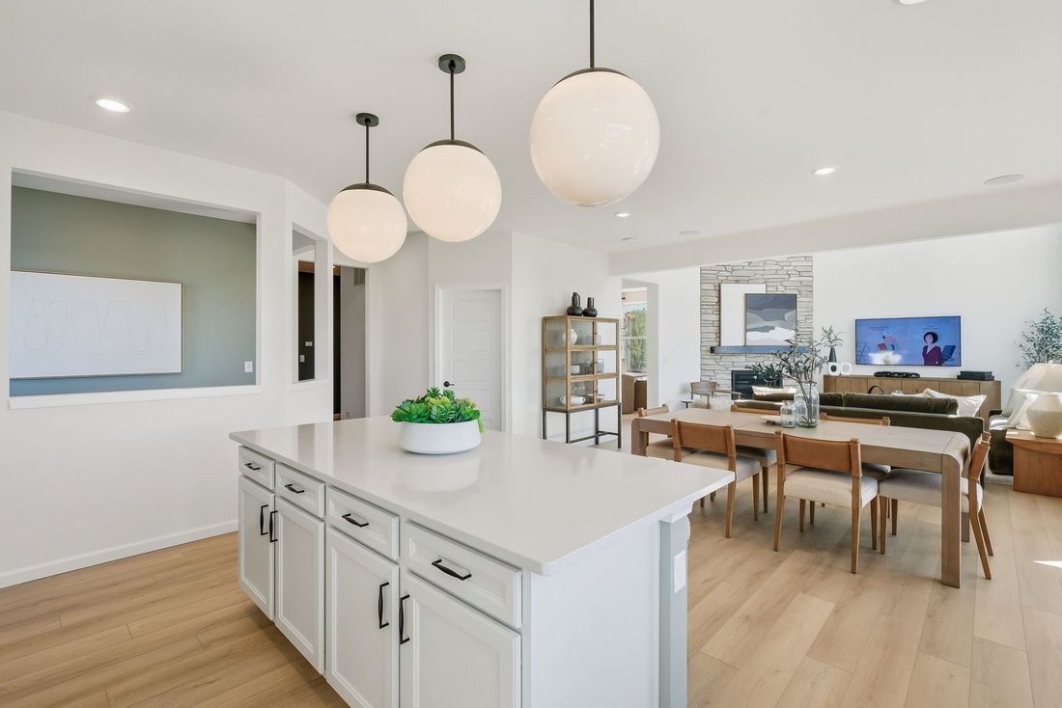
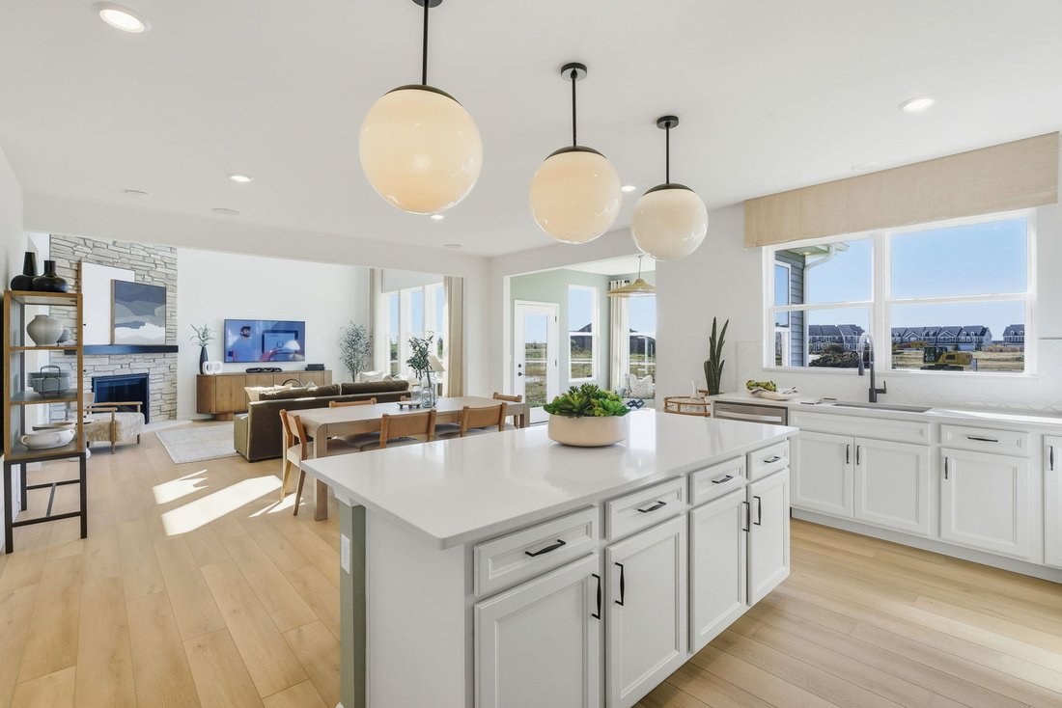
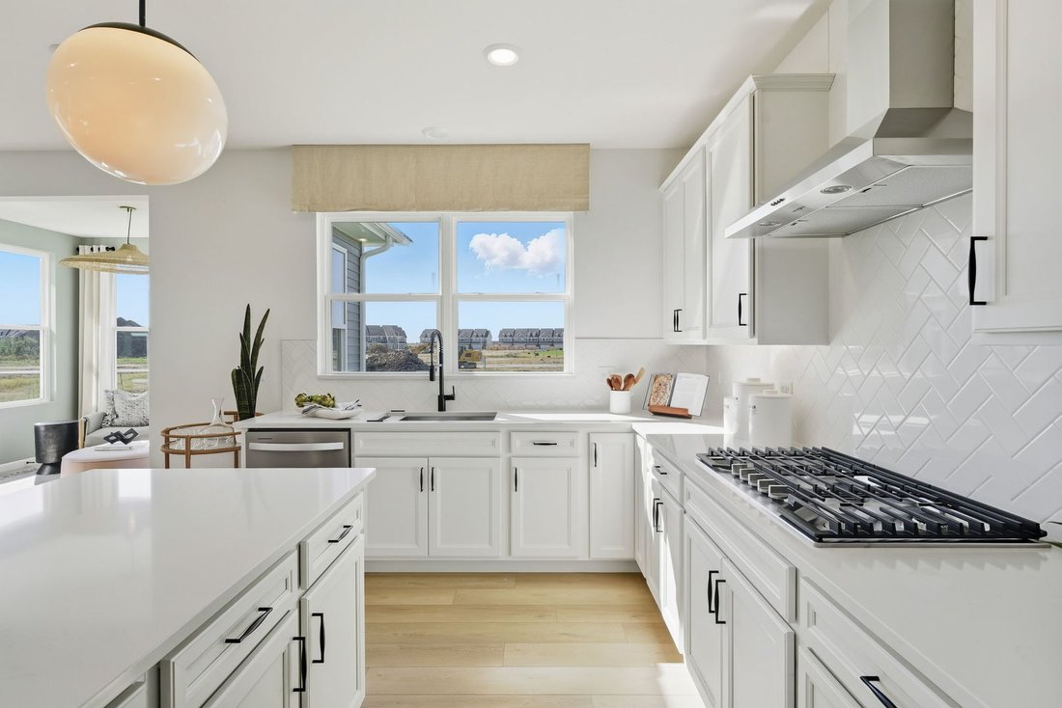
Welcome home to Bronk Farm in Plainfield in desirable Plainfield North High School 202 School District. Enjoy life at your community clubhouse and pool. Bronk Farm offers distinctive new construction homes with open concept styles. NOVEMBER CLOSE! The gorgeous Waverly has an open plan concept with a soaring two-story great room that opens to the dining area and kitchen. You have a formal dining room for those special occasions. There is a first-floor bedroom with full bath. Enjoy cooking in your chef-inspired kitchen complete with built-in SS appliances, Quartz counters and a large island with room for seating plus a pantry. You have a convenient kitchen office that is perfect for homework or shopping lists. Relax after a day of golf or shopping in your private spacious bedroom and luxurious ensuite bath complete with separate shower and double-bowl vanity with quartz counters. You have a large walk-in closet. Enjoy the convenience of a 2nd floor laundry. The family loft is perfect for movie night or games. Three additional bedrooms and a full family bath complete the 2nd floor. Beautiful designer touches include rail and wrought iron spindle with wood stairs. Homesite 99. You have large 10x10 storage area in the garage, and the unfinished basement has bath plumbing rough-in. Photos of similar home showing some options and finishes not available in this home at this price.
-
Property type
House
-
Year built
2026
-
Price/sqft
$222
Features
- Garage
- Walk In Closet
- Pool
- Open Kitchen
- New Builds
- Washer Dryer
- Kitchen island
- High Ceiling
- Laundry Room
Features
Lot
- New Builds
Indoor
- High Ceiling
- Kitchen island
- Washer Dryer
- Laundry Room
- Open Kitchen
- Basement
- Walk In Closet
Outdoor
- Pool
- Garage
Explore the Area
12721 S Harry Circle, Plainfield, Illinois, United States
View on Google Maps
Price per sqft
Low
High
Joined 11 months ago
You have inquired about this property
The agent will contact you soon by
Listed by
86
Listings
2025
Joined
Book home tour with the agent
Choose a date and whether you'd like a virtual or in-person tour with the agent.
Preferred date
Tour type
Last updated
August 22
First listed
July 25
Listing reference
12691404
Listing status
Based on information submitted to the MLS GRID as of2026. All data is obtained from various sources and may not have been verified by broker or MLS GRID. Supplied Open House Information is subject to change without notice. All information should be independently reviewed and verified for accuracy. Properties may or may not be listed by the office/agent presenting the information.
Similar Properties Nearby
New Listings in Plainfield


Explore More Homes for Sale
Plainfield, IL, United States property types
Plainfield, IL, United States popular searches
- Properties with Open Kitchen in Plainfield, IL, United States
- New Builds properties in Plainfield, IL, United States
- Properties with Tennis Court in Plainfield, IL, United States
- Water View properties in Plainfield, IL, United States
- Lakefront properties in Plainfield, IL, United States
- Gated Community properties in Plainfield, IL, United States
- Properties with Terrace in Plainfield, IL, United States
- Properties with Game Room in Plainfield, IL, United States
- Properties with Cinema in Plainfield, IL, United States
- Properties with Indoor Pool in Plainfield, IL, United States
- Properties with Balcony in Plainfield, IL, United States
- Panoramic / Scenic View properties in Plainfield, IL, United States
- Properties with Outdoor Kitchen in Plainfield, IL, United States
- Properties with Sauna in Plainfield, IL, United States
Related Guides & Stories
Trusted by the World's Leading Brokers
The agents behind the world's most exceptional properties list with JamesEdition.
- Listings from Sotheby's, Christie's, BARNES, and Engel & Völkers
- Every listing reviewed before it goes live
- Connect directly with verified listing agents
By continuing you agree to our Terms and Privacy Policy.
brokerages we
partnered with
partnered with