$619,990
Single Family Residence In Plainfield
- 4 Beds
- 3 Baths
- 2,992 Sqft
- Updated: July 24
- Source: Midwest Real Estate Data (MRED) MLS#12692047
About the Property
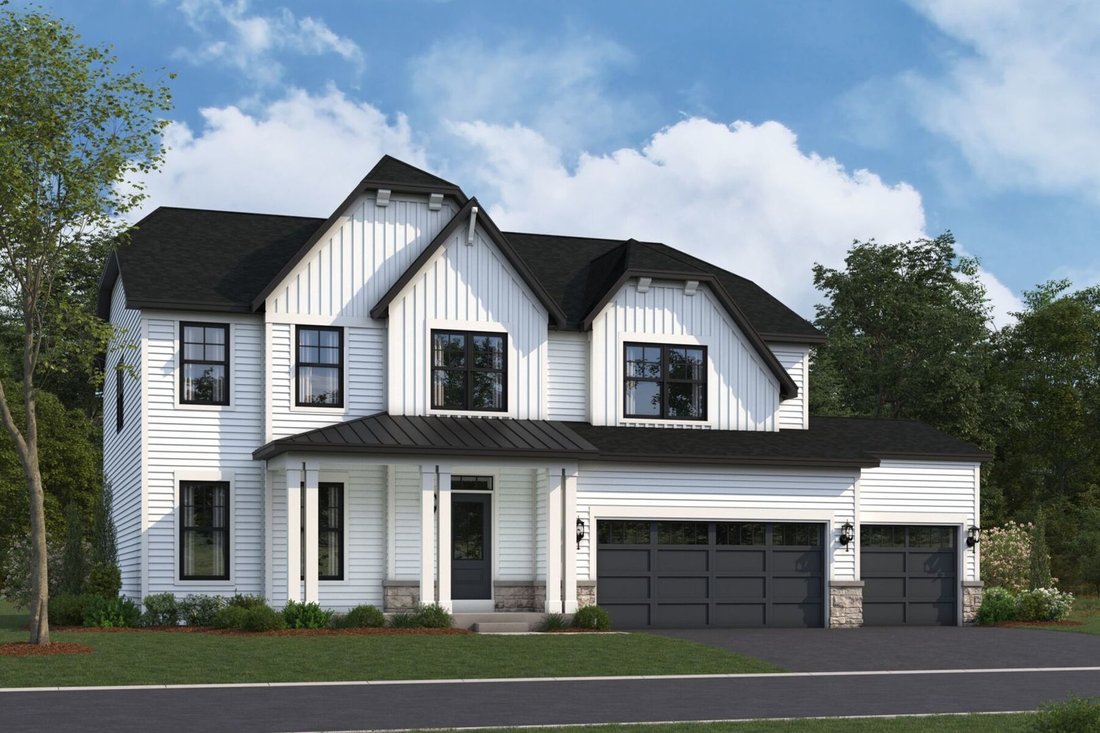
*Below Market Interest Rate Available for Qualified Buyers* Plainfield District 202. Lincoln Elementary, Heritage Grove Middle School and Plainfield North High School. The Fairchild plan available at Leighton Pointe, offering 3,006 square feet of living space, is designed with functionality in mind. It features 4 bedrooms, a bonus room, 2.5 bathrooms, and a 3-car garage. Step inside to be welcomed
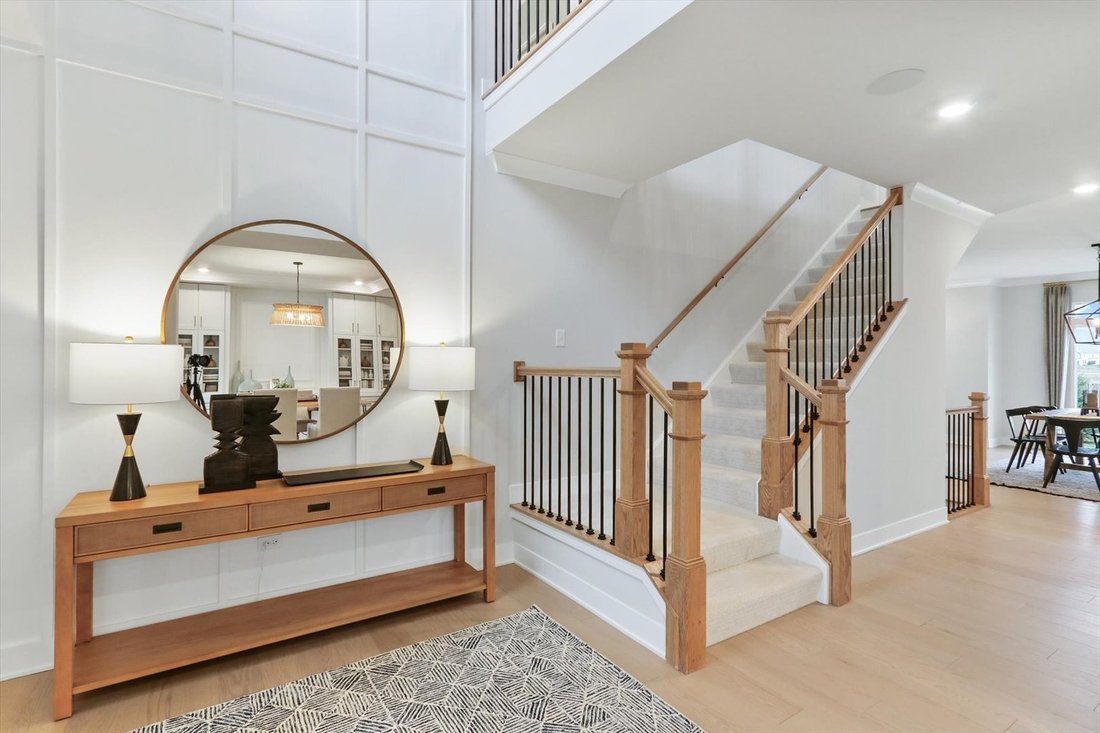
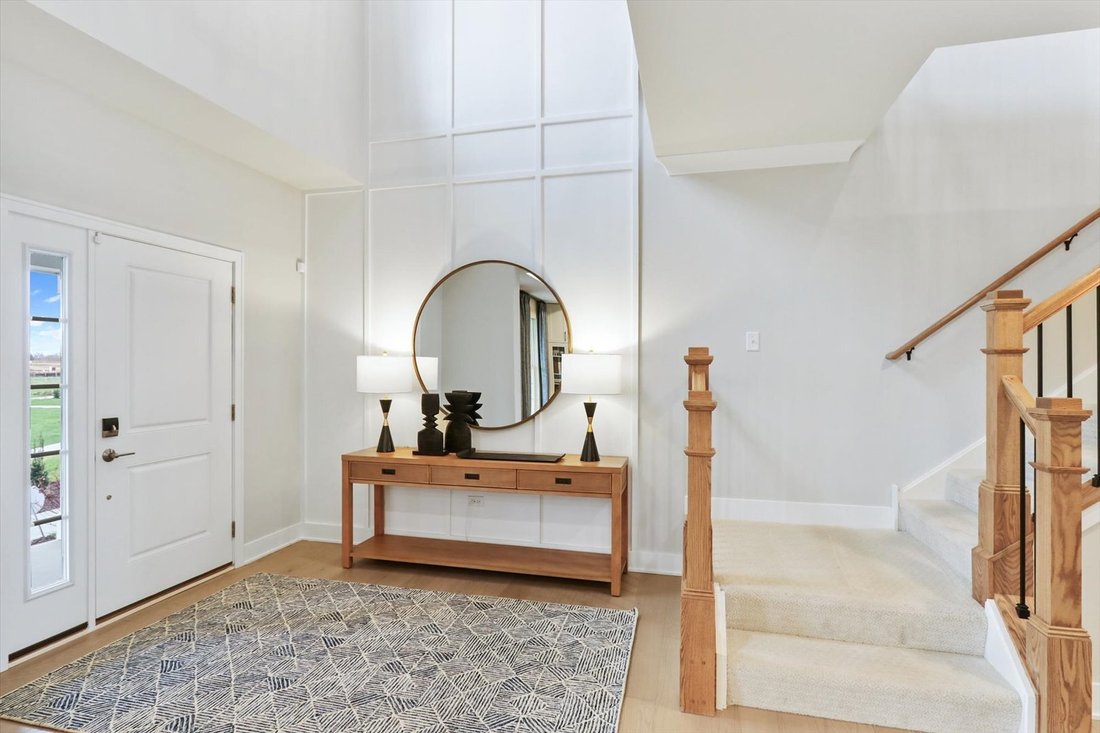
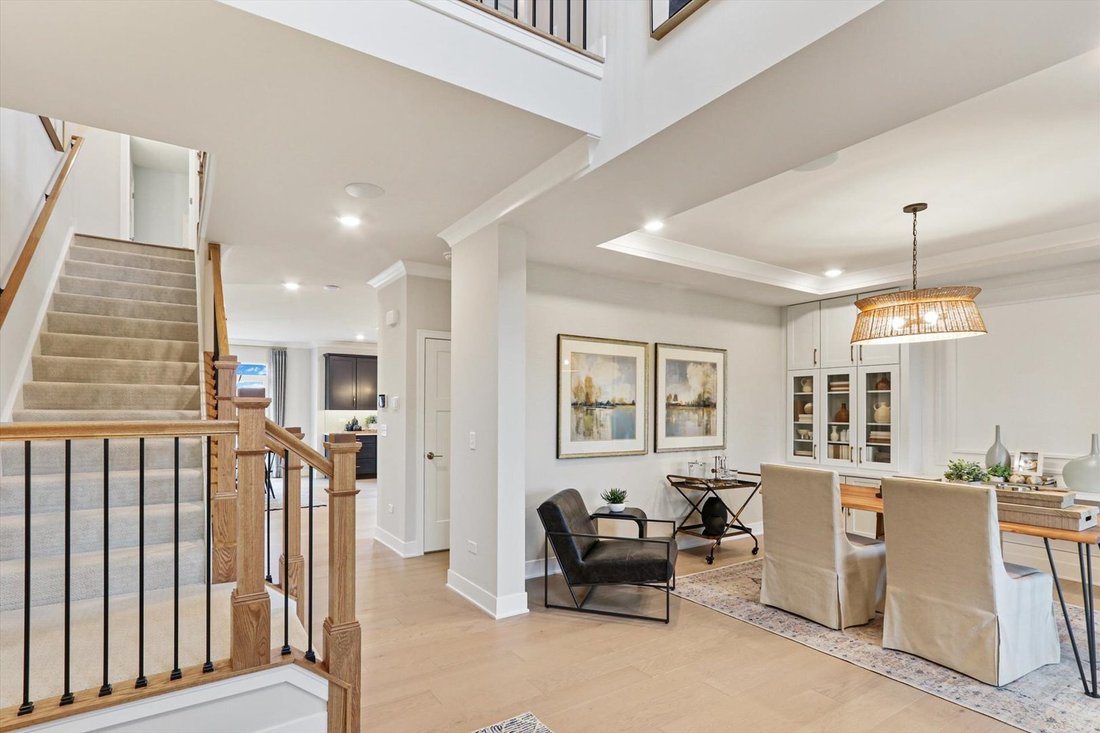
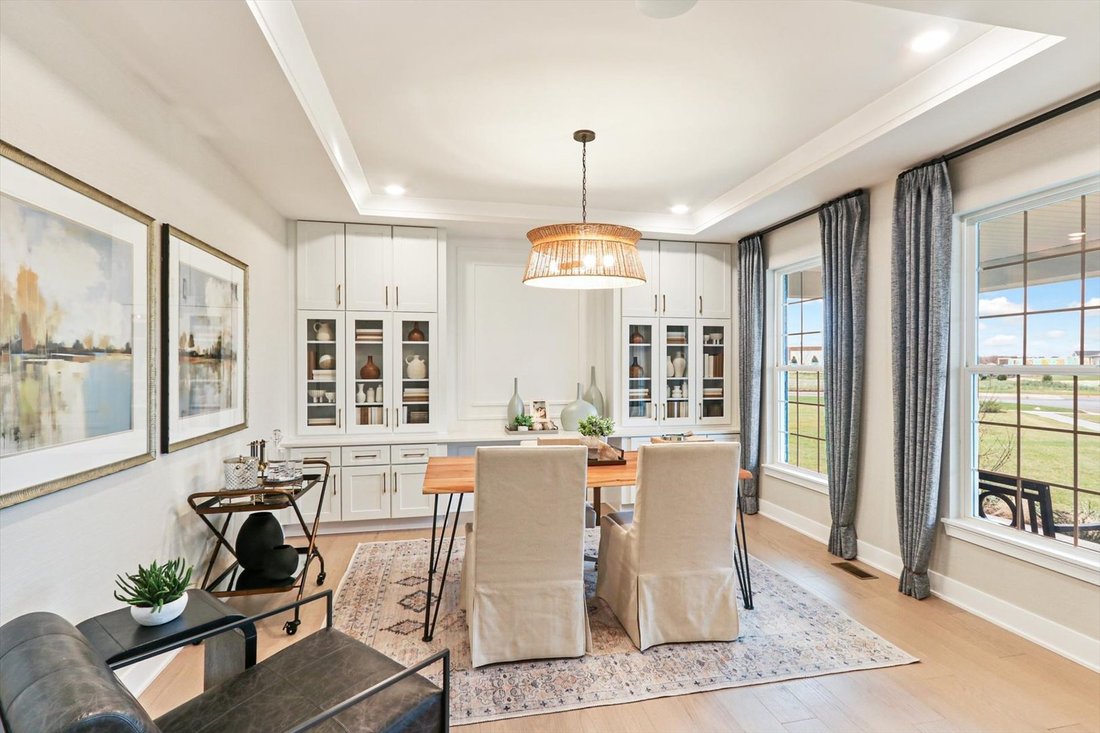
*Below Market Interest Rate Available for Qualified Buyers* Plainfield District 202. Lincoln Elementary, Heritage Grove Middle School and Plainfield North High School. The Fairchild plan available at Leighton Pointe, offering 3,006 square feet of living space, is designed with functionality in mind. It features 4 bedrooms, a bonus room, 2.5 bathrooms, and a 3-car garage. Step inside to be welcomed by a foyer with volume ceilings, a coat closet, a flex room, and a half bath. The gourmet kitchen is the heart of this home, boasting a corner pantry, ample countertop space and cabinetry, and an oversized island overlooking the breakfast area and family room. The mud room, accessible from the garage, includes a spacious coat closet and is situated right next to the laundry room. Upstairs, you’ll find the spacious bedrooms and a bonus room. Each bedroom features ample space, closets, and large windows. The owner’s suite stands out with 3 large windows in the bedroom, a massive walk-in closet, and attached en-suite bathroom. The en-suite bathroom boasts a dual sink vanity, tiled shower and spacious soaking tub. Rounding out this home is a full basement. The Fairchild is a standout floorplan for its versatility and thoughtful design. *Photos are of a model home, not subject home* Broker must be present at clients first visit to any M/I Homes community. Lot 9
-
Property type
House
-
Year built
2026
-
Price/sqft
$207
Features
- Garage
- Walk In Closet
- Kitchen island
- Laundry Room
- High Ceiling
- Basement
Explore the Area
26236 W Sablewood Circle, Plainfield, Illinois, United States
View on Google Maps
Price per sqft
Low
High
Joined 9 months ago
You have inquired about this property
The agent will contact you soon by
Listed by
96
Listings
2025
Joined
Book home tour with the agent
Choose a date and whether you'd like a virtual or in-person tour with the agent.
Preferred date
Tour type
Last updated
July 24
First listed
Jul 1
Listing reference
12692047
Listing status
Active under contract
Based on information submitted to the MLS GRID as of2026. All data is obtained from various sources and may not have been verified by broker or MLS GRID. Supplied Open House Information is subject to change without notice. All information should be independently reviewed and verified for accuracy. Properties may or may not be listed by the office/agent presenting the information.
Trusted by the World's Leading Brokers
The agents behind the world's most exceptional properties list with JamesEdition.
- Listings from Sotheby's, Christie's, BARNES, and Engel & Völkers
- Every listing reviewed before it goes live
- Connect directly with verified listing agents
By continuing you agree to our Terms and Privacy Policy.
brokerages we
partnered with
partnered with