


$524,990
Single Family Residence In Plainfield
- 3 Beds
- 2 Baths
- 1,955 Sqft
- Updated: May 15
- Source: Midwest Real Estate Data (MRED) MLS#12648739
About the Property
AUGUST DELIVERY! * SPECIAL INCENTIVES AVAILABLE! * Homesite# 0083 Discover the Sonoma, an inviting single-story home expertly designed to elevate everyday living through thoughtful details and modern comfort. This spacious floor plan features three bedrooms and two full bathrooms within an open-concept layout that seamlessly connects the kitchen, family room, and dining area-creating an ideal sett
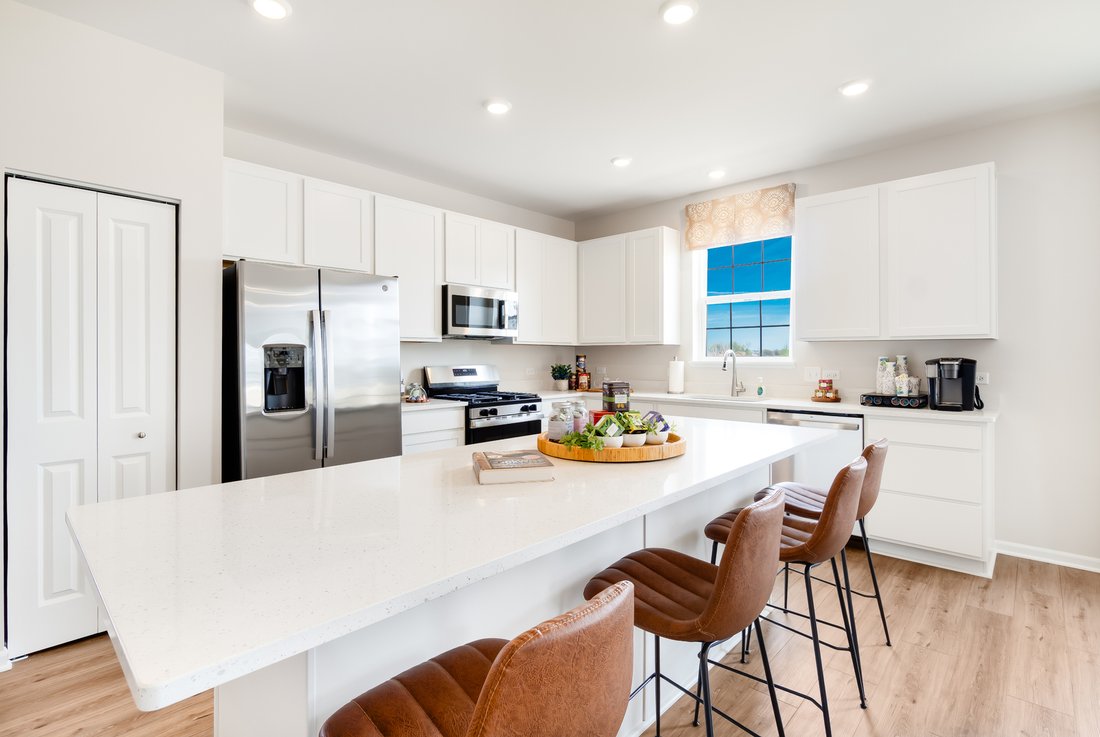
AUGUST DELIVERY! * SPECIAL INCENTIVES AVAILABLE! * Homesite# 0083 Discover the Sonoma, an inviting single-story home expertly designed to elevate everyday living through thoughtful details and modern comfort. This spacious floor plan features three bedrooms and two full bathrooms within an open-concept layout that seamlessly connects the kitchen, family room, and dining area-creating an ideal setting for both quiet nights in and lively gatherings with guests. The kitchen serves as the heart of the home, showcasing a large center island, Quartz countertops, stainless steel appliances, and ample cabinetry-perfect for everything from daily meal prep to casual entertaining. A versatile private study adds flexibility, offering the perfect space for a home office, reading room, or creative nook. The owner’s suite is a serene retreat, complete with a generous walk-in closet and a private en-suite bathroom designed for relaxation. Two additional bedrooms and a full shared bathroom provide comfortable accommodations for family members or visitors, ensuring everyone has their own space to unwind. Designed with quality and comfort in mind, the Sonoma includes 9-foot ceilings, luxury vinyl plank flooring, plush carpeting, Deluxe shower upgrades, smart-height water-saving commodes, and many other premium features to enhance your daily life. With its balance of style, function, and flexibility, the Sonoma is the perfect home for modern living. Exterior will be DRIFTWOOD color siding with BENTON color brick. (pic for reference ONLY) *Photos are not this actual home* Experience the best of suburban living at Keller Farm, a thoughtfully planned community coming soon to Plainfield, Illinois. Featuring the Andare Series of low-maintenance ranch homes, Keller Farm is designed for easy, modern living in a vibrant and connected setting. This exciting new neighborhood will offer exceptional onsite amenities, including a nearly 30-acre park, an extensive trail system, and almost five additional acres of parkland-ideal for outdoor adventures, family fun, and peaceful everyday moments. Situated in the thriving city of Plainfield, Keller Farm delivers the perfect balance of small-town charm and modern convenience. Just minutes from home, Downtown Plainfield offers a lively mix of boutique shops, local restaurants, big-box retailers, and major supermarkets-whether you’re running errands or enjoying a night out, everything is within easy reach. Plainfield is also known for its excellent recreation centers, beautiful parks, and a calendar full of year-round community events. From the festive St. Patrick’s Day Parade to seasonal artisan markets and the ever-popular Plainfield Fest, there’s always something to bring neighbors together. At Keller Farm, you’ll find more than just a home-you’ll discover a lifestyle built on connection, convenience, and community.
-
Property type
House
-
Year built
2025
-
Price/sqft
$268
Features
- Garage
- Walk In Closet
- Open Kitchen
- New Builds
- Stone Countertops
- Kitchen island
- High Ceiling
- Office
Explore the Area
15058 S Darr Drive, Plainfield, Illinois, United States
View on Google Maps
Price per sqft
Low
High
Joined 9 months ago
You have inquired about this property
The agent will contact you soon by
Listed by
162
Listings
2025
Joined
Book home tour with the agent
Choose a date and whether you'd like a virtual or in-person tour with the agent.
Preferred date
Tour type
HomeSmart Connect LLC - Arlington Height
Arlington Height, Illinois, United States
View agency profile
Last updated
May 15
First listed
May 15
Listing reference
12648739
Listing status
Active under contract
Based on information submitted to the MLS GRID as of2026. All data is obtained from various sources and may not have been verified by broker or MLS GRID. Supplied Open House Information is subject to change without notice. All information should be independently reviewed and verified for accuracy. Properties may or may not be listed by the office/agent presenting the information.
Similar Properties Nearby
New Listings in Illinois














Explore More Homes for Sale
Illinois, United States cities
- Homes for sale in Chicago, IL, United States
- Homes for sale in 60611, IL, United States
- Homes for sale in Naperville, IL, United States
- Homes for sale in Barrington Hills, IL, United States
- Homes for sale in 60614, IL, United States
- Homes for sale in 60010, IL, United States
- Homes for sale in 60647, IL, United States
- Homes for sale in 60047, IL, United States
- Homes for sale in Lake Bluff, IL, United States
- Homes for sale in Long Grove, IL, United States
- Homes for sale in 60622, IL, United States
- Homes for sale in Bolingbrook, IL, United States
- Homes for sale in 60045, IL, United States
- Homes for sale in 60062, IL, United States
- Homes for sale in Northbrook, IL, United States
- Homes for sale in 60657, IL, United States
- Homes for sale in 60540, IL, United States
- Homes for sale in 60610, IL, United States
- Homes for sale in Glenview, IL, United States
- Homes for sale in 60618, IL, United States
Illinois, United States property types
- Houses for sale in Illinois, United States
- Condos for sale in Illinois, United States
- Apartments for sale in Illinois, United States
- Townhouses for sale in Illinois, United States
- Land for sale in Illinois, United States
- Villas for sale in Illinois, United States
- Farm Ranches for sale in Illinois, United States
Illinois, United States popular searches
- Properties with Garage in Illinois, United States
- Properties with Garden in Illinois, United States
- Properties with Fitness Center / Gym in Illinois, United States
- Properties with Pool in Illinois, United States
- Modern properties in Illinois, United States
- Properties with Elevator in Illinois, United States
- Water View properties in Illinois, United States
- Waterfront properties in Illinois, United States
- Panoramic / Scenic View properties in Illinois, United States
- Lake View properties in Illinois, United States
- Properties with Tennis Court in Illinois, United States
- Investment Property properties in Illinois, United States
- Lakefront properties in Illinois, United States
- Properties with Sauna in Illinois, United States
- Properties with Indoor Pool in Illinois, United States
- Properties with Wine Cellar in Illinois, United States
- Gated Community properties in Illinois, United States
- Equestrian properties in Illinois, United States
- Riverfront properties in Illinois, United States
- River View properties in Illinois, United States
- Mansion properties in Illinois, United States
- Properties with Vineyard / Winery in Illinois, United States
- Beachfront properties in Illinois, United States
- Mountain View properties in Illinois, United States
- Sea View properties in Illinois, United States
- Properties with Helipad in Illinois, United States
Related Guides & Stories
Trusted by the World's Leading Brokers
The agents behind the world's most exceptional properties list with JamesEdition.
- Listings from Sotheby's, Christie's, BARNES, and Engel & Völkers
- Every listing reviewed before it goes live
- Connect directly with verified listing agents
By continuing you agree to our Terms and Privacy Policy.
brokerages we
partnered with
partnered with