$579,990
Single Family Residence In Plainfield
- 4 Beds
- 3 Baths
- 2,473 Sqft
- Updated: June 17
- Source: Midwest Real Estate Data (MRED) MLS#12616169
About the Property
*Below Market Interest Rate Available for Qualified Buyers* Plainfield District 202. Lincoln Elementary, Heritage Grove Middle School and Plainfield North High School. *Below Market Interest Rate Available for Qualified Buyers* The Dunbar is one of our most celebrated single family designs, offering over 2,400 square feet of thoughtfully designed living space. With 4 bedrooms, 2.5 bathrooms, a bas
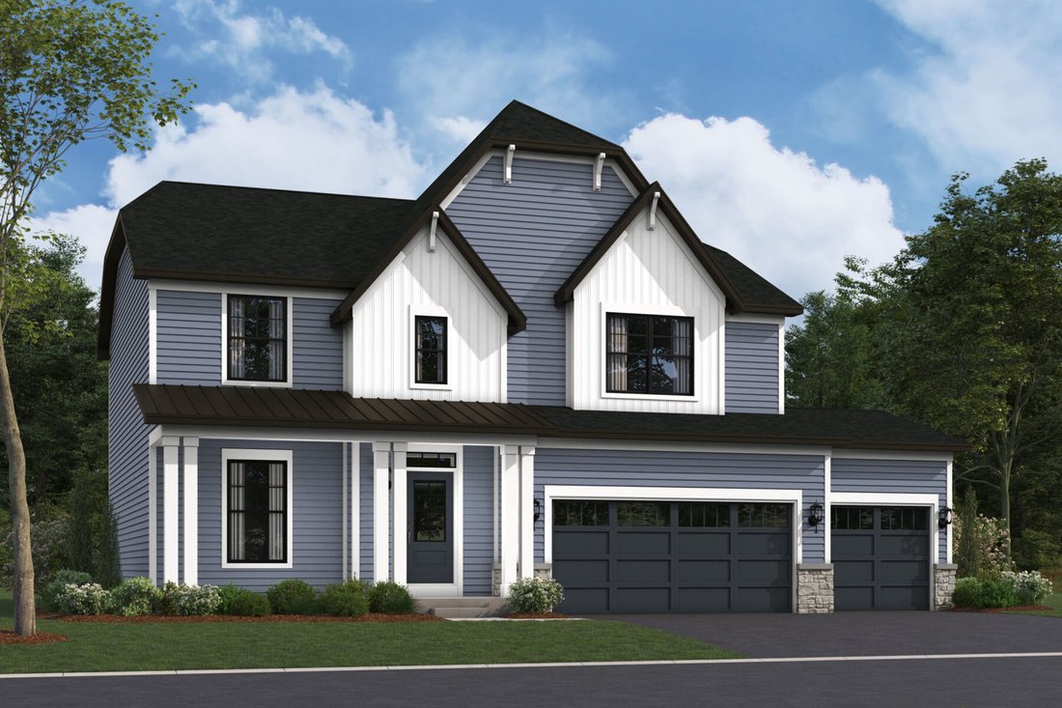
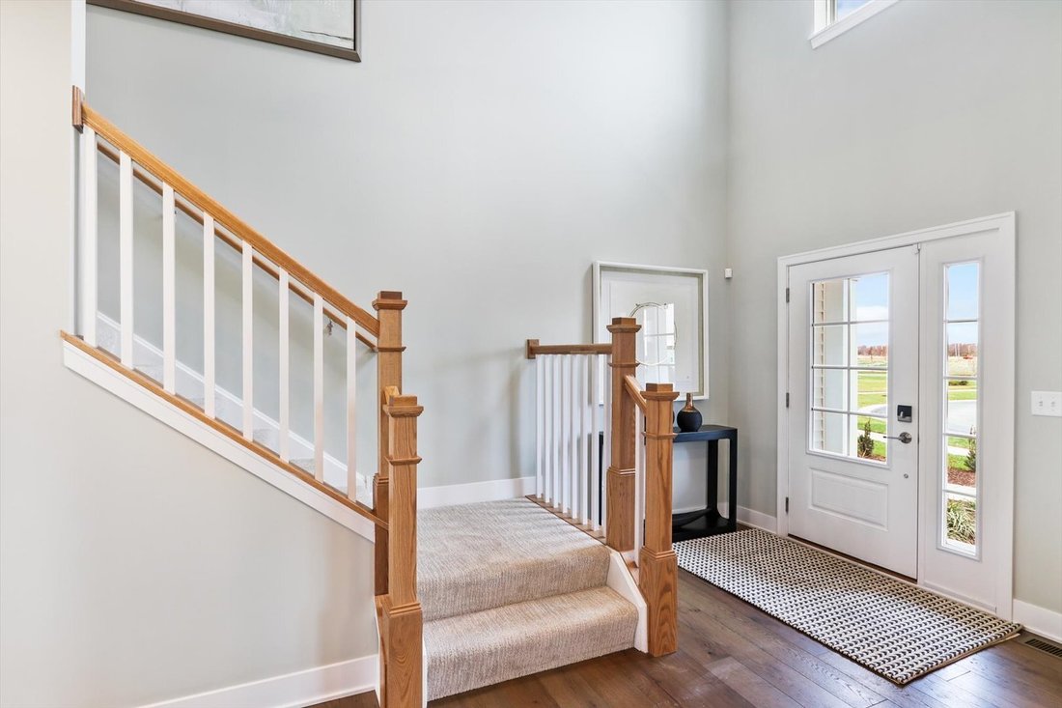
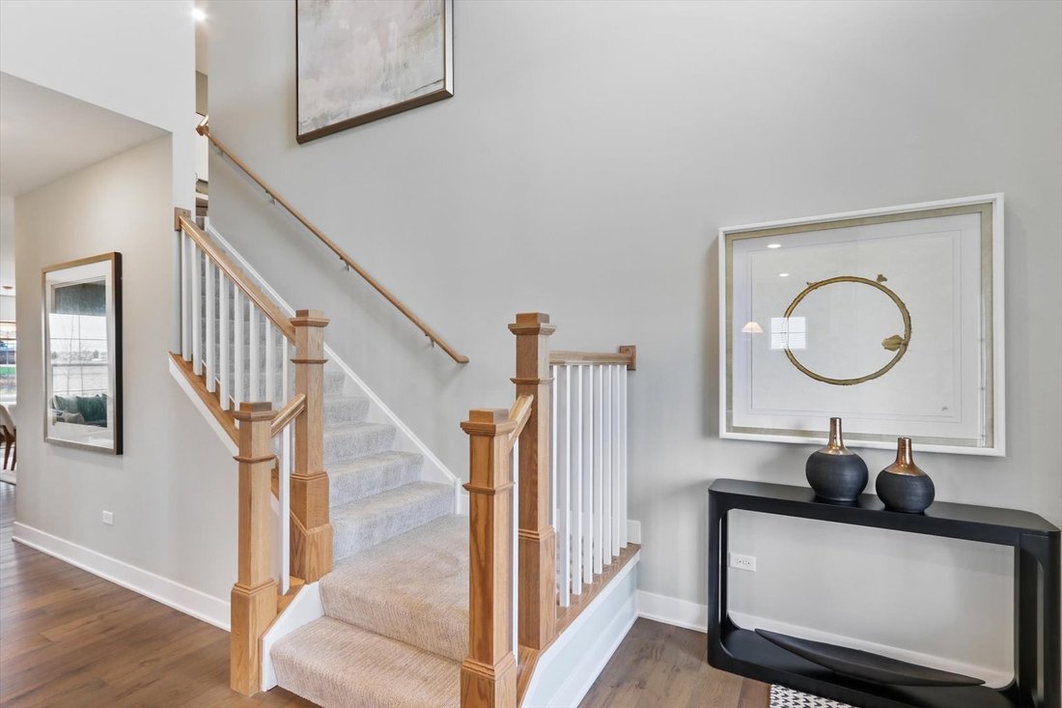
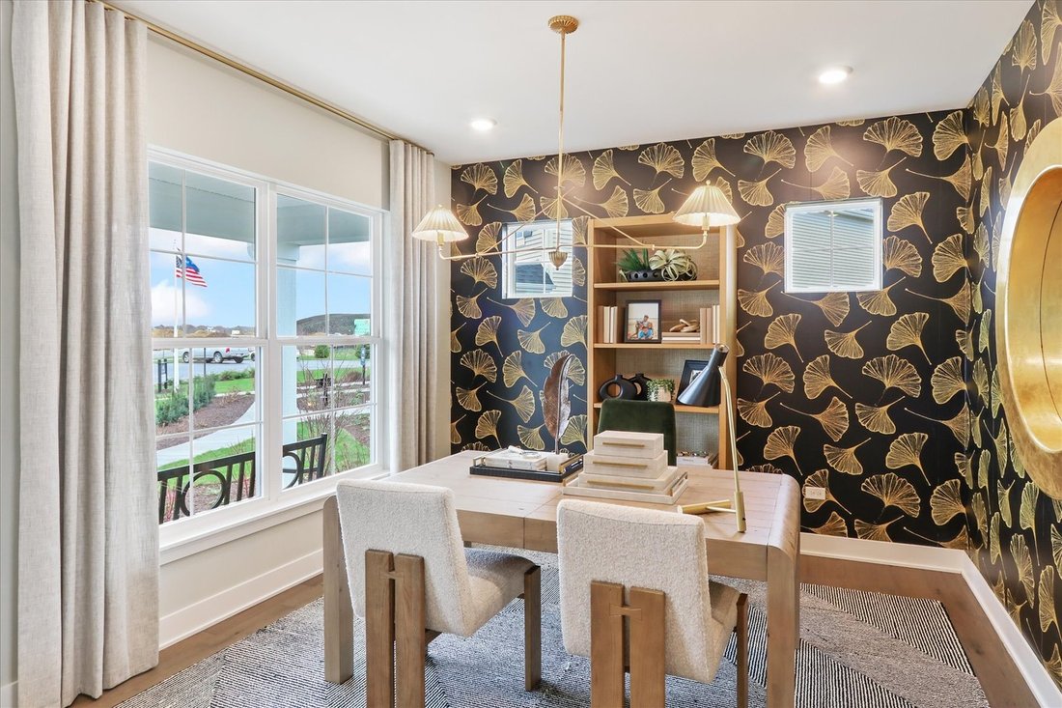
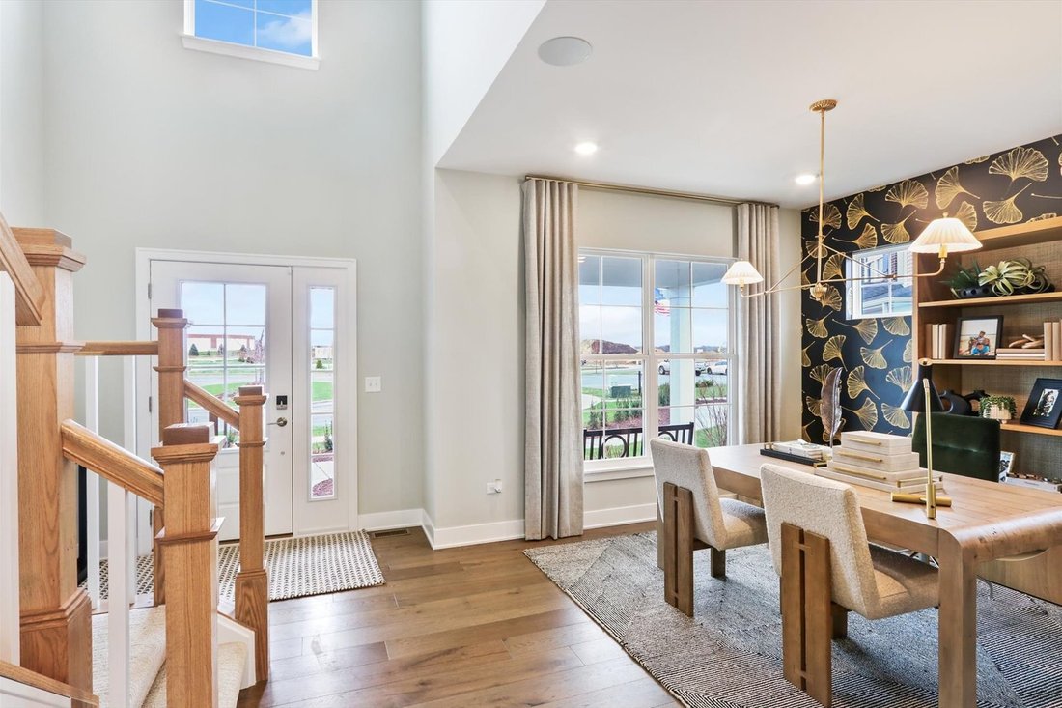
*Below Market Interest Rate Available for Qualified Buyers* Plainfield District 202. Lincoln Elementary, Heritage Grove Middle School and Plainfield North High School. *Below Market Interest Rate Available for Qualified Buyers* The Dunbar is one of our most celebrated single family designs, offering over 2,400 square feet of thoughtfully designed living space. With 4 bedrooms, 2.5 bathrooms, a basement, and a three-car garage, this home is perfect for those seeking style, comfort, and functionality. Step inside and be greeted by a stunning two-story foyer, setting the tone for the elegance and spaciousness found throughout the home. To the side, a versatile flex room awaits, offering endless possibilities: create a home office, a playroom, or even a home gym. The main living area is the perfect blend of openness and comfort. The family room, breakfast nook, and kitchen flow seamlessly together, creating an ideal space for everyday living and entertaining. The kitchen spans two walls and includes an island for extra seating and prep space. Large windows fill the family room with natural light. The adjacent mudroom leads to the three-car garage. Ascend the angled staircase to when it’s time to call it a night. The owner’s suite is a true retreat, spanning the back of the home. This spacious bedroom features corner windows that let in ample natural light and lead you to the en-suite bathroom and walk-in closet. 3 additional bedrooms are located at the front of the home, each designed with comfort and convenience in mind. A centrally located hall bathroom and a laundry room with a linen closet round out the second floor. Rounding out this home is a full basement. From its flexible spaces to its thoughtful upgrades, the Dunbar offers a home that evolves with your lifestyle. Contact us today to learn more or schedule a tour to see this exceptional floorplan in person! *Photos are of a model home, not subject home* Broker must be present at clients first visit to any M/I Homes community. Lot 48
-
Property type
House
-
Year built
2026
-
Price/sqft
$234
Features
- Garage
- Walk In Closet
- Kitchen island
- Laundry Room
- High Ceiling
- Office
- Basement
Explore the Area
26300 W Sablewood Circle, Plainfield, Illinois, United States
View on Google Maps
Price per sqft
Low
High
Joined 9 months ago
You have inquired about this property
The agent will contact you soon by
Listed by
96
Listings
2025
Joined
Book home tour with the agent
Choose a date and whether you'd like a virtual or in-person tour with the agent.
Preferred date
Tour type
Last updated
June 17
First listed
Apr 11
Listing reference
12616169
Listing status
Active under contract
Based on information submitted to the MLS GRID as of2026. All data is obtained from various sources and may not have been verified by broker or MLS GRID. Supplied Open House Information is subject to change without notice. All information should be independently reviewed and verified for accuracy. Properties may or may not be listed by the office/agent presenting the information.
Trusted by the World's Leading Brokers
The agents behind the world's most exceptional properties list with JamesEdition.
- Listings from Sotheby's, Christie's, BARNES, and Engel & Völkers
- Every listing reviewed before it goes live
- Connect directly with verified listing agents
By continuing you agree to our Terms and Privacy Policy.
brokerages we
partnered with
partnered with