$849,900
Single Family Residence In Plainfield
- 3 Beds
- 3 Baths
- 2,483 Sqft
- Updated: September 23
- 1
- Source: Midwest Real Estate Data (MRED) MLS#12310612
About the Property
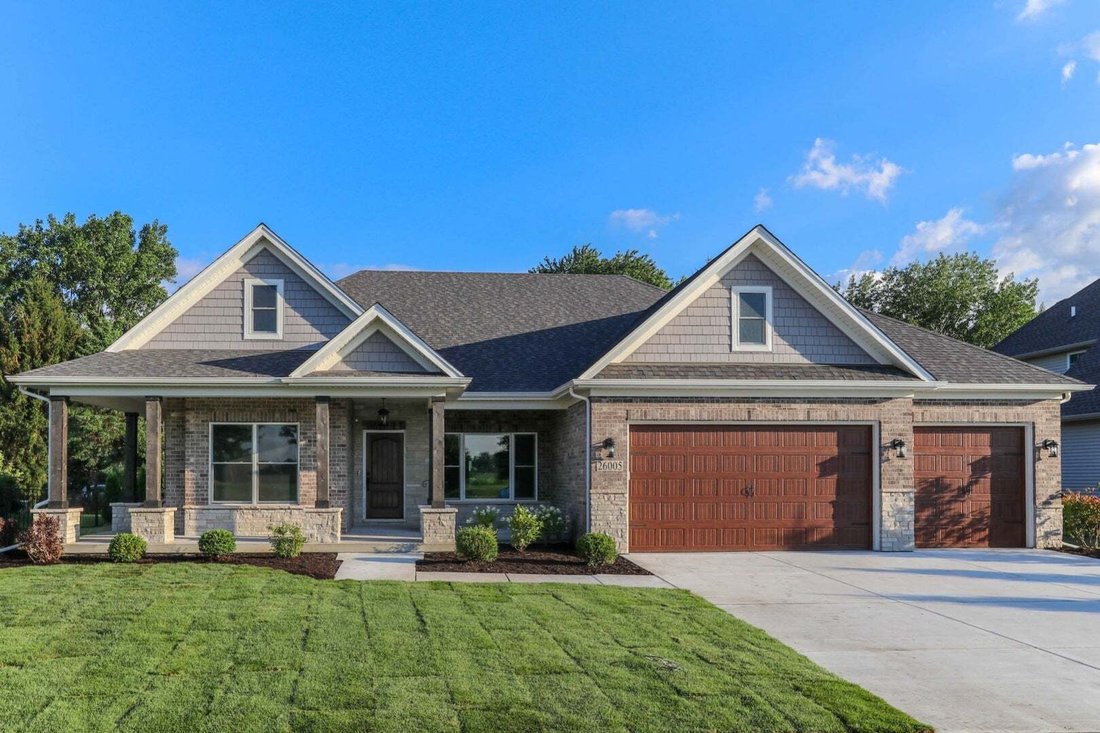
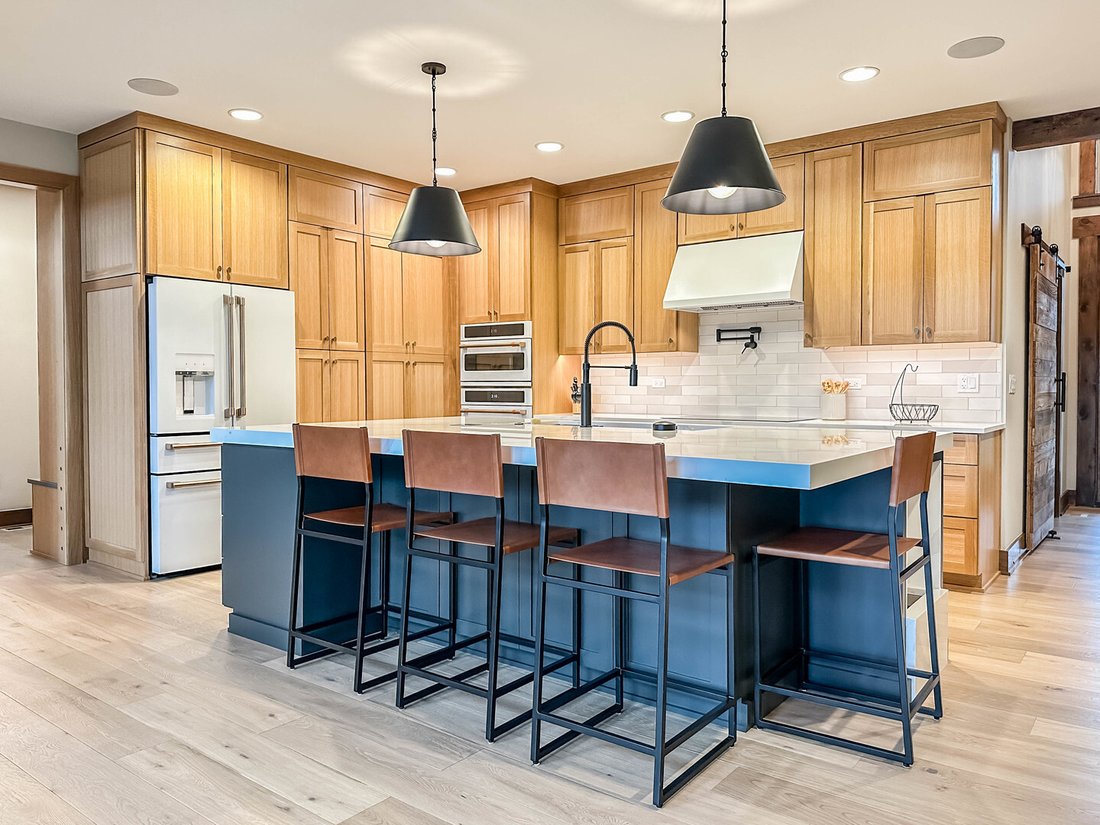
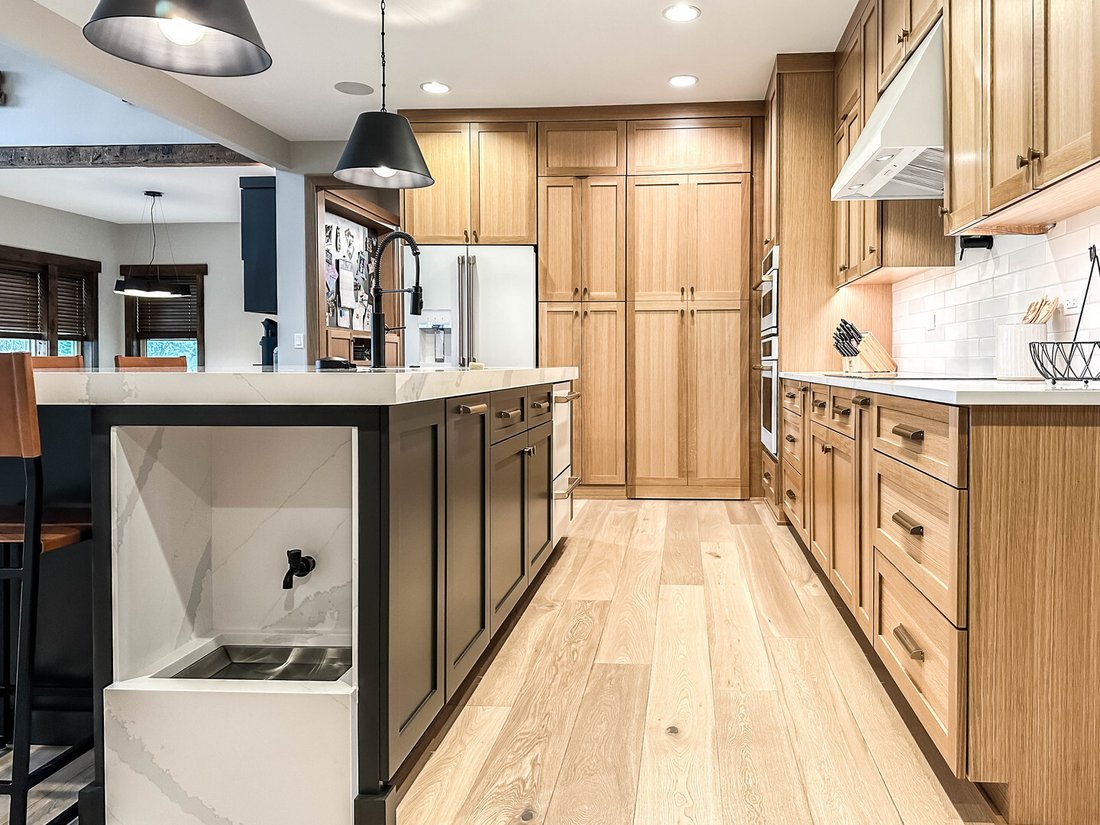
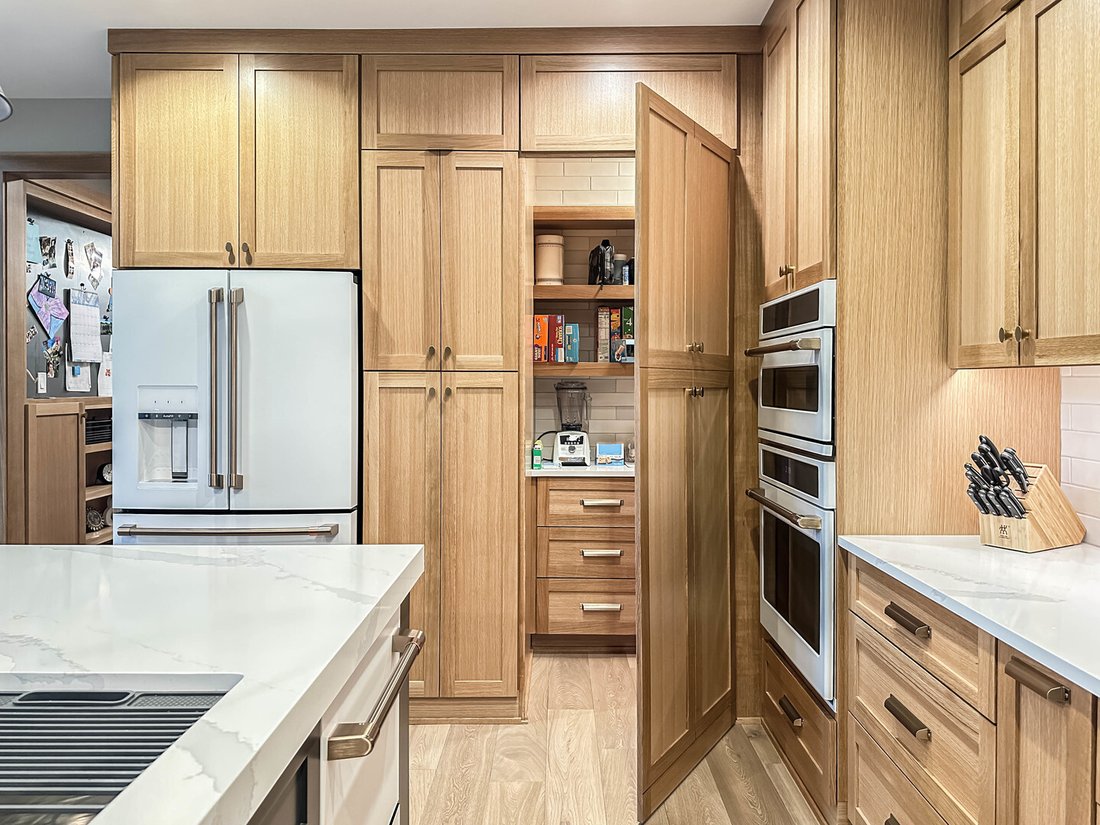
Main floor living at its best! This meticulously crafted living space is designed for comfort and style. This thoughtfully laid-out home embraces an open-concept design on the first floor, creating a seamless flow between the kitchen, dining, and living areas. The expansive layout enhances natural light and provides the perfect setting for both intimate family gatherings and lively entertaining. T
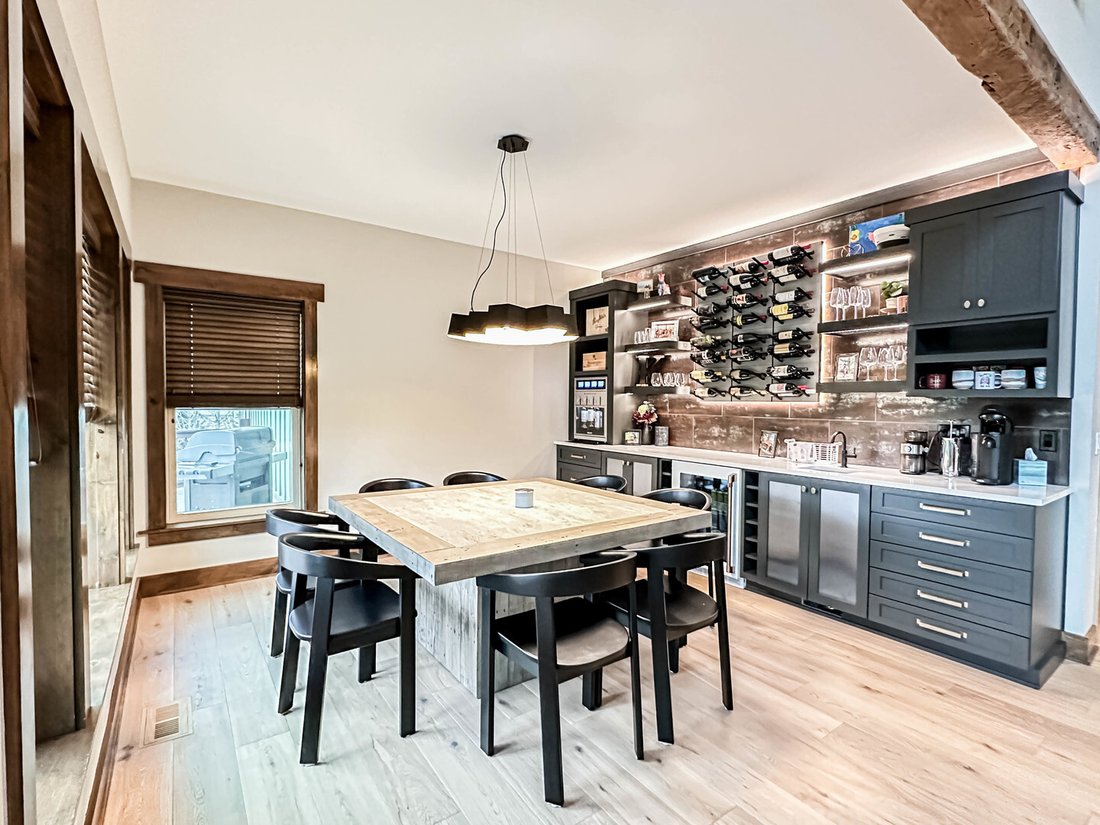
Main floor living at its best! This meticulously crafted living space is designed for comfort and style. This thoughtfully laid-out home embraces an open-concept design on the first floor, creating a seamless flow between the kitchen, dining, and living areas. The expansive layout enhances natural light and provides the perfect setting for both intimate family gatherings and lively entertaining. The family room features a stunning fireplace, serving as a captivating focal point that adds warmth and character to the space while the kitchen is a culinary dream, boasting a huge prep island, sleek quartz countertops, and a premium stainless steel appliance package. Perfect for both casual meals and gourmet creations, this kitchen is designed to inspire every home chef. Located in the sought-after Stewart Ridge community, this home is surrounded by custom-built residences and lush landscapes. The subdivision welcomes you with a grand entrance featuring a pond, fountain, and beautifully maintained greenery. Enjoy leisurely strolls along the neighborhood trail, and take advantage of the community’s prime location just minutes away from premier shopping and dining destinations. Our passion is to build your new home w/our high-performance building techniques, tested to outperform our competition! Unrivaled Custom Collection feats have what you DESIRE in Details, Finishes & Craftsmanship including a 3 car garage with a concrete driveway! Let’s Customize this proposed Home or design one that suits your desires! Students attend Highly Acclaimed District 308 Grande Park Elem-Murphy JH-Oswego East HS! Design/Details is the Difference with over 37 yrs of designing/building homes -quality, service, & rigorous 3rd party inspections incl ENERGY STAR, HERS & EPA Indoor Air Plus! Enjoy allergen-free living with ERV sys that improves indoor air quality allergens plus low VOC paints/stains in any of our homes! *Photos are ideas/examples of quality and may show options above the list price* Model can be seen by Appointment! LOT 12
-
Property type
House
-
Year built
2026
-
Price/sqft
$342
Features
- Garage
- Fireplace
Explore the Area
26005 W Forrester Drive, Plainfield, Illinois, United States
View on Google Maps
Price per sqft
Low
High
Joined 9 months ago
You have inquired about this property
The agent will contact you soon by
Listed by
66
Listings
2026
Joined
Book home tour with the agent
Choose a date and whether you'd like a virtual or in-person tour with the agent.
Preferred date
Tour type
Last updated
September 23
First listed
February 13
Listing reference
12310612
Listing status
Active under contract
Based on information submitted to the MLS GRID as of2026. All data is obtained from various sources and may not have been verified by broker or MLS GRID. Supplied Open House Information is subject to change without notice. All information should be independently reviewed and verified for accuracy. Properties may or may not be listed by the office/agent presenting the information.
Similar Properties Nearby
New Listings in Plainfield


Explore More Homes for Sale
Plainfield, IL, United States property types
Plainfield, IL, United States popular searches
- Properties with Open Kitchen in Plainfield, IL, United States
- New Builds properties in Plainfield, IL, United States
- Properties with Tennis Court in Plainfield, IL, United States
- Water View properties in Plainfield, IL, United States
- Lakefront properties in Plainfield, IL, United States
- Gated Community properties in Plainfield, IL, United States
- Properties with Terrace in Plainfield, IL, United States
- Properties with Game Room in Plainfield, IL, United States
- Properties with Cinema in Plainfield, IL, United States
- Properties with Indoor Pool in Plainfield, IL, United States
- Properties with Balcony in Plainfield, IL, United States
- Panoramic / Scenic View properties in Plainfield, IL, United States
- Properties with Outdoor Kitchen in Plainfield, IL, United States
- Properties with Sauna in Plainfield, IL, United States
Related Guides & Stories
Trusted by the World's Leading Brokers
The agents behind the world's most exceptional properties list with JamesEdition.
- Listings from Sotheby's, Christie's, BARNES, and Engel & Völkers
- Every listing reviewed before it goes live
- Connect directly with verified listing agents
By continuing you agree to our Terms and Privacy Policy.
brokerages we
partnered with
partnered with