$899,900
Single Family Residence In Plainfield
- 4 Beds
- 4 Baths
- 2,700 Sqft
- Updated: April 7
- Source: Midwest Real Estate Data (MRED) MLS#12493926
About the Property
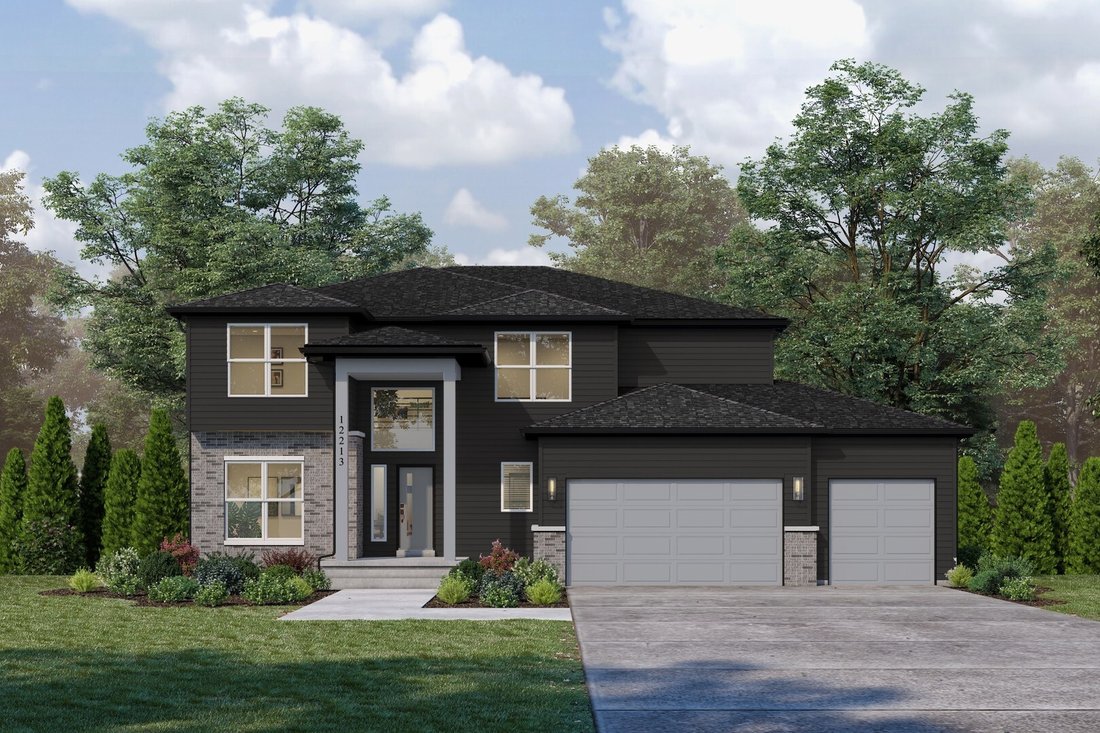
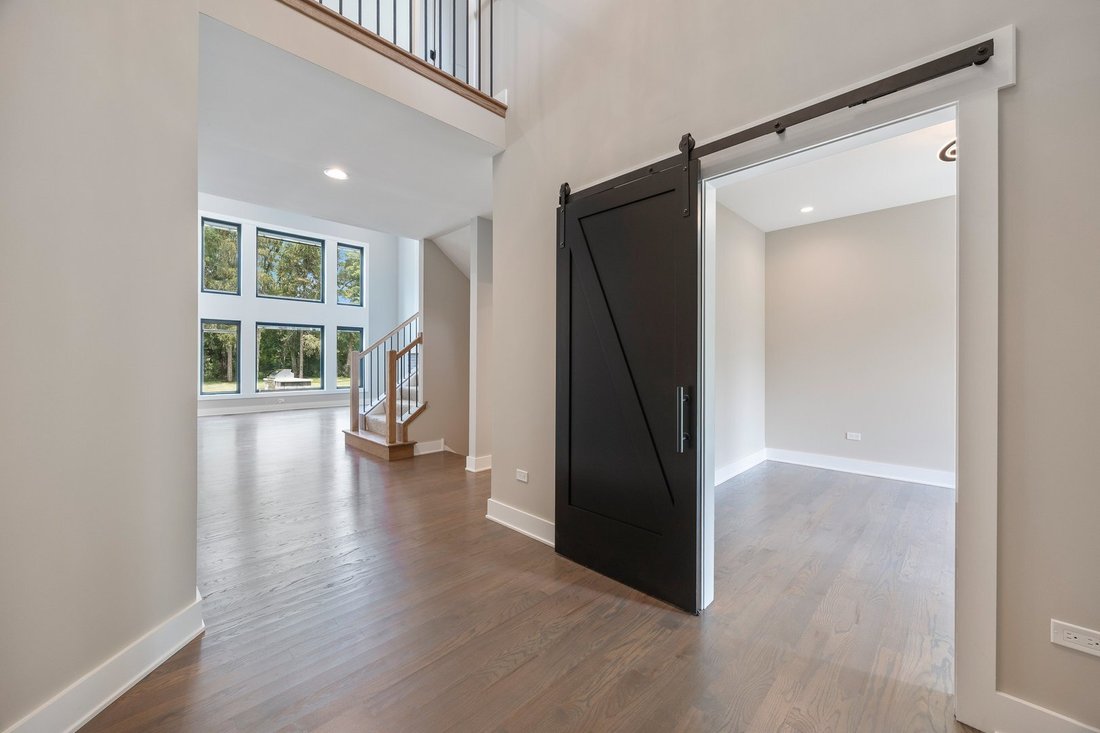
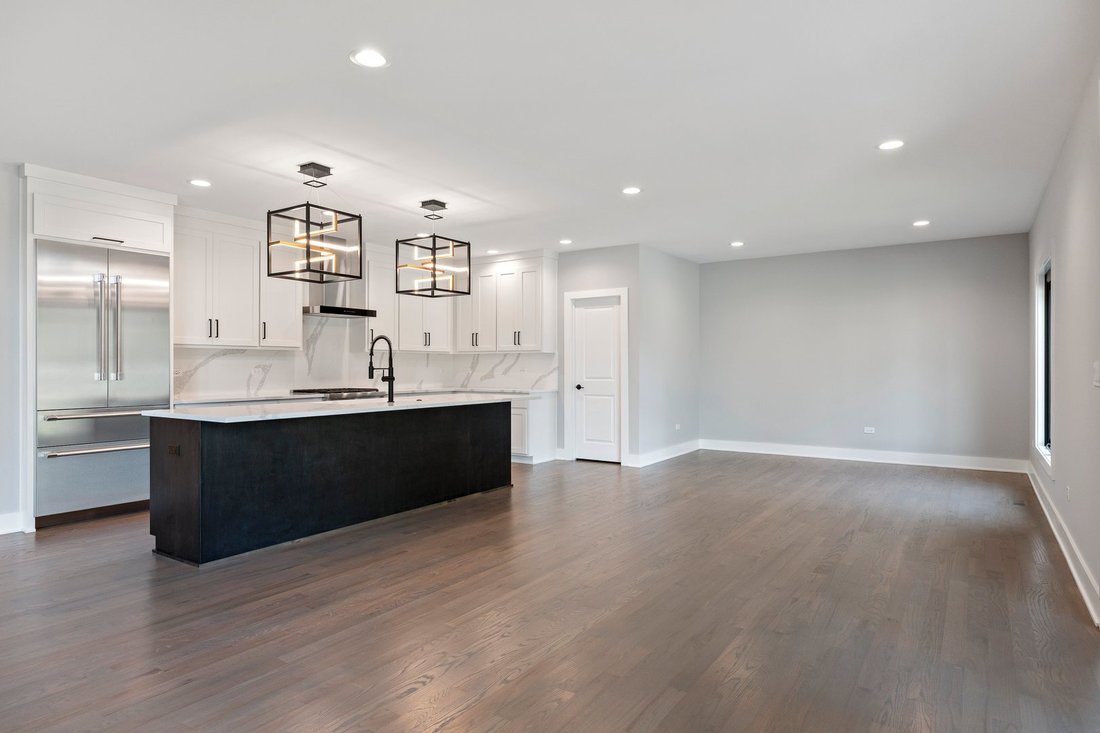
Welcome to proposed custom construction and the Parker II~ a floor plan designed for real living - a home where family, comfort, and connection come naturally. At its center, the Chef Inspired kitchen truly works with its generous size that is thoughtfully laid out, and connected to the casual dining area and two-story family room so conversations never stop, whether you’re cooking, watching a gam
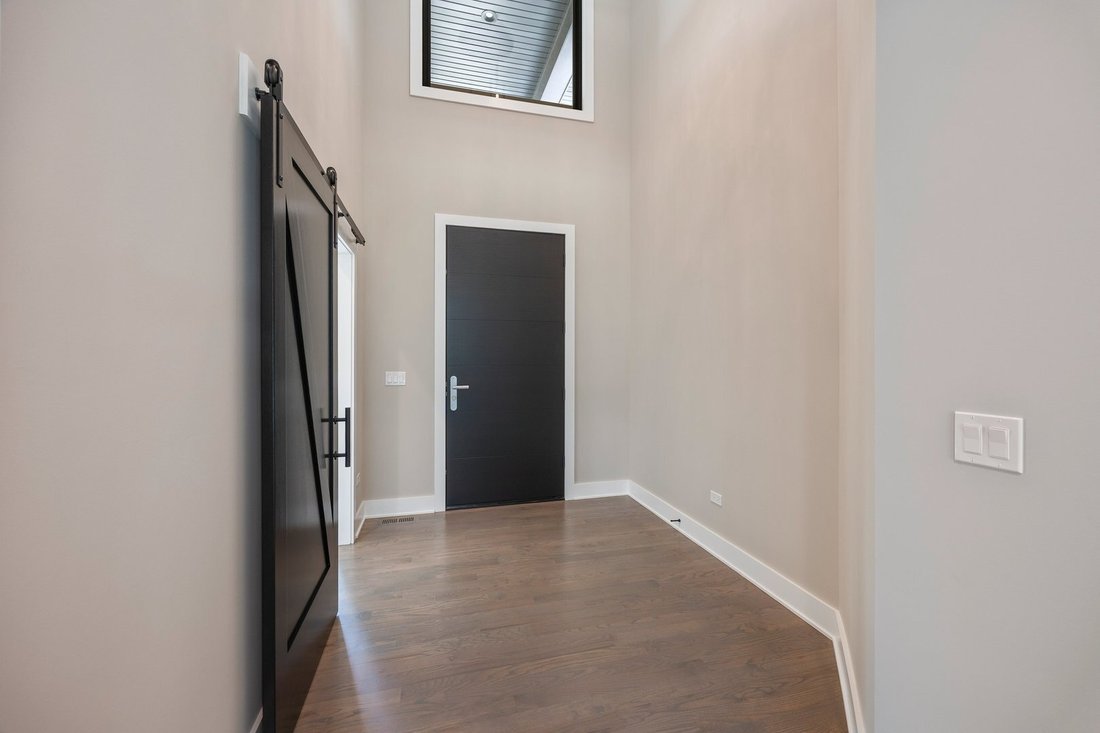
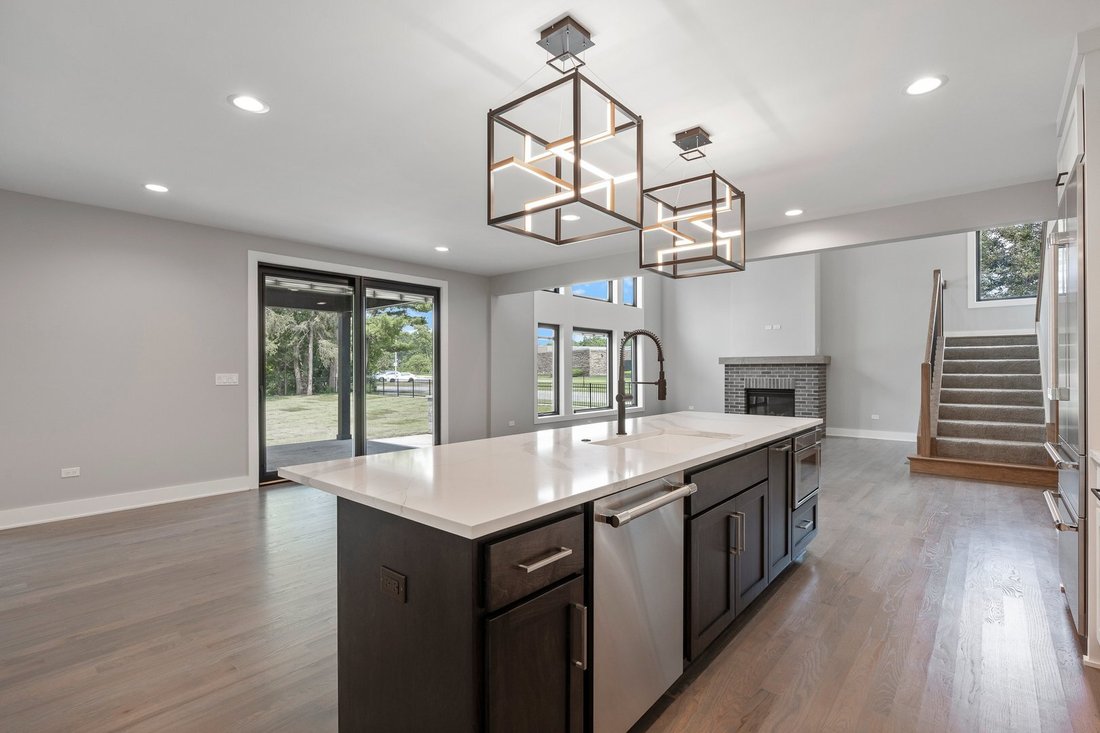
Welcome to proposed custom construction and the Parker II~ a floor plan designed for real living - a home where family, comfort, and connection come naturally. At its center, the Chef Inspired kitchen truly works with its generous size that is thoughtfully laid out, and connected to the casual dining area and two-story family room so conversations never stop, whether you’re cooking, watching a game, or catching up after a long day. This home is well appointed with Quartz countertops, hardwood flooring, stainless appliance package and this premier Builders commitment to energy efficiency. Upstairs, the primary suite provides a space to recharge, highlighted by a vaulted ceiling that adds height and warmth. The dual vanities and dedicated makeup area make mornings smoother, while the three additional bedrooms offer a jack&jill bath, private ensuite and flexibility for family, guests, or a home office - whatever your season of life calls for. The three-car garage provides plenty of room for cars, bikes, tools, and storage - practical spaces that keep the rest of the home organized and open. Building custom affords you the ability to take this plan or another and make it your own - from modern farmhouse to Scandinavian simplicity or contemporary edge. Your home, your lifestyle, your design. Lot 21 is a lovely spacious homesite located Stewart Ridge, North Plainfield’s most exclusive neighborhood, this home is part of a custom-designed community with picturesque trails, landscaped entrances, a fountain pond, and easy access to shopping, dining, and major expressways. Students attend the highly rated Oswego school district 308, serving Grande Park Elementary, Murphy Junior High, and Oswego East High School. 12225 Sinclair is crafted by an award-winning local builder with over 37 years of experience, the home is designed with meticulous attention to detail, quality, and health. Rigorously tested for ENERGY STAR, HERS, and EPA Indoor Air Plus standards, it promises allergen-free, eco-conscious living with an ERV system for enhanced air quality and Low VOC paints. This is more than a home; it’s a lifestyle upgrade with fully customizable elevations and finishes. Builders model showcases a similar floor plan and may be seen by appointment. Let your dreams come to life here! Photos showcase examples of builder quality and ideas.
-
Property type
House
-
Year built
2026
-
Price/sqft
$333
Features
- Garage
- Walk In Closet
- New Builds
- High Ceiling
Explore the Area
12225 Sinclair Drive, Plainfield, Illinois, United States
View on Google Maps
Price per sqft
Low
High
Joined 9 months ago
You have inquired about this property
The agent will contact you soon by
Listed by
66
Listings
2026
Joined
Book home tour with the agent
Choose a date and whether you'd like a virtual or in-person tour with the agent.
Preferred date
Tour type
Last updated
April 7
First listed
February 13
Listing reference
12493926
Listing status
Active under contract
Based on information submitted to the MLS GRID as of2026. All data is obtained from various sources and may not have been verified by broker or MLS GRID. Supplied Open House Information is subject to change without notice. All information should be independently reviewed and verified for accuracy. Properties may or may not be listed by the office/agent presenting the information.
Similar Properties Nearby
New Listings in Plainfield


Explore More Homes for Sale
Plainfield, IL, United States property types
Plainfield, IL, United States popular searches
- Properties with Open Kitchen in Plainfield, IL, United States
- New Builds properties in Plainfield, IL, United States
- Properties with Tennis Court in Plainfield, IL, United States
- Water View properties in Plainfield, IL, United States
- Lakefront properties in Plainfield, IL, United States
- Gated Community properties in Plainfield, IL, United States
- Properties with Terrace in Plainfield, IL, United States
- Properties with Game Room in Plainfield, IL, United States
- Properties with Cinema in Plainfield, IL, United States
- Properties with Indoor Pool in Plainfield, IL, United States
- Properties with Balcony in Plainfield, IL, United States
- Panoramic / Scenic View properties in Plainfield, IL, United States
- Properties with Outdoor Kitchen in Plainfield, IL, United States
- Properties with Sauna in Plainfield, IL, United States
Related Guides & Stories
Trusted by the World's Leading Brokers
The agents behind the world's most exceptional properties list with JamesEdition.
- Listings from Sotheby's, Christie's, BARNES, and Engel & Völkers
- Every listing reviewed before it goes live
- Connect directly with verified listing agents
By continuing you agree to our Terms and Privacy Policy.
brokerages we
partnered with
partnered with