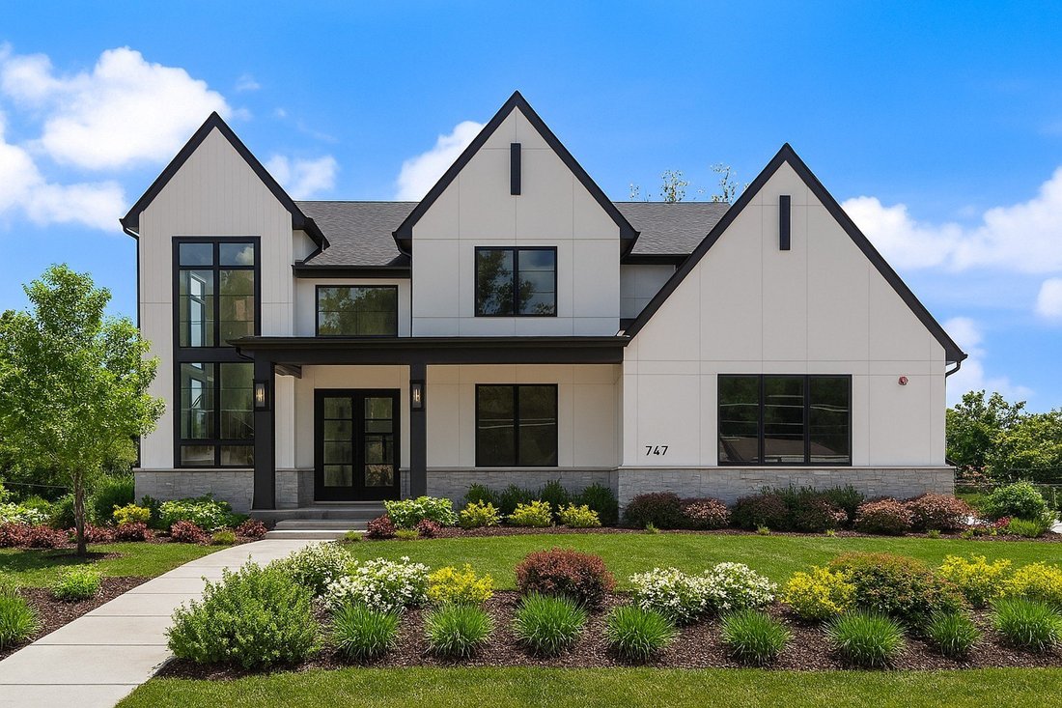
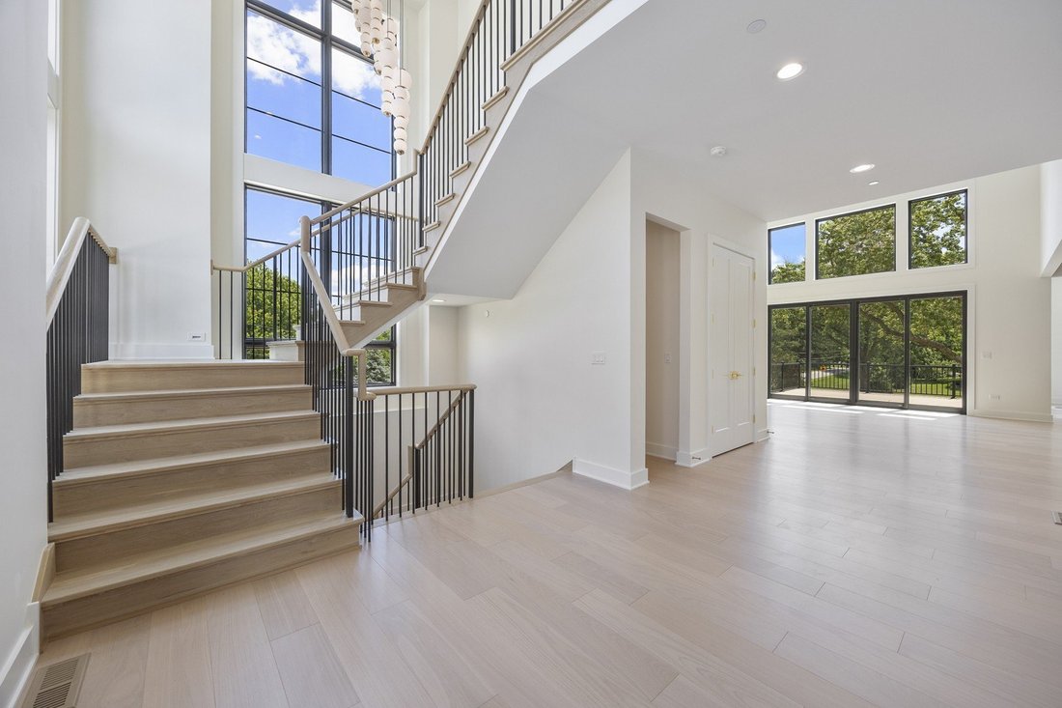
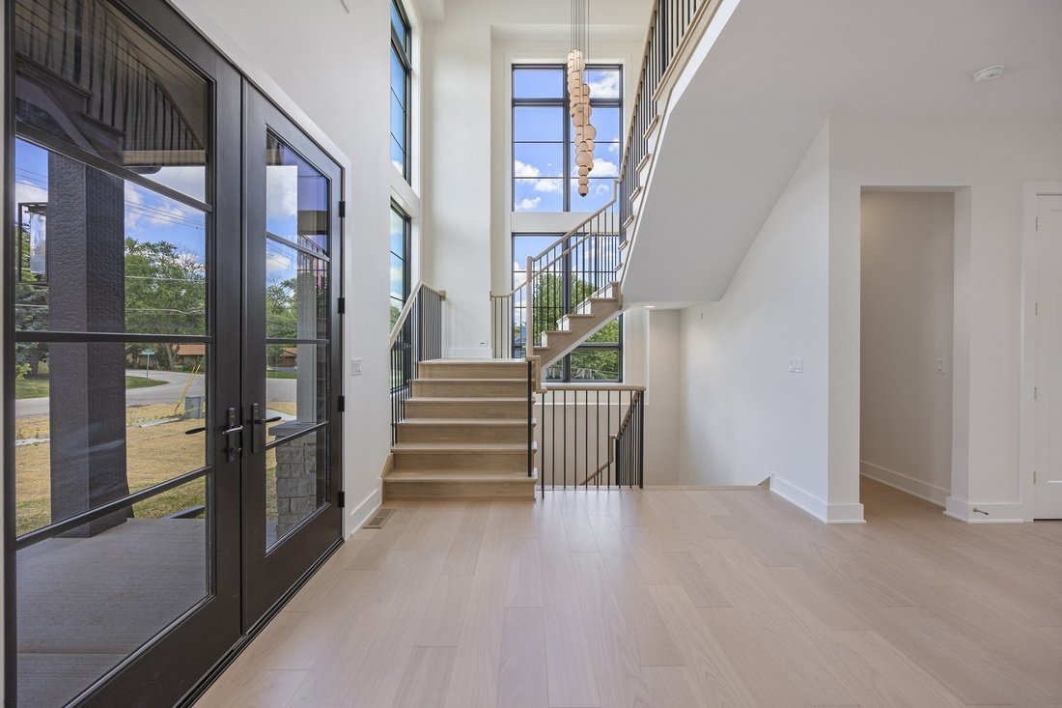
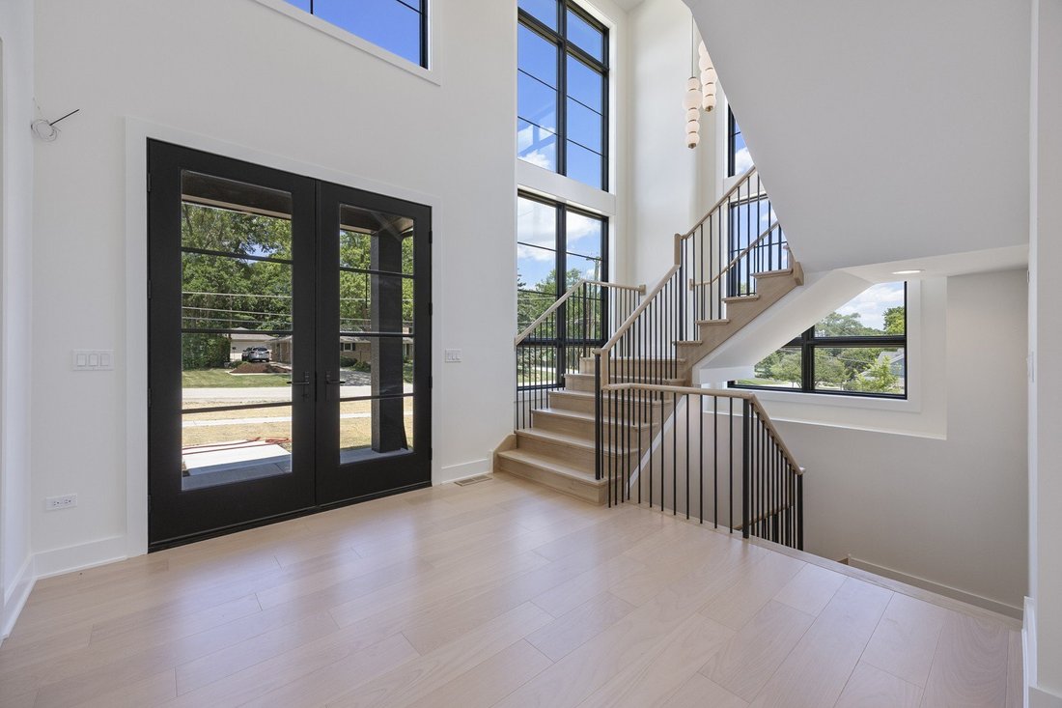
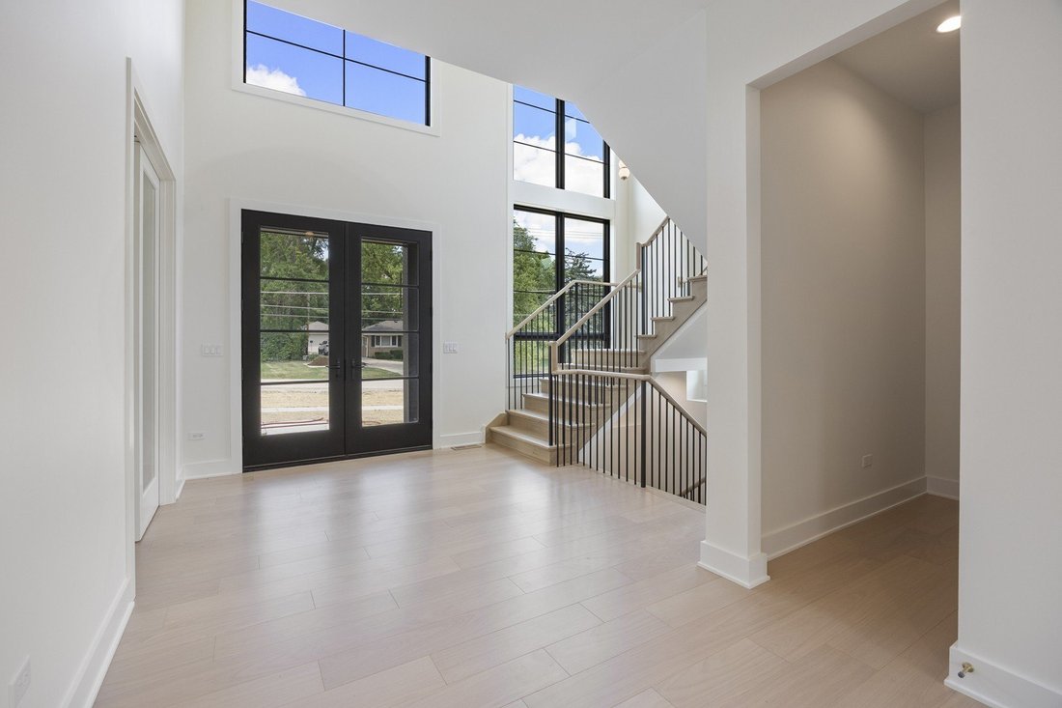
Elevate Your Lifestyle In The Quinn's Modern Elegance
- 4 Beds
- 4 Baths
- 3,600 Sqft
- Updated: September 10
- MLS#12498896
About the Property
-
Property type
House
-
Year built
2025
-
Price/sqft
$499
Features
- Garage
- Basement
Explore the Area
The agent will contact you soon by
Listed by
Book home tour with ElizaBeth Schoonenberg
Choose a date and whether you'd like a virtual or in-person tour with the agent.

We are john greene Realtor, a family owned and operated company founded in 1976 by John Greene. At its inception
We are john greene Realtor, a family owned and operated company founded in 1976 by John Greene. At its inception, John Greene saw an opportunity to add value to the local market through a new model that focused on personal relationships, hand-picked agents and local knowledge. We have deep ties to the western suburbs of Chicago as residents, professionals and leaders and feel that our local knowledge and involvement allow us to better serve our clients. john greene Realtor leverages the latest technology to reach the widest audience of homebuyers. We use techniques such as email marketing, search engine optimization, digital advertising across various platforms, retargeting, and more traditional methods to give our clients maximum exposure. As a privately-owned brokerage we’re nimble, and as marketers we are poised to recognize advances and new distribution channels and are able to capitalize on them fast. That’s why we have more sales per agent than any other company in the area.
Similar Properties Nearby
New Listings in Plainfield


Explore More Homes for Sale
Plainfield, IL, United States property types
Plainfield, IL, United States popular searches
- Properties with Open Kitchen in Plainfield, IL, United States
- New Builds properties in Plainfield, IL, United States
- Properties with Tennis Court in Plainfield, IL, United States
- Water View properties in Plainfield, IL, United States
- Lakefront properties in Plainfield, IL, United States
- Gated Community properties in Plainfield, IL, United States
- Properties with Terrace in Plainfield, IL, United States
- Properties with Game Room in Plainfield, IL, United States
- Properties with Cinema in Plainfield, IL, United States
- Properties with Indoor Pool in Plainfield, IL, United States
- Properties with Balcony in Plainfield, IL, United States
- Panoramic / Scenic View properties in Plainfield, IL, United States
- Properties with Outdoor Kitchen in Plainfield, IL, United States
- Properties with Sauna in Plainfield, IL, United States
Related Guides & Stories
Trusted by the World's Leading Brokers
The agents behind the world's most exceptional properties list with JamesEdition.
- Listings from Sotheby's, Christie's, BARNES, and Engel & Völkers
- Every listing reviewed before it goes live
- Connect directly with verified listing agents
By continuing you agree to our Terms and Privacy Policy.
partnered with