$1,250,000
13202 Lakepoint Drive
- 5 Beds
- 5 Baths
- 4,416 Sqft
- Updated: June 18
- 2
- MLS#12544163
About the Property
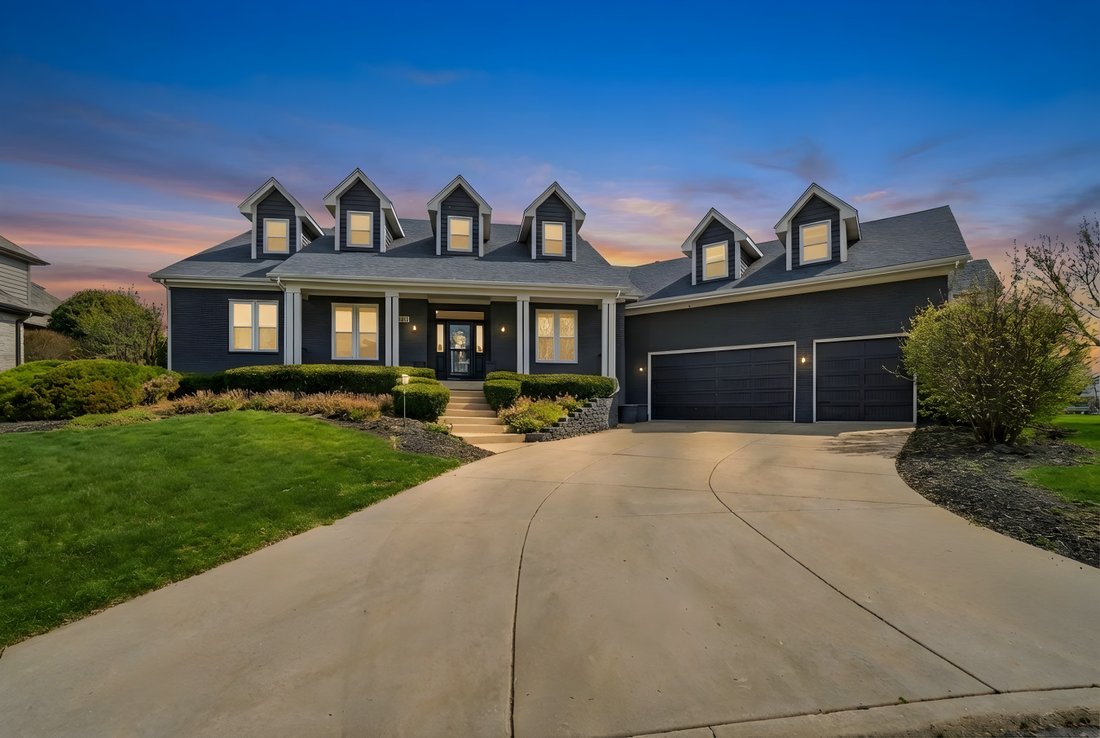
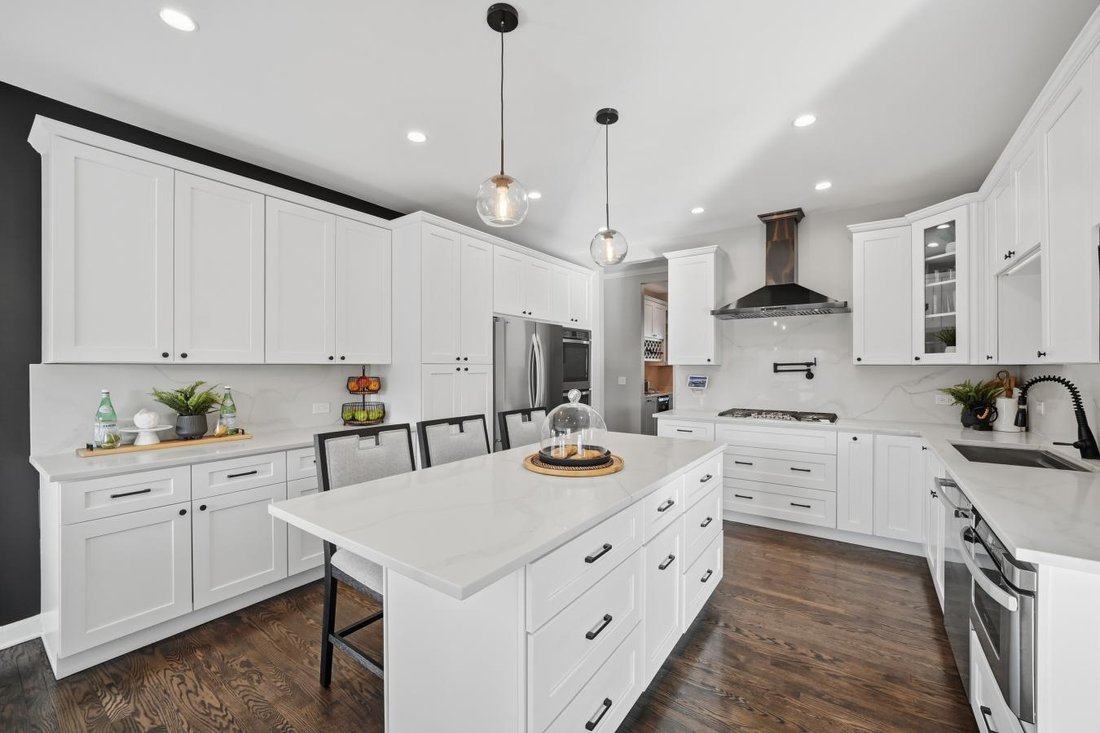
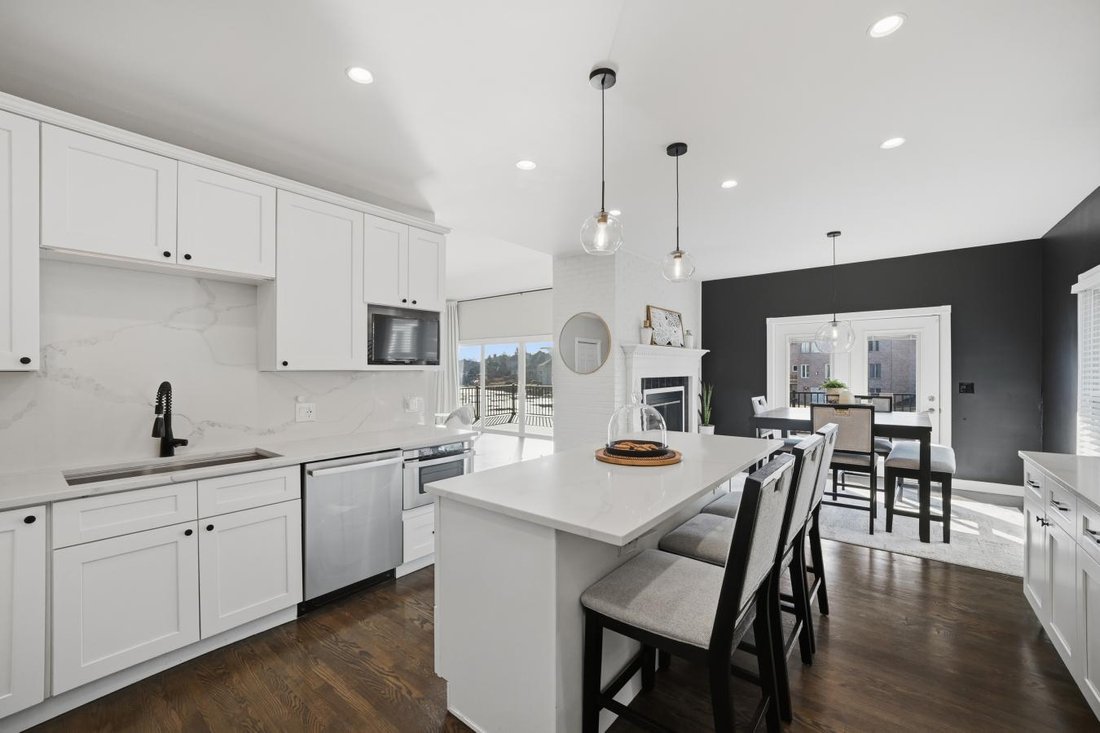
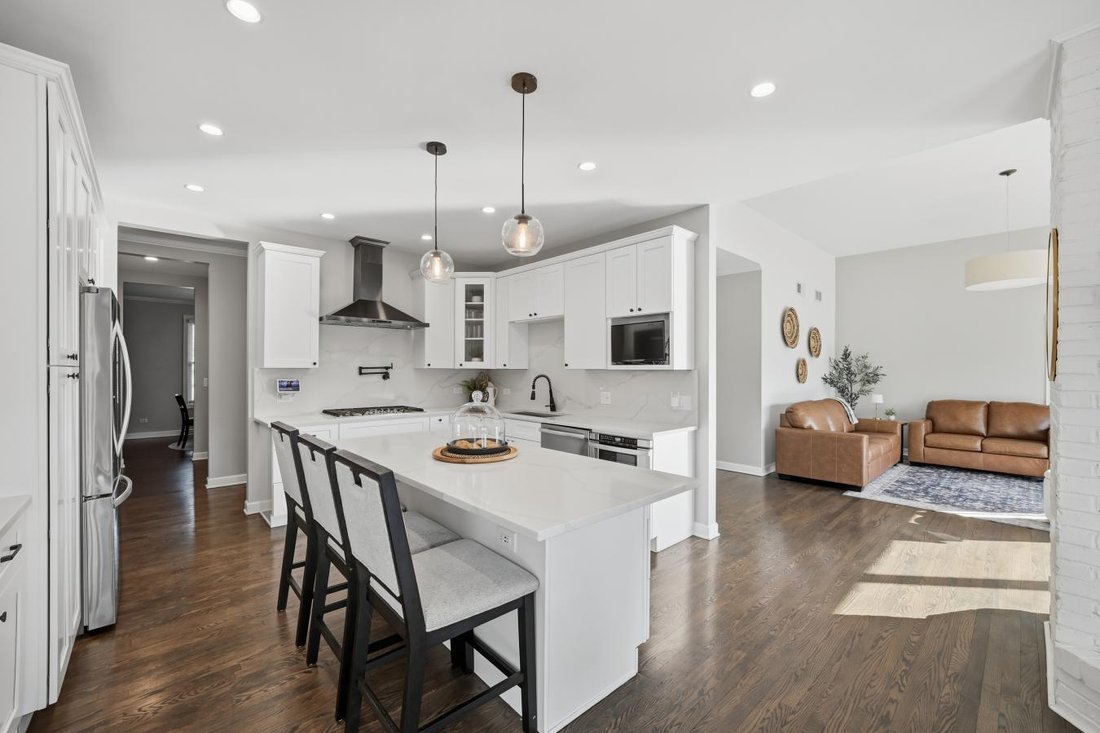
Stunning Cape Cod in the prestigious Lakelands of Plainfield, masterfully remodeled in 2022 and set on a private alcove of Lake Walloon, where sweeping waterfront views create an extraordinary backdrop for everyday living. This expansive home offers approximately 6,000 square feet of thoughtfully designed living space, including a fully finished walkout basement with an extra-deep pour, creating e
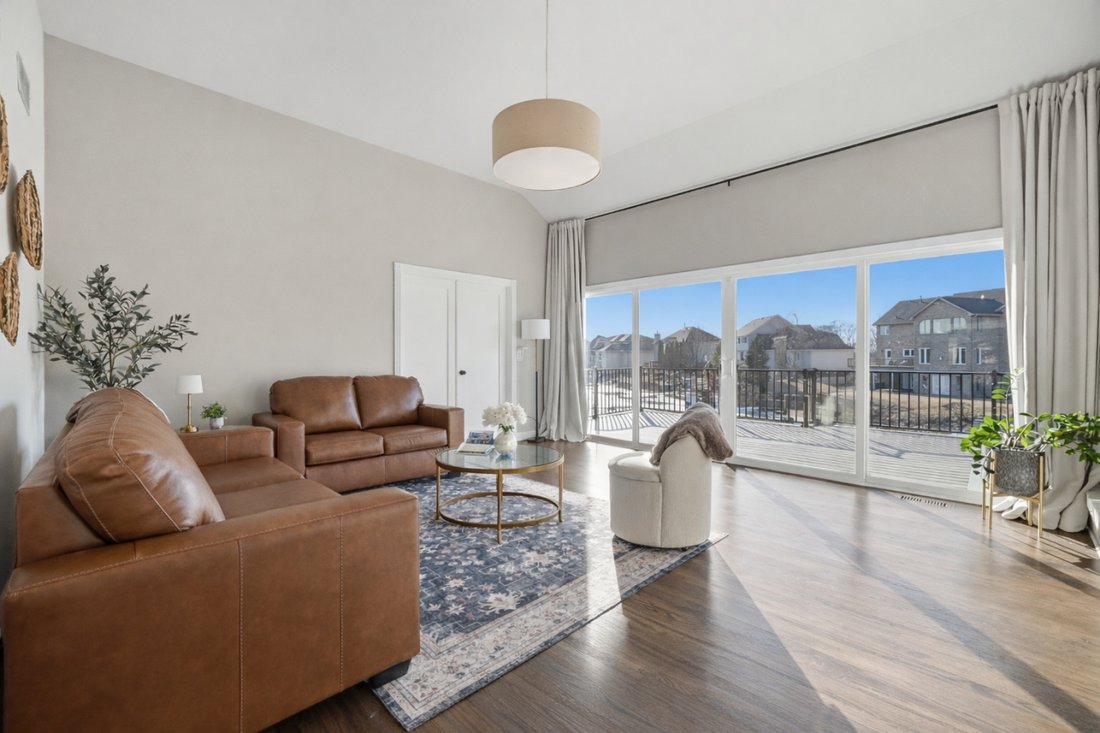
Stunning Cape Cod in the prestigious Lakelands of Plainfield, masterfully remodeled in 2022 and set on a private alcove of Lake Walloon, where sweeping waterfront views create an extraordinary backdrop for everyday living. This expansive home offers approximately 6,000 square feet of thoughtfully designed living space, including a fully finished walkout basement with an extra-deep pour, creating enhanced ceiling height and a truly grand lower-level experience. The main level features all-new hardwood floors, soaring 12-foot ceilings in the family room, and a spacious open foyer that sets the tone for the home. The completely redesigned kitchen showcases white cabinetry, quartz countertops, a walk-in pantry, and seamless flow into the family room and hearth room/dinette. A dramatic double-sided fireplace anchors both spaces, while walls of windows capture incredible lake views and lead directly to the new wraparound deck with low-maintenance Trex decking. Just off the primary suite, the sunroom is currently being used as a nursery, offering a peaceful and light-filled extension of the main-floor living space. The doors can conveniently be swapped back to the primary suite, easily restoring the space to its original purpose as a tranquil sunroom retreat overlooking the lake. The main-floor primary suite is a true retreat with a large walk-in closet, spa-like bath with separate tub and shower, and abundant storage. For added convenience, the home features two laundry rooms-one on the main level and an additional laundry space serving the upper level. Upstairs offers three additional bedrooms, including one ensuite, plus a massive bonus room ideal for a bedroom, home theater, media room, or playroom. The fully finished walkout basement is designed for entertaining with a large bar area, fireplace, and expansive recreation space, all enhanced by the extra-deep foundation pour and opening directly to the lake. Additional highlights include a private boat lift, new garage doors, a new HVAC system (2022), a new tankless water heater, and a completely redone exterior in 2022. Every detail has been thoughtfully updated, offering refined lakefront living with modern finishes, generous space, and timeless appeal.
-
Property type
House
-
Price/sqft
$283
Features
- Garage
- Walk In Closet
- Pool
- Fireplace
- Elevator
- Lakefront
- Lake View
- Waterfront
- Bar
Features
Lot
- Waterfront
- Lakefront
- Lake View
Indoor
- Fireplace
- Bar
- Laundry Room
- Elevator
- Basement
- Walk In Closet
Outdoor
- Pool
- Garage
Explore the Area
13202 Lakepoint Drive, Plainfield, Illinois, United States
View on Google Maps
Price per sqft
Low
High
Joined 12 months ago
You have inquired about this property
The agent will contact you soon by
Listed by
1
Listings
2025
Joined
Book home tour with Lana Erickson -
Choose a date and whether you'd like a virtual or in-person tour with the agent.
Preferred date
Tour type

Lana Erickson - Lana Erickson, The Luxe Home Team - eXp Realty
60510, Batavia, Illinois, United States
View agency profile
Last updated
June 18
First listed
February 14
Listing reference
223450
Similar Properties Nearby
New Listings in Plainfield


Explore More Homes for Sale
Plainfield, IL, United States property types
Plainfield, IL, United States popular searches
- Properties with Open Kitchen in Plainfield, IL, United States
- Properties with Tennis Court in Plainfield, IL, United States
- New Builds properties in Plainfield, IL, United States
- Water View properties in Plainfield, IL, United States
- Properties with Cinema in Plainfield, IL, United States
- Lakefront properties in Plainfield, IL, United States
- Properties with Balcony in Plainfield, IL, United States
- Properties with Indoor Pool in Plainfield, IL, United States
- Properties with Game Room in Plainfield, IL, United States
- Properties with Terrace in Plainfield, IL, United States
- Gated Community properties in Plainfield, IL, United States
- Panoramic / Scenic View properties in Plainfield, IL, United States
- Properties with Sauna in Plainfield, IL, United States
- Properties with Outdoor Kitchen in Plainfield, IL, United States
Related Guides & Stories
Trusted by the World's Leading Brokers
The agents behind the world's most exceptional properties list with JamesEdition.
- Listings from Sotheby's, Christie's, BARNES, and Engel & Völkers
- Every listing reviewed before it goes live
- Connect directly with verified listing agents
By continuing you agree to our Terms and Privacy Policy.
brokerages we
partnered with
partnered with