$1,185,000
4 Bedrooms Single Family Detached
- 4 Beds
- 3 Baths
- 19,167 Sqft lot
- Updated: Today
- MLS#4064610
About the Property
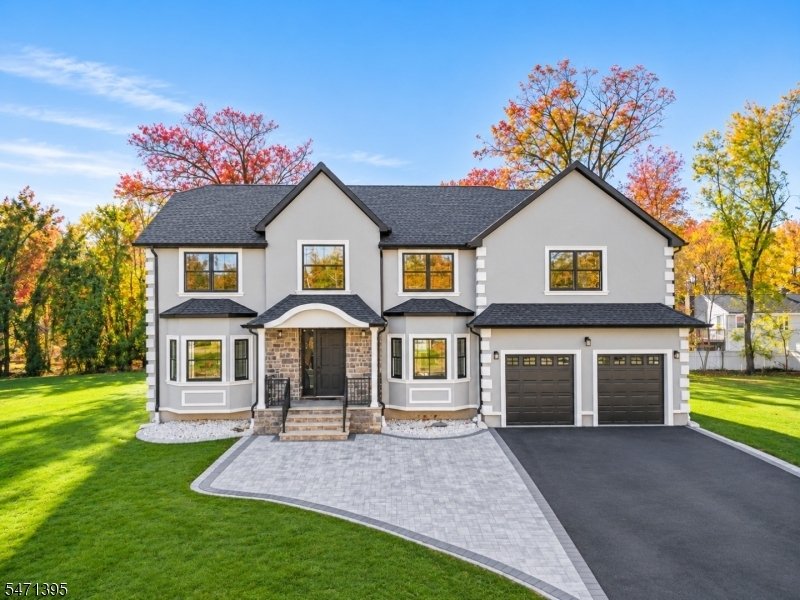
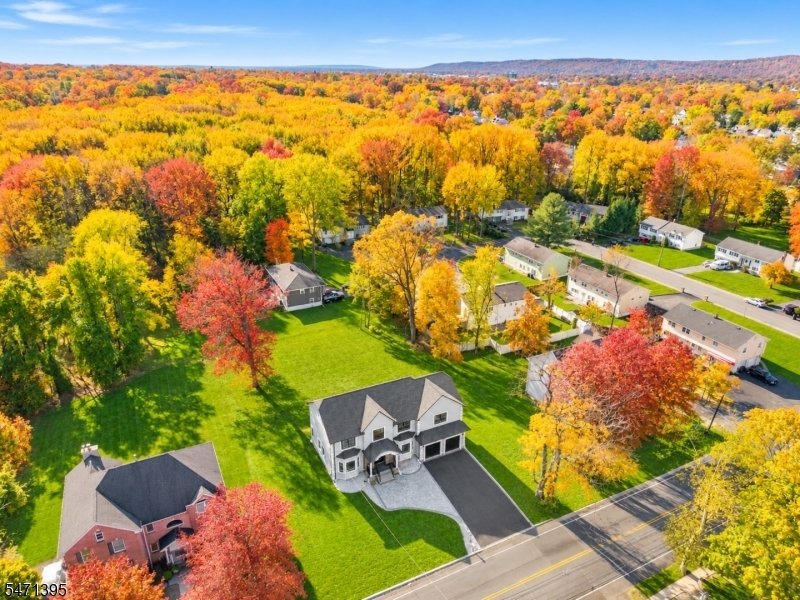
Welcome to this beautifully designed new construction home offering approximately 3,300 sq. ft. of living space with 4 spacious bedrooms, 3 full bathrooms, and exceptional modern finishes throughout. An impressive two-story entry foyer with a contemporary metal front door leads into a bright, open floor plan featuring 9-foot ceilings, natural white oak flooring, and elegant architectural details.
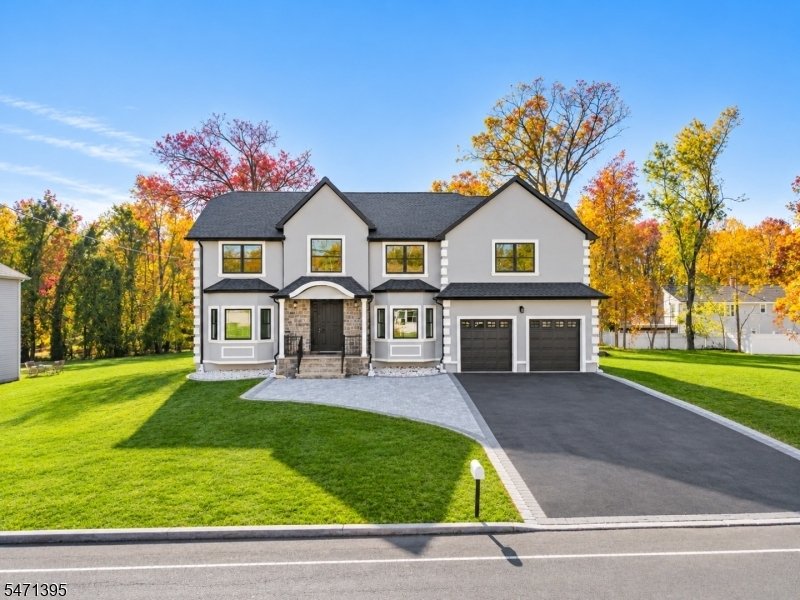
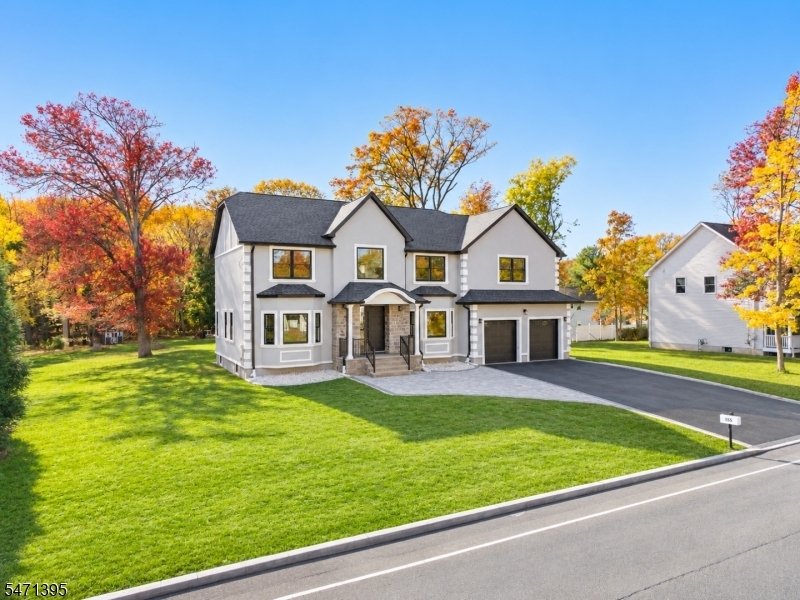
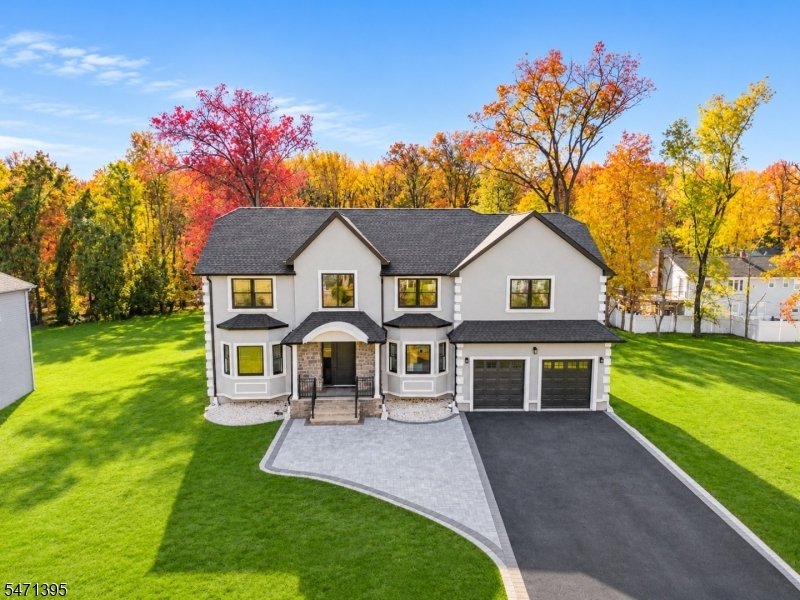
Welcome to this beautifully designed new construction home offering approximately 3,300 sq. ft. of living space with 4 spacious bedrooms, 3 full bathrooms, and exceptional modern finishes throughout. An impressive two-story entry foyer with a contemporary metal front door leads into a bright, open floor plan featuring 9-foot ceilings, natural white oak flooring, and elegant architectural details. The gourmet kitchen features white shaker cabinetry, quartz countertops and backsplash, an oversized waterfall-edge center island, stainless steel appliances, and designer lighting. A spacious living area and formal dining room provide the perfect setting for everyday comfort and entertaining. The primary suite offers two generous closets and a luxurious bathroom featuring a freestanding soaking tub, glass-enclosed shower, double vanity, and beautiful white porcelain tile. Every bedroom includes a walk-in closet, and the second-floor laundry adds convenience. Additional features include two HVAC systems, an unfinished basement with potential for future customization, and an attached two-car garage. The attractive stucco-and-stone exterior is complemented by Cambridge paver patios in the front and rear, beautifully landscaped grounds, and an expansive driveway accommodating up to 8 vehicles. A wonderful opportunity to own a thoughtfully designed new construction home combining modern style, quality finishes, and functional living space.
-
Property type
House
-
Year built
2026
Features
- Garage
- Walk In Closet
- Modern
- Open Kitchen
- New Builds
- Kitchen island
- Stone Countertops
- Parking
- Basement
Features
Lot
- New Builds
- Modern
Indoor
- High Ceiling
- Kitchen island
- Open Kitchen
- Basement
- Stone Countertops
- Walk In Closet
Outdoor
- Parking
- Garage
Explore the Area
846 Terrill Rd, Plainfield City, NJ 07062, Fanwood, New Jersey, United States
View on Google Maps
Price per sqft
Low
High
Joined 6 years ago
You have inquired about this property
The agent will contact you soon by
Listed by
9
Listings
2021
Joined
Book home tour with the agent
Choose a date and whether you'd like a virtual or in-person tour with the agent.
Preferred date
Tour type

Coldwell Banker Realty - Warren
7 Mount Bethel Rd, 07059, Warren, New Jersey, United States
View agency profile
Last updated
Today
First listed
November 13
Listing reference
pqy3sb
Similar Properties Nearby
New Listings in Fanwood

Explore More Homes for Sale
Fanwood, NJ, United States popular searches
Related Guides & Stories
Trusted by the World's Leading Brokers
The agents behind the world's most exceptional properties list with JamesEdition.
- Listings from Sotheby's, Christie's, BARNES, and Engel & Völkers
- Every listing reviewed before it goes live
- Connect directly with verified listing agents
By continuing you agree to our Terms and Privacy Policy.
Brokerages we
partnered with
partnered with