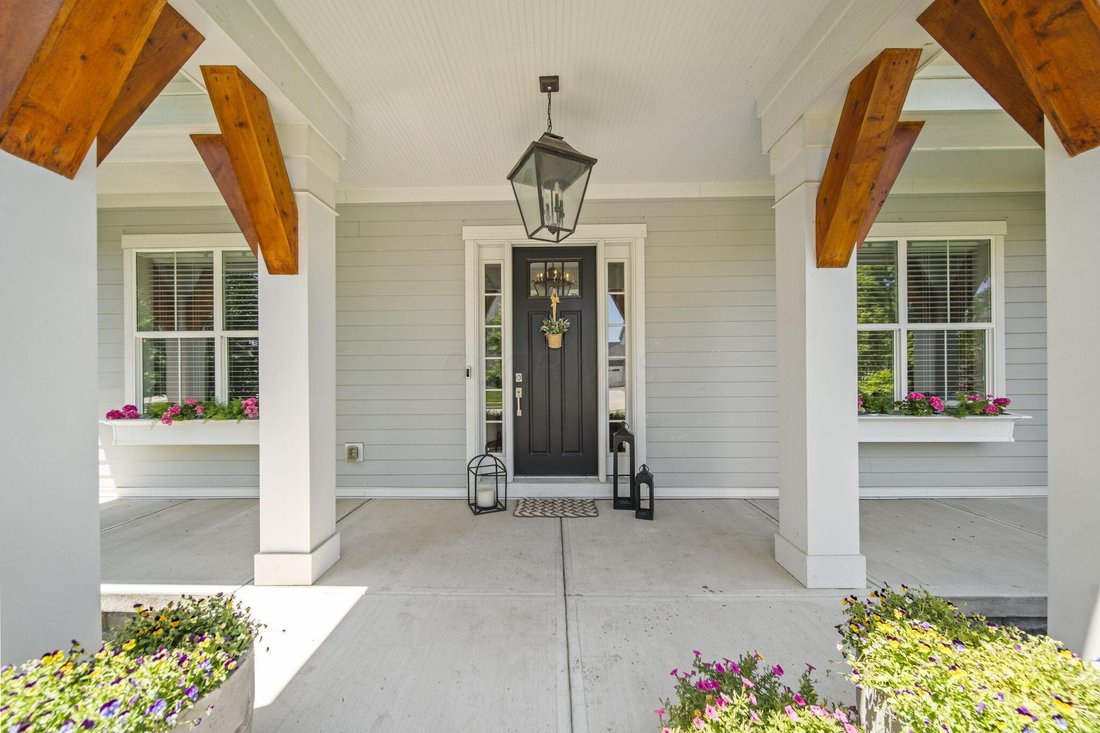
$1,168,000
Single Family Detached Plain City
- 5 Beds
- 5 Baths
- 4,730 Sqft
- 14,811 Sqft lot
- Updated: August 5
- MLS#226020032
About the Property
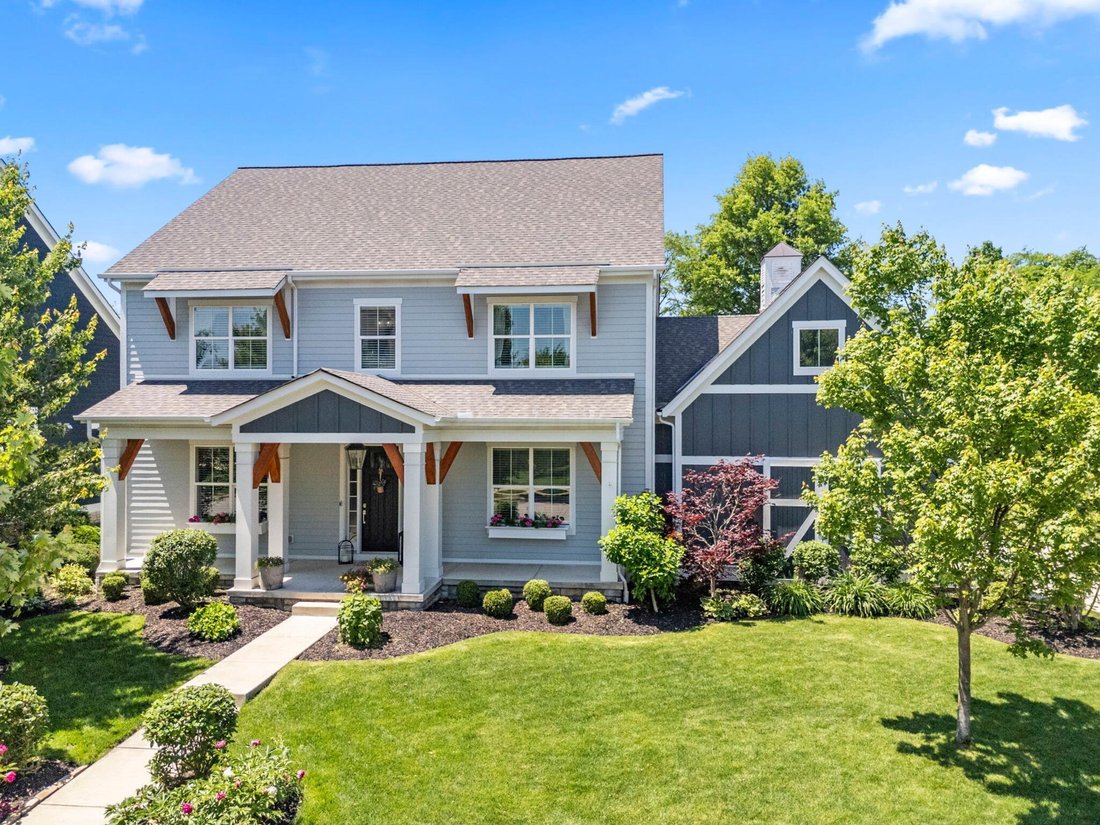
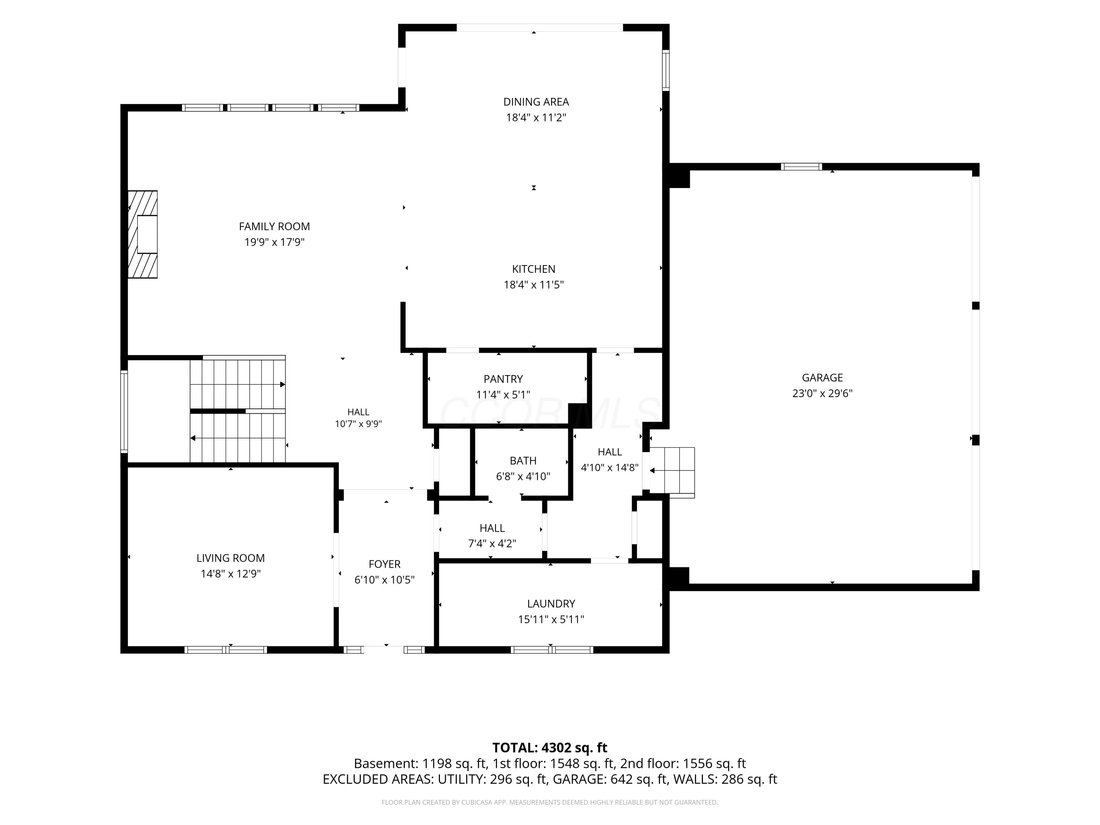
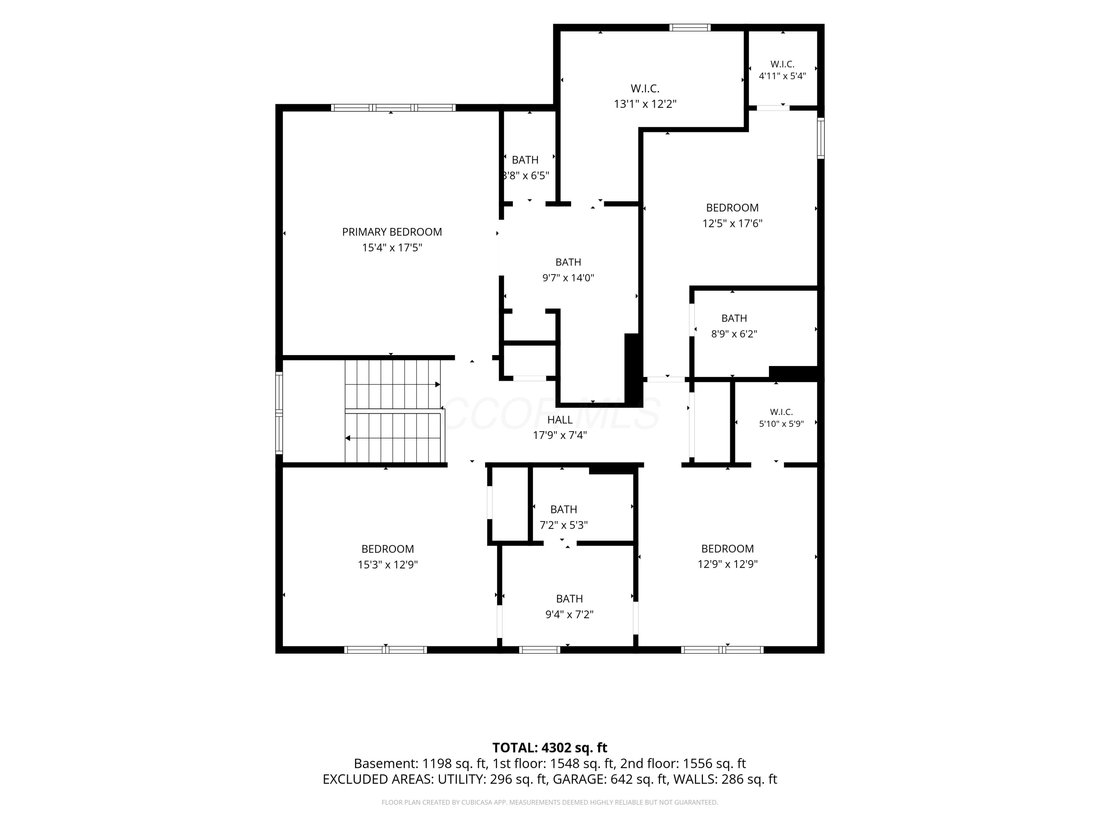
Custom design, luxury features, and the kind of backyard you’ll never want to leave... This custom Bob Webb home raises the standard. Welcome 11297 Cedar Crest, located in the highly prestigious Eversole Run Community of Jerome Village - Featuring 5 bedrooms, 4.5 bathrooms and all the incredible features you would expect in a quality Bob Webb home - such as 10ft ceilings, custom built-in’s, wood b
Custom design, luxury features, and the kind of backyard you’ll never want to leave... This custom Bob Webb home raises the standard. Welcome 11297 Cedar Crest, located in the highly prestigious Eversole Run Community of Jerome Village - Featuring 5 bedrooms, 4.5 bathrooms and all the incredible features you would expect in a quality Bob Webb home - such as 10ft ceilings, custom built-in’s, wood beams, coffered ceilings, and high-end lighting throughout. Situated on a quiet street with one of the most private backyards you will find in this community. The first floor features a nice open floor plan complete with a high-end kitchen and adjacent dining space, Signature Messy Kitchen, great room with wood beams and lighted built-ins, private office or den, powder room, oversized laundry/mudroom combo, and a family command center located conveniently right off the 3-car garage. Take the switch-back stairs up to the second floor where you will find a luxurious Master Suite overlooking the privately wooded backyard - featuring coffered ceilings and elevated trim detail, French doors leading into a large upscale master bathroom with large shower, dual vanities, private water closet, and an enormous master closet. Three secondary bedrooms, featuring two bedrooms adjoined by Jack and Jill bathroom, as well as an additional bedroom with private on-suite bathroom - all with spacious closets! Downstairs you will find an additional egressed bedroom, full bathroom, and a LARGE rec room complete with built-ins and wet-bar rough-in. Tucked back on a very quiet street, this .3 acre lot offers so much space, and a backyard that is extremely private and heavily tree-lined - complete with luxurious patio, partially covered and featuring a built-in gas fireplace, overhead lighting and ceiling fan, and pre-wired for an outdoor TV
-
Property type
House
-
Year built
2018
-
Price/sqft
$246
Features
- Garage
- Fireplace
- Bar
- Office
- Laundry Room
Explore the Area
11297 Cedar Crest Drive, Plain City, OH 43064, Ohio, United States
View on Google Maps
Price per sqft
Low
High
Joined 4 years ago
You have inquired about this property
The agent will contact you soon by
Listed by
3
Listings
2022
Joined
Book home tour with Stephanie Pagac
Choose a date and whether you'd like a virtual or in-person tour with the agent.
Preferred date
Tour type

Keller Williams Consultants Realty
5400 Frantz Rd., Suite 100, 43016, Dublin, United States
View agency profile
Last updated
August 5
First listed
Jun 5
Agent licence
#2014003182
Listing reference
2122574358124880
Listing status
Similar Properties Nearby
New Listings in Plain City


Explore More Homes for Sale
Plain City, OH, United States property types
Plain City, OH, United States popular searches
- Properties with Open Kitchen in Plain City, OH, United States
- Privacy properties in Plain City, OH, United States
- Properties with Game Room in Plain City, OH, United States
- Properties with Terrace in Plain City, OH, United States
- Water View properties in Plain City, OH, United States
- Properties with Balcony in Plain City, OH, United States
- Panoramic / Scenic View properties in Plain City, OH, United States
- Gated Community properties in Plain City, OH, United States
- Waterfront properties in Plain City, OH, United States
- Properties with Library in Plain City, OH, United States
- Properties with Sauna in Plain City, OH, United States
- Renovated properties in Plain City, OH, United States
- Properties with Outdoor Kitchen in Plain City, OH, United States
- Properties with Wine Cellar in Plain City, OH, United States
- Properties with Cinema in Plain City, OH, United States
- Investment Property properties in Plain City, OH, United States
- Properties with Indoor Pool in Plain City, OH, United States
Related Guides & Stories
Trusted by the World's Leading Brokers
The agents behind the world's most exceptional properties list with JamesEdition.
- Listings from Sotheby's, Christie's, BARNES, and Engel & Völkers
- Every listing reviewed before it goes live
- Connect directly with verified listing agents
By continuing you agree to our Terms and Privacy Policy.
brokerages we
partnered with
partnered with