
$2,150,000
Single Family Detached Plain City
- 5 Beds
- 5 Baths
- 7,052 Sqft
- 22,652 Sqft lot
- Updated: August 5
- MLS#226010403
About the Property
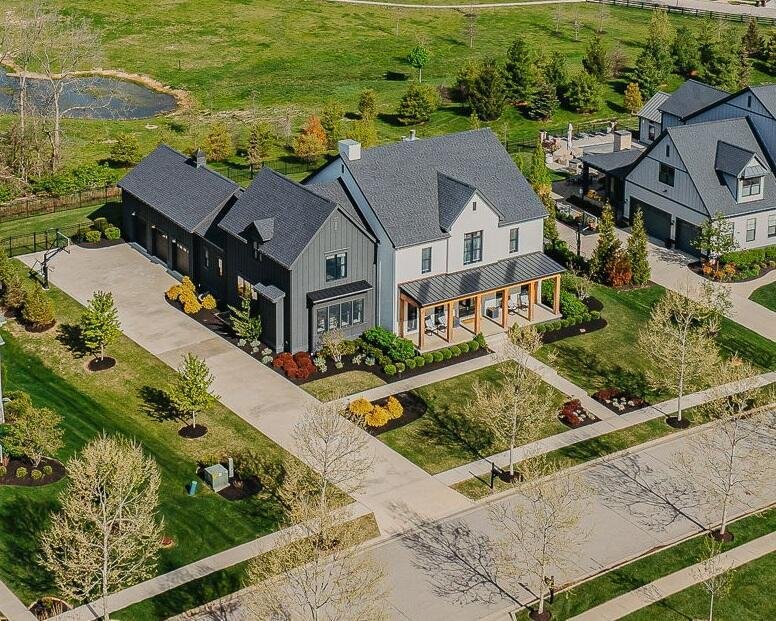
Drive through the gate into Plum Ridge Place, the most exclusive community in all of Jerome Village. Step through the double doors to this exquisite estate and you’ll first notice the sprawling open floorplan with soaring vaulted ceilings. Every custom detail of this home was handcrafted by a most sought-after interior designer and encapsulates a luxury homeowner’s dream. From the grand lighting f
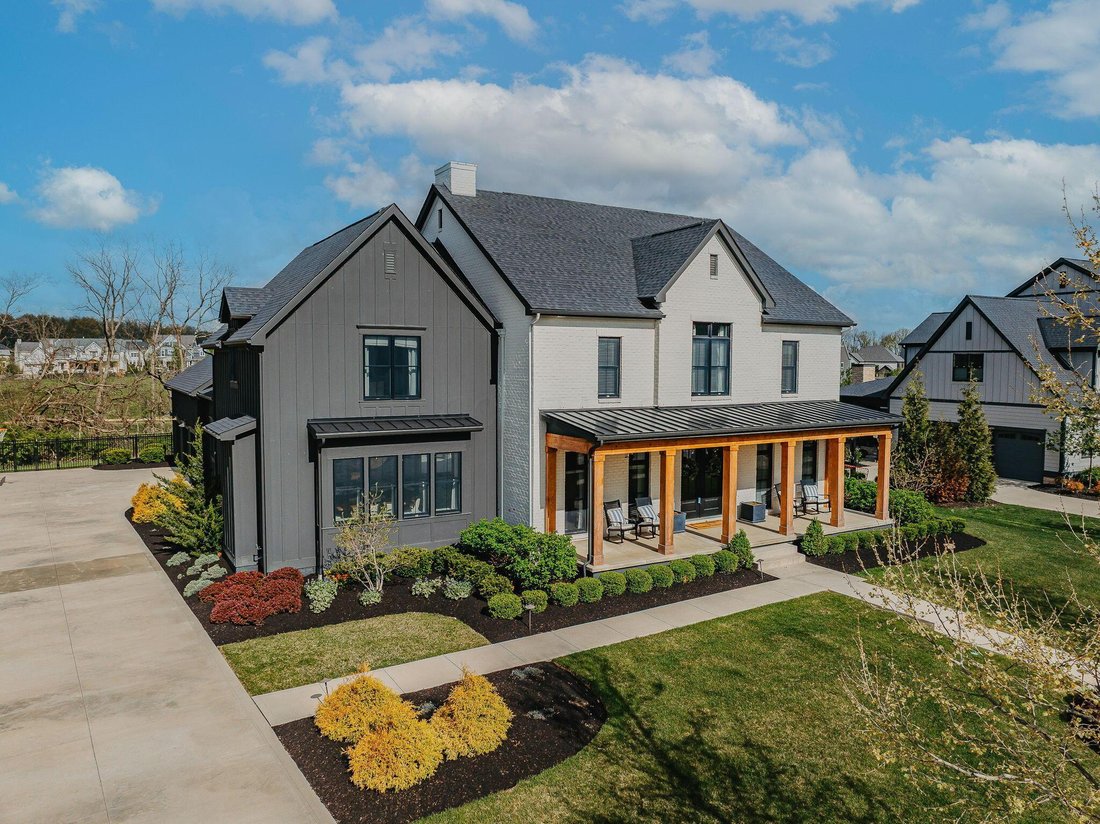
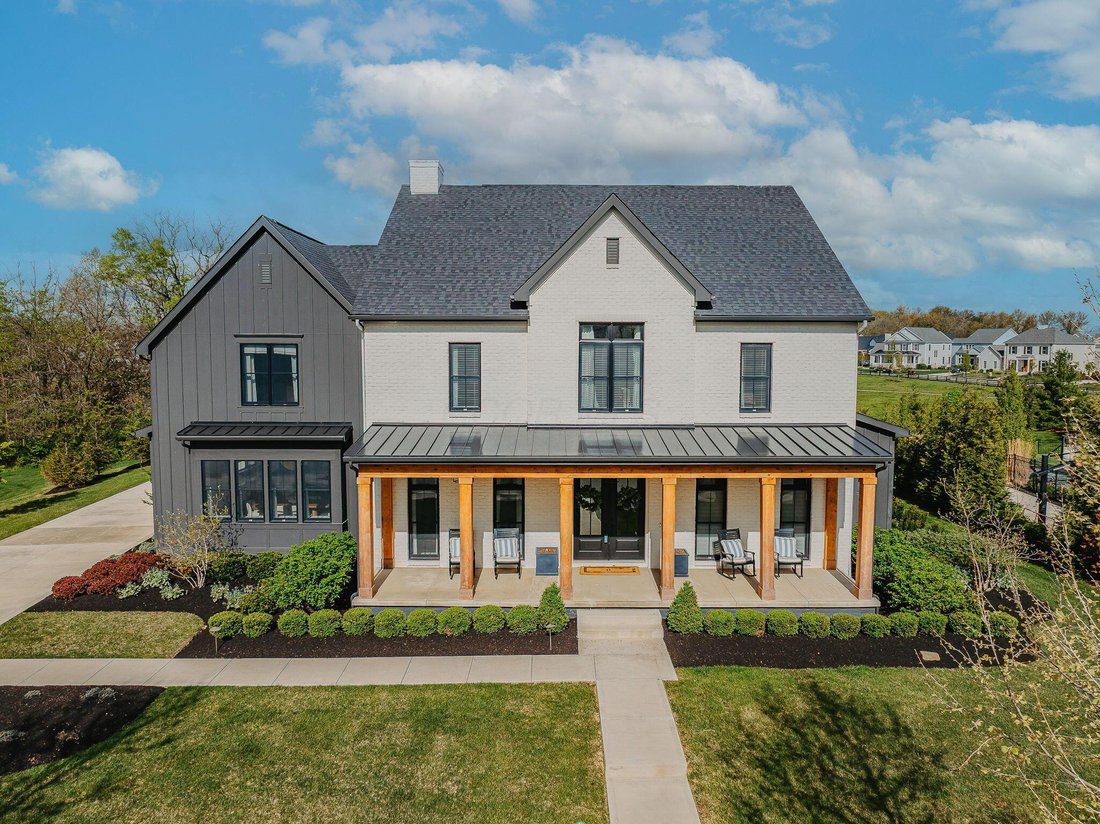
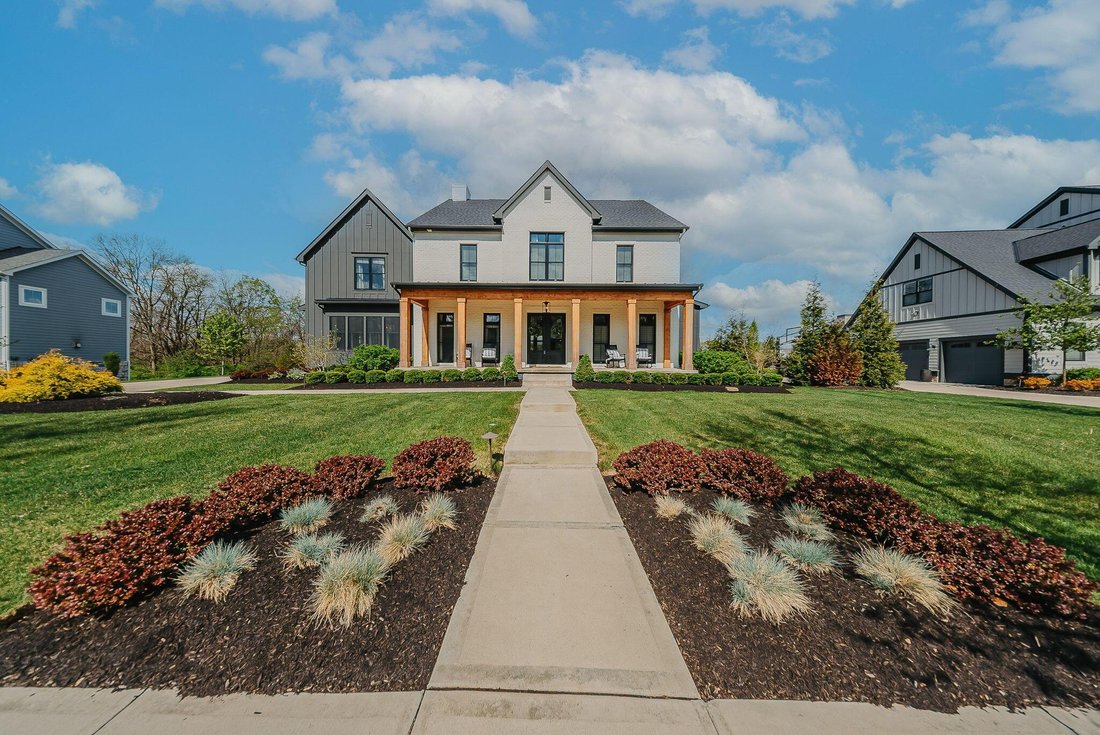
Drive through the gate into Plum Ridge Place, the most exclusive community in all of Jerome Village. Step through the double doors to this exquisite estate and you’ll first notice the sprawling open floorplan with soaring vaulted ceilings. Every custom detail of this home was handcrafted by a most sought-after interior designer and encapsulates a luxury homeowner’s dream. From the grand lighting features to the Chef’s kitchen with ultra high-end Thermador brand appliances. During downtime, nestle into your super private owner’s retreat, which offers an oversized soaking tub, custom walk-in closets and an infrared light sauna. From the owner’s suite you can access the screened-in patio featuring a woodburning fireplace. The executive office space features French doors and custom built-in cabinetry with dramatic colors, wallpaper and lighting. The upstairs features 3 oversized bedrooms each with custom walk-in closets and ensuite access to a full bathroom. Down the hall you’ll find a huge loft/rec room, complete with its own closet and secondary playroom or study. In the lower level you’ll find the custom bar kitchenette with a live-edge wood island draped by dramatic rustic lighting features. The kitchenette includes a sink, microwave, beverage fridge, ice maker, and 120 bottle wine rack. Tons of natural light radiates through the bar area and large rec room by way of the elongated egress window. If you’re ready for a sweat session, step into the huge custom workout room featuring a mirrored wall and rubber flooring. LL also features a 5th bedroom with egress window, a custom walk-in closet and a 4th full bathroom with a walk-in shower. TONS of storage available in the huge unfinished space tucked behind the hidden bonus room perfect for a teen hideaway lounge. Enjoy your summer sunsets on the expansive outdoor patio space which features bar seating, built-in grill, and a custom water feature. Dublin Schools: Depp Elementary, Eversole Run MS, Dublin Jerome High School
-
Property type
House
-
Year built
2022
-
Price/sqft
$304
Features
- Fireplace
- Walk In Closet
- Sauna
- Gate
- Bar
- Office
Explore the Area
11173 Plum Ridge Place, Plain City, OH 43064, Ohio, United States
View on Google Maps
Price per sqft
Low
High
Joined 4 years ago
You have inquired about this property
The agent will contact you soon by
Listed by
2
Listings
2022
Joined
Book home tour with Greg Harris
Choose a date and whether you'd like a virtual or in-person tour with the agent.
Preferred date
Tour type

Keller Williams Consultants Realty
5400 Frantz Rd., Suite 100, 43016, Dublin, United States
View agency profile
Last updated
August 5
First listed
Apr 19
Agent licence
#2013003865
Listing reference
2101318563768214
Listing status
Contingent
Similar Properties Nearby
New Listings in Plain City


Explore More Homes for Sale
Plain City, OH, United States property types
Plain City, OH, United States popular searches
- Properties with Open Kitchen in Plain City, OH, United States
- Privacy properties in Plain City, OH, United States
- Properties with Game Room in Plain City, OH, United States
- Properties with Terrace in Plain City, OH, United States
- Water View properties in Plain City, OH, United States
- Properties with Balcony in Plain City, OH, United States
- Panoramic / Scenic View properties in Plain City, OH, United States
- Gated Community properties in Plain City, OH, United States
- Waterfront properties in Plain City, OH, United States
- Properties with Library in Plain City, OH, United States
- Properties with Sauna in Plain City, OH, United States
- Renovated properties in Plain City, OH, United States
- Properties with Outdoor Kitchen in Plain City, OH, United States
- Properties with Wine Cellar in Plain City, OH, United States
- Properties with Cinema in Plain City, OH, United States
- Investment Property properties in Plain City, OH, United States
- Properties with Indoor Pool in Plain City, OH, United States
Related Guides & Stories
Trusted by the World's Leading Brokers
The agents behind the world's most exceptional properties list with JamesEdition.
- Listings from Sotheby's, Christie's, BARNES, and Engel & Völkers
- Every listing reviewed before it goes live
- Connect directly with verified listing agents
By continuing you agree to our Terms and Privacy Policy.
brokerages we
partnered with
partnered with