$615,000
4 Bedrooms Single Family Detached
- 4 Beds
- 3 Baths
- 2,120 Sqft
- Updated: September 10
- 1
- MLS#226089671
About the Property
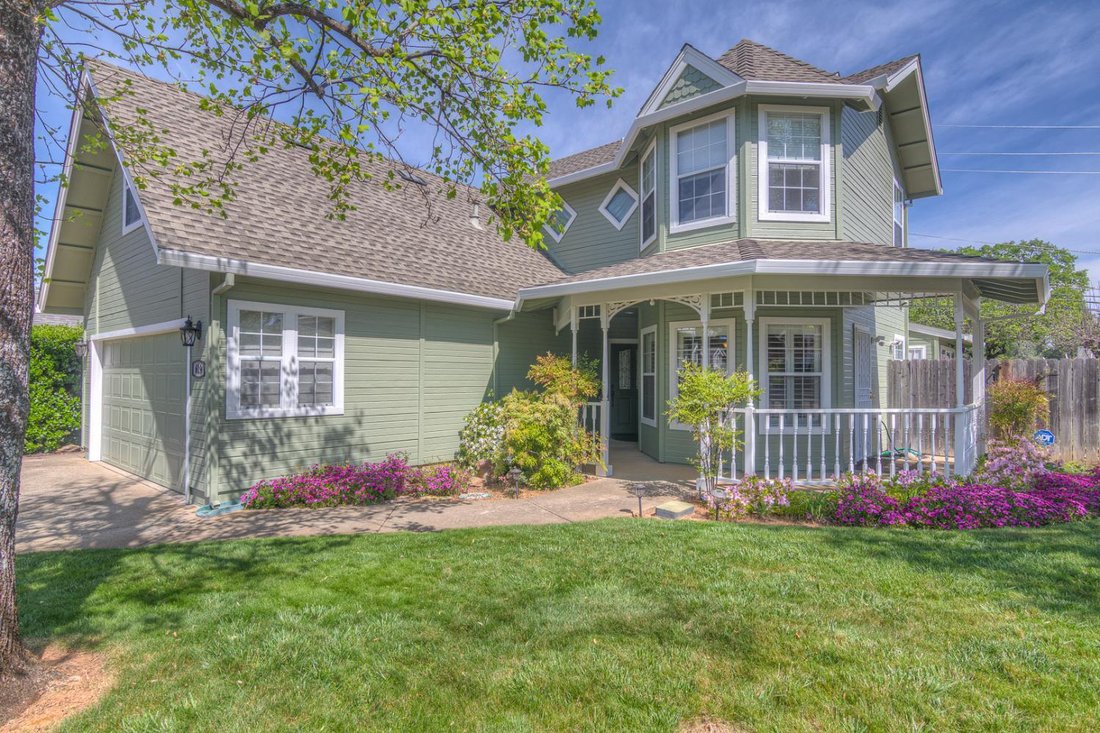
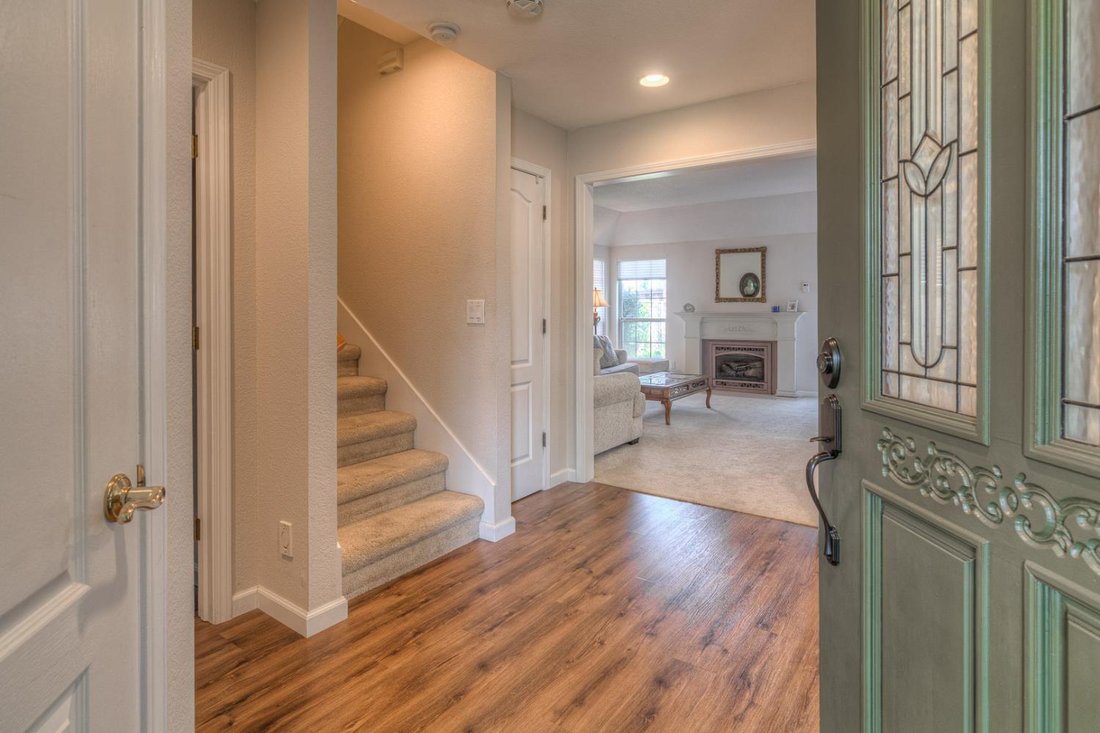
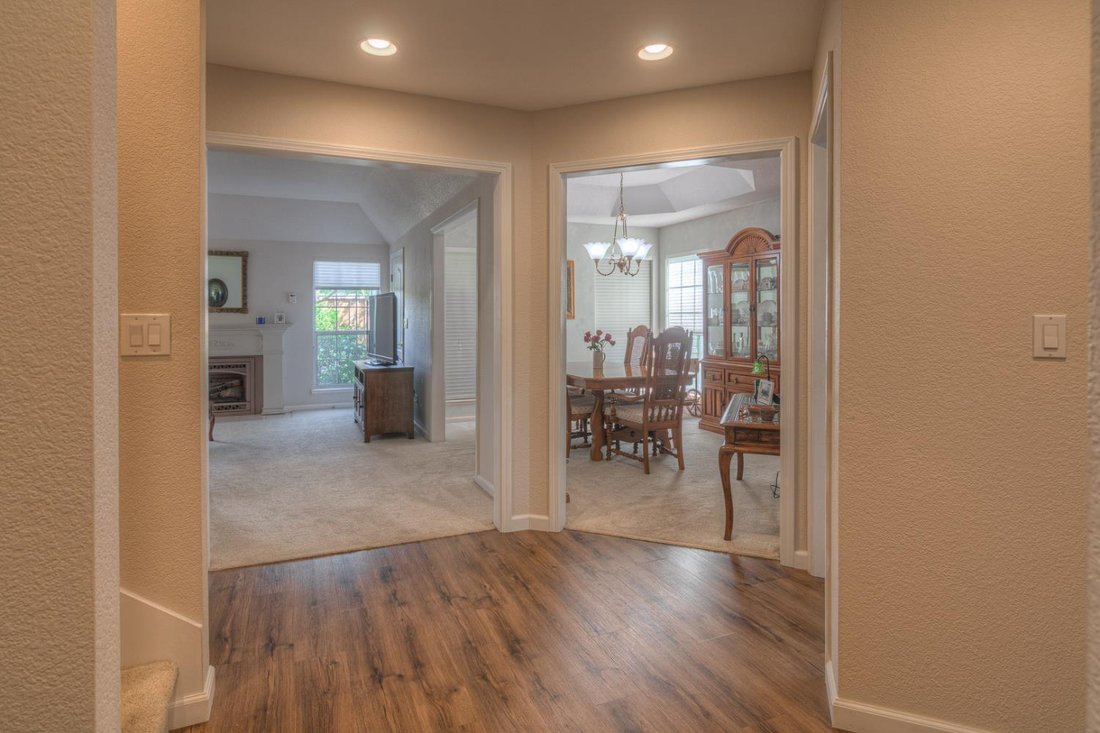
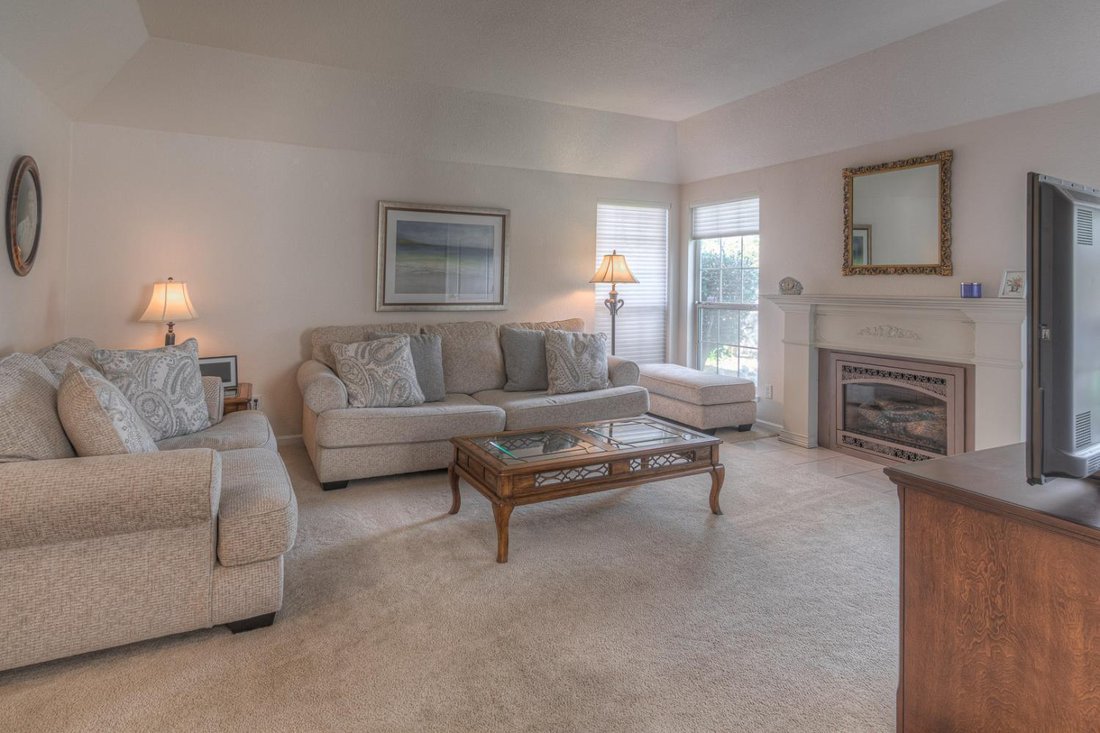
This custom Victorian inspired home is bright, clean & shows pride of ownership. The easy to care for kitchen features Corian countertops, a center island, plantation shutters, and LVP flooring that continues through the kitchen and entry. The main level offers excellent flexibility with a formal dining room, a living room with a gas log fireplace, a bedroom/office with an ensuite bath, and an
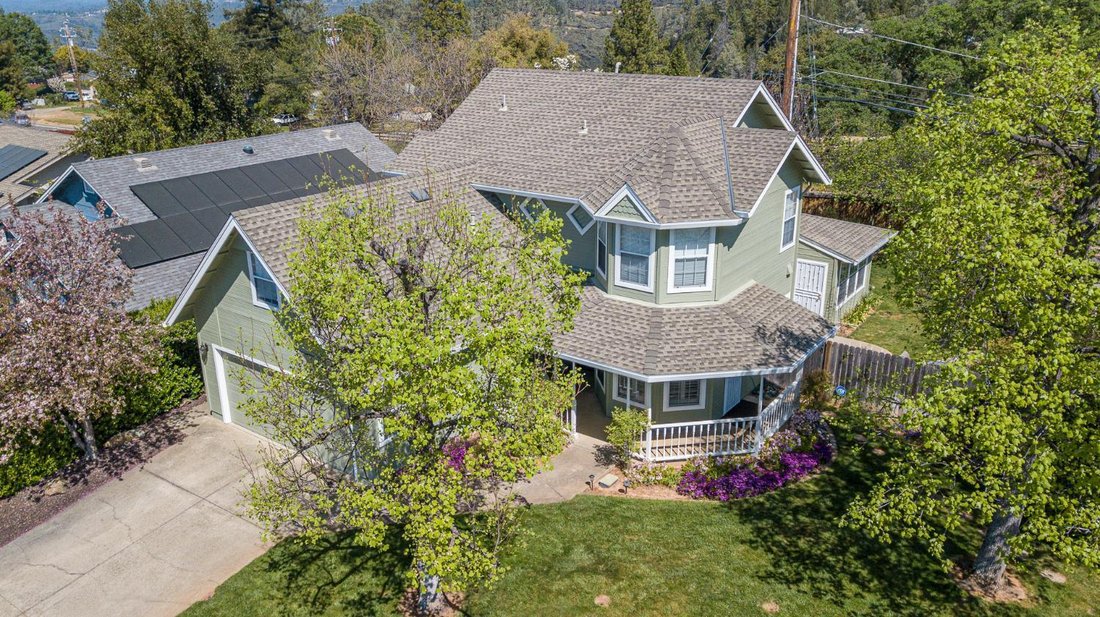
This custom Victorian inspired home is bright, clean & shows pride of ownership. The easy to care for kitchen features Corian countertops, a center island, plantation shutters, and LVP flooring that continues through the kitchen and entry. The main level offers excellent flexibility with a formal dining room, a living room with a gas log fireplace, a bedroom/office with an ensuite bath, and an additional almost 200sqft light filled enclosed sunroom off the living room perfect for a game room or creative studio with access to the backyard. Upstairs, a full bath serves two additional bedrooms, while the primary suite offers lots of storage & an updated primary bath with a soaking tub, tiled walk in shower, beautiful tile flooring, double sinks with a quartz countertop, a large walk in closet, and a dark room, ideal for storage or conversion into additional walk in closet. The beautifully landscaped front and back yards are equipped with automatic watering leaving you free to spend your weekends enjoying all the recreational & social activities El Dorado County has to offer!
-
Property type
House
-
Year built
1992
-
Price/sqft
$290
Features
- Garage
- Fireplace
- Garden
- Walk In Closet
- Game Room
- Gas Stovetop
- Kitchen island
- Office
- Bar
Features
Indoor
- Office
- Fireplace
- Kitchen island
- Gas Stovetop
- Bar
- Game Room
- Stone Countertops
- Walk In Closet
Outdoor
- Garage
- Gate
- Garden
Explore the Area
629 James Drive, Placerville, CA 95667, California, United States
View on Google Maps
Price per sqft
Low
High
Joined 7 years ago
You have inquired about this property
The agent will contact you soon by
Listed by
5
Listings
2019
Joined
Book home tour with Sally Long Johns
Choose a date and whether you'd like a virtual or in-person tour with the agent.
Preferred date
Tour type

CENTURY 21 Select Real Estate, Inc.
111 Main Street, 95667, Placerville, California, United States
View agency profile
Last updated
September 10
First listed
July 24
Listing reference
B89722EE-9699-49C7-AFD4-DE460A1FBE22
Similar Properties Nearby
New Listings in Placerville






Explore More Homes for Sale
Placerville, CA, United States property types
Placerville, CA, United States popular searches
- Properties with Open Kitchen in Placerville, CA, United States
- Investment Property properties in Placerville, CA, United States
- Properties with Library in Placerville, CA, United States
- Waterfront properties in Placerville, CA, United States
- High Altitude properties in Placerville, CA, United States
- Duplex properties in Placerville, CA, United States
- Properties with Sauna in Placerville, CA, United States
- Riverfront properties in Placerville, CA, United States
- Mansion properties in Placerville, CA, United States
- Properties with Fitness Center / Gym in Placerville, CA, United States
Related Guides & Stories
Trusted by the World's Leading Brokers
The agents behind the world's most exceptional properties list with JamesEdition.
- Listings from Sotheby's, Christie's, BARNES, and Engel & Völkers
- Every listing reviewed before it goes live
- Connect directly with verified listing agents
By continuing you agree to our Terms and Privacy Policy.
brokerages we
partnered with
partnered with