


$599,900
Single Family Residence In Pittsboro
- 4 Beds
- 3 Baths
- 3,641 Sqft
- 6,534 Sqft lot
- Updated: Today
- Source: Triangle MLS (Doorify) MLS#10195765
About the Property
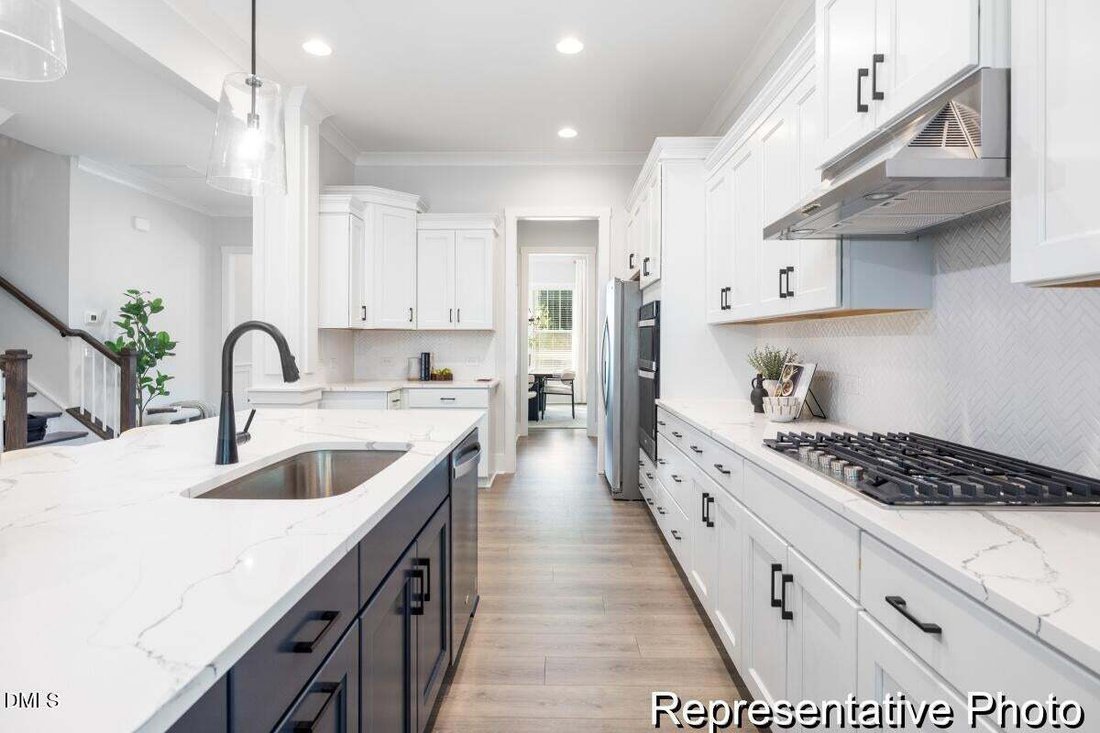
DESIGN THE WINSLOW AROUND THE WAY YOU LIVE! Starting with 3,641 SF, the standard Winslow offers 4 bedrooms, 2.5 baths, a private Study, Game Room and 2-car garage. The main level features an open Great Room, Kitchen and Nook plus a separate Dining Room and Butler’s Pantry. Upstairs, the spacious Primary Suite includes a private Sitting Room, joined by three additional bedrooms, Laundry and Game Ro
DESIGN THE WINSLOW AROUND THE WAY YOU LIVE! Starting with 3,641 SF, the standard Winslow offers 4 bedrooms, 2.5 baths, a private Study, Game Room and 2-car garage. The main level features an open Great Room, Kitchen and Nook plus a separate Dining Room and Butler’s Pantry. Upstairs, the spacious Primary Suite includes a private Sitting Room, joined by three additional bedrooms, Laundry and Game Room. Then personalize the plan: available options include a main-level Bedroom 5 with full bath, Hearth Room or Sunroom, covered or screened porch, fireplace, alternate bath configurations and multiple Primary Bath designs. Want even more space? An optional third floor can add a Media/Game Room, Bedroom 6 and optional bath. Choose the spaces, finishes and details that fit your lifestyle, then build your Winslow at Meadowview. Visit the Sales Center and start designing yours today!
-
Property type
House
-
Floors
2
-
Year built
2026
-
Price/sqft
$164
Features
- Garage
- Walk In Closet
- Pool
- Playground
- Game Room
- Open Kitchen
- Office
- High Ceiling
- Kitchen island
Features
Indoor
- High Ceiling
- Office
- Kitchen island
- Laundry Room
- Game Room
- Open Kitchen
- Walk In Closet
Outdoor
- Pool
- Garage
- Playground
Explore the Area
121 Gardenview Drive 396p, Pittsboro, North Carolina, United States
View on Google Maps
Price per sqft
Low
High
Joined 8 months ago
You have inquired about this property
The agent will contact you soon by
Listed by
8
Listings
2026
Joined
Book home tour with the agent
Choose a date and whether you'd like a virtual or in-person tour with the agent.
Preferred date
Tour type
Last updated
Today
First listed
October 1
Listing reference
10195765
Listing status
Listings marked with an icon are provided courtesy of the Triangle MLS, Inc. of North Carolina, Internet Data Exchange Database. Information Not Guaranteed. Copyright 2026 Triangle MLS, Inc. of North Carolina. All rights reserved.
Similar Properties Nearby
New Listings in Pittsboro


Explore More Homes for Sale
Pittsboro, NC, United States property types
Pittsboro, NC, United States popular searches
- Properties with Tennis Court in Pittsboro, NC, United States
- Properties with Terrace in Pittsboro, NC, United States
- Properties with Open Kitchen in Pittsboro, NC, United States
- Properties with Jacuzzi in Pittsboro, NC, United States
- Properties with Balcony in Pittsboro, NC, United States
- Properties with Outdoor Kitchen in Pittsboro, NC, United States
- Gated Community properties in Pittsboro, NC, United States
- Properties with Elevator in Pittsboro, NC, United States
- Investment Property properties in Pittsboro, NC, United States
- Properties with Wine Cellar in Pittsboro, NC, United States
- Renovated properties in Pittsboro, NC, United States
- Properties with Cinema in Pittsboro, NC, United States
- Equestrian properties in Pittsboro, NC, United States
- Properties with Library in Pittsboro, NC, United States
- Hilltop properties in Pittsboro, NC, United States
- Golf View properties in Pittsboro, NC, United States
- Waterfront properties in Pittsboro, NC, United States
Related Guides & Stories
Trusted by the World's Leading Brokers
The agents behind the world's most exceptional properties list with JamesEdition.
- Listings from Sotheby's, Christie's, BARNES, and Engel & Völkers
- Every listing reviewed before it goes live
- Connect directly with verified listing agents
By continuing you agree to our Terms and Privacy Policy.
brokerages we
partnered with
partnered with